Taken right out of the pages of HGTV magazine, this stunning modern farmhouse, complete with a tin roof, is nestled on an expansive 1.49 acre parcel of land, surrounded by natural Florida sunshine! If you’re looking for the perfect escape from the chaos of city life, look no further! This rare gem is a true masterpiece, featuring large front and back porches! Step inside and be greeted by the grand two-story foyer, stunning staircase, immaculate upgrades and elegant touches that adorn every corner of this home! The kitchen is a culinary dream, with a stunning farmhouse sink, dazzling granite countertops, 42-inch white cabinets, and top-of-the-line stainless appliances including a double oven, a Frigidaire Professional single door refrigerator and freezer, induction cooktop, stylish back splash, beautiful vent hood, spacious island and breakfast nook that is ideal for casual meals! The dining room is perfect for entertaining with a simply breathtaking chandelier. The great room with built-in speakers, is open to the kitchen and is complemented with a wood burning fireplace, creates a cozy space, ready for all your family memories. The bookcase in the great room has a Murphy door that leads a hidden room that is perfect for a home office, man cave or playroom! A conveniently located half bath located on the main level is ideal for guests. The primary suite, located on the main level, is a serene place to unwind and relax after a long day, while the en-suite is a true oasis of calm, boasting porcelain tile flooring, large vanity with dual vessel sinks and a back lit mirror, spacious walk-in shower complete with a rain shower head, claw foot tub and walk-in closet that doubles as a safe room! Just up the stairs you will discover a loft that overlooks the great room, three additional bedrooms that share two additional full bathrooms! The laundry room, conveniently located by the kitchen, is complete with a dog wash station! The expansive backyard is a blank slate for you to build your dream pool or outdoor oasis. With no HOA or CDD enjoy the freedom to bring all your toys. With so much space and so many upgrades, this home is truly a once-in-a-lifetime opportunity that you don’t want to miss!
Sold for $750,000
$750,000
4018 MCINTOSH ESTATES LANE, PLANT CITY, FL 33565
5beds
3,204sqft
Single Family Residence
Built in 2021
1.49 Acres Lot
$744,900 Zestimate®
$234/sqft
$3,712 Estimated rent
Home value
$744,900
$693,000 - $804,000
$3,712/mo
Zestimate® history
Owner options
List your home for rent
$3,712/mo
Rent Zestimate®
Find your next renter with Zillow Rental Manager. Plus, with online applications, you can quickly screen prospective tenants – for free.
$3,712/mo
Rent Zestimate®
Refinance and save
$5,139/mo
Est. payment
Refinancing to a lower rate could help reduce your monthly payments and save thousands over the life of the loan.
$5,139/mo
Est. payment
Explore your selling options
Work with a Zillow partner agent
Leverage their expertise and Zillow's premium Showcase listings to get your home seen by more buyers.
Get startedList with your own agent
Get your home in front of millions of buyers by listing it on Zillow.
Learn how to do itSell it yourself
Take full control of how buyers see your home on Zillow by listing For Sale by Owner (FSBO).
List your homeWhat's special
Zillow last checked:
Listing updated:
Listed by:
Brenda Wade 813-655-5333,
SIGNATURE REALTY ASSOCIATES 813-689-3115
Bought with:
Bill Hardy, 3401836
BHHS FLORIDA PROPERTIES GROUP
Source: Stellar MLS,MLS#: TB8305460 Originating MLS: Suncoast Tampa
Originating MLS: Suncoast Tampa
Facts & features
Interior
Bedrooms & bathrooms
- Bedrooms: 5
- Bathrooms: 4
- Full bathrooms: 3
- 1/2 bathrooms: 1
Rooms
- Room types: Attic, Bonus Room, Dining Room, Loft
Primary bedroom
- Features: Ceiling Fan(s), Walk-In Closet(s)
- Level: First
- Area: 255 Square Feet
- Dimensions: 15x17
Bedroom 2
- Features: Ceiling Fan(s), Built-in Closet
- Level: Second
- Area: 121 Square Feet
- Dimensions: 11x11
Bedroom 3
- Features: Ceiling Fan(s), Built-in Closet
- Level: Second
- Area: 121 Square Feet
- Dimensions: 11x11
Bedroom 4
- Features: Ceiling Fan(s), Built-in Closet
- Level: Second
- Area: 121 Square Feet
- Dimensions: 11x11
Bedroom 5
- Features: Built-in Closet
- Level: Second
- Area: 143 Square Feet
- Dimensions: 11x13
Bonus room
- Features: No Closet
- Level: First
- Area: 120 Square Feet
- Dimensions: 8x15
Dinette
- Level: First
- Area: 120 Square Feet
- Dimensions: 8x15
Dining room
- Level: First
- Area: 169 Square Feet
- Dimensions: 13x13
Great room
- Features: Ceiling Fan(s)
- Level: First
- Area: 300 Square Feet
- Dimensions: 15x20
Kitchen
- Level: First
- Area: 208 Square Feet
- Dimensions: 13x16
Laundry
- Level: First
- Area: 40 Square Feet
- Dimensions: 5x8
Loft
- Level: Second
- Area: 150 Square Feet
- Dimensions: 15x10
Heating
- Electric
Cooling
- Central Air
Appliances
- Included: Oven, Convection Oven, Cooktop, Dishwasher, Disposal, Electric Water Heater, Freezer, Ice Maker, Microwave, Refrigerator, Water Filtration System
- Laundry: Inside, Laundry Room
Features
- Ceiling Fan(s), Eating Space In Kitchen, High Ceilings, In Wall Pest System, Open Floorplan, Primary Bedroom Main Floor, Solid Surface Counters, Solid Wood Cabinets, Stone Counters, Thermostat, Vaulted Ceiling(s), Walk-In Closet(s)
- Flooring: Carpet, Ceramic Tile, Luxury Vinyl, Tile
- Windows: Blinds, Insulated Windows
- Has fireplace: Yes
- Fireplace features: Other Room, Wood Burning
Interior area
- Total structure area: 4,145
- Total interior livable area: 3,204 sqft
Property
Features
- Levels: Two
- Stories: 2
- Patio & porch: Covered, Front Porch, Porch, Rear Porch
- Exterior features: Other
- Fencing: Fenced
Lot
- Size: 1.49 Acres
- Features: Cleared, Drainage Canal, In County, Oversized Lot, Street Dead-End, Unincorporated
Details
- Additional structures: Shed(s)
- Parcel number: U08282265C00000000002.0
- Zoning: AS-1
- Special conditions: None
Construction
Type & style
- Home type: SingleFamily
- Architectural style: Custom
- Property subtype: Single Family Residence
Materials
- HardiPlank Type, Stucco
- Foundation: Slab
- Roof: Metal
Condition
- New construction: No
- Year built: 2021
Details
- Builder name: Chadwell
Utilities & green energy
- Sewer: Septic Tank
- Water: Well
- Utilities for property: Cable Available, Underground Utilities
Community & HOA
Community
- Security: Smoke Detector(s), Safe Room
- Pet fee: $0 monthly
- Subdivision: MCINTOSH ESTATES WEST
HOA
- Has HOA: No
Location
- Region: Plant City
Financial & listing details
- Price per square foot: $234/sqft
- Tax assessed value: $426,582
- Annual tax amount: $1
- Date on market: 10/1/2024
- Cumulative days on market: 4 days
- Listing terms: Cash,Conventional,FHA,VA Loan
- Ownership: Fee Simple
- Total actual rent: 0
- Road surface type: Unimproved, Dirt
Price history
| Date | Event | Price |
|---|---|---|
| 11/21/2024 | Sold | $750,000$234/sqft |
Source:  Stellar MLS #TB8305460 Report a problem Stellar MLS #TB8305460 Report a problem | ||
| 10/15/2024 | Pending sale | $750,000$234/sqft |
Source: Stellar MLS #TB8305460 Report a problem | ||
| 10/1/2024 | Listed for sale | $750,000+1400%$234/sqft |
Source: Stellar MLS #TB8305460 Report a problem | ||
| 11/7/2017 | Sold | $50,000$16/sqft |
Source: Public Record Report a problem | ||
Public tax history
| Year | Property taxes | Tax assessment |
|---|---|---|
| 2025 | $7,620 | $426,582 |
Find assessor info on the county website
Neighborhood: 33565
Nearby homes
- $175,0001.46 Acres4016 Cucumber Ln, Plant City, FL 33565Sold
- $762,6004 bd2 ba2.2k sqft1802 Joe Mc Intosh Rd, Plant City, FL 33565Off Market
- $600,0003 bd2 ba2k sqft4008 McIntosh Estates Ln, Plant City, FL 33565For Sale

- $--1.2 Acres4010 McIntosh Estates Ln, Plant City, FL 33565Off Market
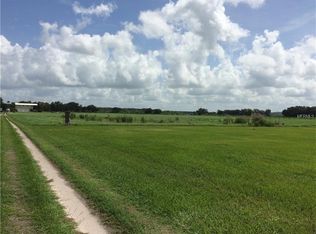
- $482,900-- bd2 ba1.7k sqft4010 Cucumber Ln, Plant City, FL 33565Off Market
- $449,0002 bd2 ba1.1k sqft4026 McIntosh Estates Ln, Plant City, FL 33565For Sale
- $646,6004 bd3 ba2.8k sqft4022 Cucumber Ln, Plant City, FL 33565Off Market
- $869,700-- bd2 ba2.1k sqft1720 Joe McIntosh Rd, Plant City, FL 33565Off Market
Nearby schools
GreatSchools rating
- 6/10Knights Elementary SchoolGrades: PK-5Distance: 1.8 mi
- 3/10Marshall Middle SchoolGrades: 6-8Distance: 3.5 mi
- 5/10Plant City High SchoolGrades: 9-12Distance: 5 mi
Schools provided by the listing agent
- Elementary: Knights-HB
- Middle: Marshall-HB
- High: Plant City-HB
Source: Stellar MLS. This data may not be complete. We recommend contacting the local school district to confirm school assignments for this home.
Get a cash offer in 3 minutes
Find out how much your home could sell for in as little as 3 minutes with a no-obligation cash offer.
Estimated market value
$744,900
Get a cash offer in 3 minutes
Find out how much your home could sell for in as little as 3 minutes with a no-obligation cash offer.
Estimated market value
$744,900
- Florida
- Hillsborough County
- Plant City
- 33565
- 4018 MCINTOSH ESTATES LANE
Nearby cities
Nearby zip codes
Other Plant City Topics
