DON'T MISS OUT THIS TIME ON THIS AWESOME PROPERTY.... Live, work, and build your future at 4026 McIntosh Estates Lane — a rare 1.5-acre property with NO HOA, designed for flexibility, space, and independence. Ideal for business owners, contractors, tradesmen, or homesteaders seeking room to operate, store equipment, and enjoy country living without restrictions. The second-floor residence features 2 bedrooms and 1 full bath, a functional kitchen, and an exceptionally large living area perfect for both everyday living and entertaining. French doors lead to a spacious covered deck, offering peaceful views and a perfect place to unwind after a productive day. The first floor offers an oversized 3-car garage with high clearance, large enough to accommodate work trucks, trailers, tools, or equipment, along with a full bathroom, making it well-suited for a workshop, business operations, or storage. The property is currently being utilized as an office, showcasing its excellent live/work potential. Set on a fully fenced 1.5-acre parcel with private well and septic, the property provides privacy, security, and ample room to add additional outbuildings, workshops, or storage structures to fit your needs. Enjoy the freedom of country living with convenient access to major highways, shopping, and dining in both Plant City and Zephyrhills — offering an easy commute while maintaining a rural lifestyle. Bring your big toys, equipment, and vision — this versatile property offers the space, freedom, and flexibility rarely found in today’s market.
For sale
Price cut: $10K (7/10)
$449,000
4026 MCINTOSH ESTATES LANE, PLANT CITY, FL 33565
2beds
1,152sqft
:
Get pre-qualified$3,051/mo
Single Family Residence
Built in 2005
1.5 Acres Lot
$-- Zestimate®
$390/sqft
$-- HOA
What's special
Peaceful viewsSecond-floor residenceFrench doorsSpacious covered deckFunctional kitchen
- 177 days |
- 556 |
- 35 |
Zillow last checked:
Listing updated:
Listed by:
Brigittia Nickel-Long 813-393-7442,
FLORIDA EXECUTIVE REALTY 813-327-7807
Source: Stellar MLS,MLS#: TB8473508 Originating MLS: Suncoast Tampa
Originating MLS: Suncoast Tampa
Facts & features
Interior
Bedrooms & bathrooms
- Bedrooms: 2
- Bathrooms: 2
- Full bathrooms: 2
Primary bedroom
- Features: Walk-In Closet(s)
- Level: Second
- Area: 208 Square Feet
- Dimensions: 16x13
Bedroom 2
- Features: Walk-In Closet(s)
- Level: Second
- Area: 110 Square Feet
- Dimensions: 11x10
Dining room
- Level: Second
- Area: 64 Square Feet
- Dimensions: 8x8
Kitchen
- Level: Second
Living room
- Level: Second
- Area: 406 Square Feet
- Dimensions: 14x29
Heating
- Central, Electric
Cooling
- Central Air
Appliances
- Included: Dishwasher, Dryer, Range, Refrigerator, Washer
- Laundry: Inside
Features
- Ceiling Fan(s), Eating Space In Kitchen, Kitchen/Family Room Combo, Open Floorplan
- Flooring: Laminate
- Has fireplace: No
Interior area
- Total structure area: 3,024
- Total interior livable area: 1,152 sqft
Video & virtual tour
Property
Parking
- Total spaces: 4
- Parking features: Garage - Attached, Carport
- Attached garage spaces: 3
- Carport spaces: 1
- Covered spaces: 4
Features
- Levels: Two
- Stories: 2
- Exterior features: Private Mailbox, Rain Gutters
Lot
- Size: 1.5 Acres
Details
- Parcel number: U08282265C00000000001.0
- Zoning: AS-1
- Special conditions: None
Construction
Type & style
- Home type: SingleFamily
- Property subtype: Single Family Residence
Materials
- Vinyl Siding, Wood Frame
- Foundation: Slab
- Roof: Metal
Condition
- Completed
- New construction: No
- Year built: 2005
Utilities & green energy
- Sewer: Septic Tank
- Water: Well
- Utilities for property: Cable Connected, Electricity Connected
Community & HOA
Community
- Pet fee: $0 monthly
- Subdivision: MCINTOSH ESTATES WEST
HOA
- Has HOA: No
Location
- Region: Plant City
Financial & listing details
- Price per square foot: $390/sqft
- Tax assessed value: $259,254
- Annual tax amount: $2,290
- Date on market: 2/6/2026
- Cumulative days on market: 98 days
- Listing terms: Cash,Conventional,FHA,VA Loan
- Ownership: Fee Simple
- Total actual rent: 0
- Electric utility on property: Yes
- Road surface type: Dirt, Gravel
Estimated market value
Not available
Estimated sales range
Not available
Not available
Price history
| Date | Event | Price |
|---|---|---|
| 7/10/2026 | Price change | $449,000-2.2%$390/sqft |
Source:  Stellar MLS #TB8473508 Report a problem Stellar MLS #TB8473508 Report a problem | ||
| 6/2/2026 | Listed for sale | $459,000$398/sqft |
Source: Stellar MLS #TB8473508 Report a problem | ||
| 4/27/2026 | Pending sale | $459,000$398/sqft |
Source: Stellar MLS #TB8473508 Report a problem | ||
| 3/25/2026 | Listed for sale | $459,000$398/sqft |
Source: Stellar MLS #TB8473508 Report a problem | ||
| 2/11/2026 | Pending sale | $459,000$398/sqft |
Source: Stellar MLS #TB8473508 Report a problem | ||
| 2/6/2026 | Listed for sale | $459,000+337.1%$398/sqft |
Source: Stellar MLS #TB8473508 Report a problem | ||
| 9/26/2013 | Sold | $105,000-4.5%$91/sqft |
Source: Public Record Report a problem | ||
| 4/3/2012 | Listing removed | $110,000$95/sqft |
Source: Keller Williams - Brandon #t2464685 Report a problem | ||
| 4/2/2011 | Price change | $110,000-8.3%$95/sqft |
Source: KELLER WILLIAMS-PLANT CITY #T2464685 Report a problem | ||
| 8/21/2010 | Listed for sale | $120,000$104/sqft |
Source: Keller Williams - Plant City #T2433650 Report a problem | ||
Public tax history
| Year | Property taxes | Tax assessment |
|---|---|---|
| 2025 | $2,497 +9% | $145,859 +2.9% |
| 2024 | $2,290 +4.9% | $141,748 +3% |
| 2023 | $2,183 +7.3% | $137,619 +3% |
| 2022 | $2,035 +1.6% | $133,611 +3% |
| 2021 | $2,003 +4.3% | $129,719 +1.4% |
| 2020 | $1,921 +4.9% | $127,928 +2.3% |
| 2019 | $1,832 | $125,052 +1.9% |
| 2018 | $1,832 +5.4% | $122,720 -11.4% |
| 2017 | $1,737 +1.6% | $138,468 +17.6% |
| 2016 | $1,710 +1.3% | $117,724 +0.7% |
| 2015 | $1,688 -0.6% | $116,906 +0.8% |
| 2014 | $1,699 | $115,978 +6.7% |
| 2013 | $1,699 -32.1% | $108,711 -2.8% |
| 2012 | $2,504 -11.2% | $111,874 -12.1% |
| 2011 | $2,820 -14.6% | $127,241 -16.3% |
| 2010 | $3,301 -2.2% | $152,010 -2% |
| 2009 | $3,376 +8.1% | $155,184 -15.2% |
| 2008 | $3,122 -9.2% | $183,013 -1.5% |
| 2007 | $3,437 -6.1% | $185,850 +1.8% |
| 2006 | $3,659 +222.5% | $182,640 +407.3% |
| 2005 | $1,134 | $36,000 +20% |
| 2004 | -- | $30,000 |
Find assessor info on the county website
Monthly payment
Est. payment
Payment breakdown
Explore the cost of this home by adjusting the details. Changes won't be saved.Climate risks
Neighborhood: 33565
Nearby schools
GreatSchools rating
- 6/10Knights Elementary SchoolGrades: PK-5Distance: 1.8 mi
- 3/10Marshall Middle SchoolGrades: 6-8Distance: 3.6 mi
- 5/10Plant City High SchoolGrades: 9-12Distance: 5.1 mi
- $646,6004 bd3 ba2.8k sqft4022 Cucumber Ln, Plant City, FL 33565Off Market
- $175,0001.46 Acres4016 Cucumber Ln, Plant City, FL 33565Sold
- $750,0005 bd4 ba3.2k sqft4018 McIntosh Estates Ln, Plant City, FL 33565Sold

- $762,6004 bd2 ba2.2k sqft1802 Joe Mc Intosh Rd, Plant City, FL 33565Off Market
- $872,600-- bd2 ba2.1k sqft1720 Joe McIntosh Rd, Plant City, FL 33565Off Market
- $--6.06 Acres1716 Joe McIntosh, Plant City, FL 33565Off Market
- $482,900-- bd2 ba1.7k sqft4010 Cucumber Ln, Plant City, FL 33565Off Market
- $600,0003 bd2 ba2k sqft4008 McIntosh Estates Ln, Plant City, FL 33565For Sale
A local agent can set up tours, give advice and negotiate with sellers.
Similar homes
- $420,0003 bd2 ba1.5k sqft708 TOWER GROVE DRIVE, PLANT CITY, FL 33567For Sale

 MLS ID #TB8531559, Lisa Miller, FOUNDATION REALTY GROUP. Stellar MLS
 - $465,0003 bd3 ba1.2k sqft12709 CHIHUAHUA COURT, THONOTOSASSA, FL 33592For Sale
 MLS ID #TB8516620, Yosan Perez, PRIME BAY REALTY. Stellar MLS
 - $600,0003 bd2 ba1.2k sqft3149 SYDNEY DOVER ROAD, DOVER, FL 33527For Sale
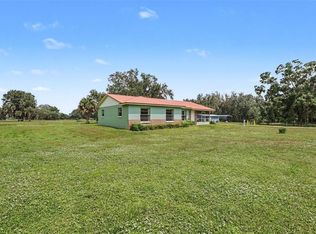 MLS ID #TB8533122, Richard Rung, MARK SPAIN REAL ESTATE. Stellar MLS
 - $460,0003 bd2 ba1.5k sqft4225 OLD KATHLEEN ROAD, LAKELAND, FL 33810For Sale
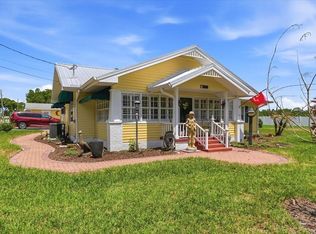 MLS ID #TB8497071, Melissa Minck, LPT REALTY, LLC. Stellar MLS
 - $369,9003 bd2 ba1.6k sqft2605 BRIDLE DRIVE, PLANT CITY, FL 33566For SaleMLS ID #TB8511436, Matt Johnson, RE/MAX ALLIANCE GROUP. Stellar MLS
- $360,0003 bd3 ba1.3k sqft3312 N LAKE DRIVE, PLANT CITY, FL 33563For SaleMLS ID #TB8516260, Paula Meyers, CHARLES RUTENBERG REALTY INC. Stellar MLS
- $435,0003 bd2 ba1.2k sqft10239 LYONS AVENUE, LITHIA, FL 33547For SaleMLS ID #TB8531598, Amy Soto, LPT REALTY, LLC. Stellar MLS
- $304,0003 bd2 ba1.1k sqft1405 E FRANCES AVENUE, PLANT CITY, FL 33563For SaleMLS ID #A4695051, Lynn Henderson, CHARLES RUTENBERG REALTY INC. Stellar MLS
- $319,9993 bd2 ba1.4k sqft4133 BARRET AVENUE, PLANT CITY, FL 33566For SaleMLS ID #TB8532682, Brandon Rimes, KELLER WILLIAMS REALTY- PALM HARBOR. Stellar MLS
- $300,0003 bd2 ba1.1k sqft3501 W REYNOLDS STREET, PLANT CITY, FL 33563For SaleMLS ID #TB8459488, Andrew Schmitt, YELLOWFIN REALTY. Stellar MLS
- $499,0003 bd2 ba1.5k sqft126 S SAINT CLOUD AVENUE, VALRICO, FL 33594For SaleMLS ID #TB8512173, Jennifer Velez, REDFIN CORPORATION. Stellar MLS
- $399,9903 bd2 ba1.3k sqft12212 FLORAL LANE, THONOTOSASSA, FL 33592For SaleMLS ID #TB8524150, Yhotzmine Fields, BHHS FLORIDA PROPERTIES GROUP. Stellar MLS
- $392,5003 bd2 ba1.6k sqft903 SHIMMERING OAKS LANE, SEFFNER, FL 33584For SaleMLS ID #TB8510669, Rebecca Guy, PA, LOKATION. Stellar MLS
- $359,9003 bd2 ba1.4k sqft6739 FARRIS DRIVE, LAKELAND, FL 33811For SaleMLS ID #L4962807, Milton De La Cruz, LAKELAND HOMES AND REALTY, LLC. Stellar MLS
- $355,0003 bd2 ba1.2k sqft819 CROSSWINDS DRIVE, BRANDON, FL 33511For SaleMLS ID #TB8535033, Jama Hopkins, FUTURE HOME REALTY INC. Stellar MLS
- $289,9003 bd2 ba1.3k sqft4710 JOYCE DRIVE, LAKELAND, FL 33805For SaleMLS ID #TB8529214, Mark Berdelle, REAL BROKER, LLC. Stellar MLS
- $345,0003 bd2 ba1.5k sqft35088 JOMAR AVENUE, ZEPHYRHILLS, FL 33541For SaleMLS ID #TB8528481, Marlene Cambronero, SUNCOAST REALTY SOLUTIONS, LLC. Stellar MLS
- $409,0003 bd2 ba1.6k sqft9403 WILLOW COVE COURT, TAMPA, FL 33647For SaleMLS ID #TB8499660, Kristy Darragh, FLORIDA EXECUTIVE REALTY. Stellar MLS
- $350,0003 bd2 ba1.6k sqft5942 13TH STREET, ZEPHYRHILLS, FL 33542For SaleMLS ID #TB8482476, Bob Hodge, COLDWELL BANKER REALTY. Stellar MLS
- $349,9003 bd2 ba1.1k sqft32323 FISH HOOK LOOP, WESLEY CHAPEL, FL 33545For SaleMLS ID #O6423137, William Grim, III, RE/MAX ASSURED. Stellar MLS
