Skip main navigation
Sold
Street View
  • Price Unknown

    4018 NW Claymont Dr, Kansas City, MO 64116

    3beds
    3,239sqft
    Single Family Residence
    Built in 1981
    0.47 Acres Lot
    $467,700 Zestimate®
    $--/sqft
    $3,210 Estimated rent

    Home value

    $467,700

    $444,000 - $496,000

    $3,210/mo

    Zestimate® history
    Loading
    Loading...

    Owner options

    List your home for rent

    $3,210/mo

    Rent Zestimate®

    Find your next renter with Zillow Rental Manager. Plus, with online applications, you can quickly screen prospective tenants – for free.

    Learn more

    $3,210/mo

    Rent Zestimate®

    Refinance and save

    $145/mo

    Est. payment

    Refinancing to a lower rate could help reduce your monthly payments and save thousands over the life of the loan.

    See today's rates

    $145/mo

    Est. payment

    Explore your selling options

    Work with a Zillow partner agent

    Leverage their expertise and Zillow's premium Showcase listings to get your home seen by more buyers.

    Get started

    List with your own agent

    Get your home in front of millions of buyers by listing it on Zillow.

    Learn how to do it

    Sell it yourself

    Take full control of how buyers see your home on Zillow by listing For Sale by Owner (FSBO).

    List your home

    What's special

    Side entry garageMulti-story brick see-through fireplaceUnfinished spaceLarge two car garageLarge deckWet barWalk-in closet
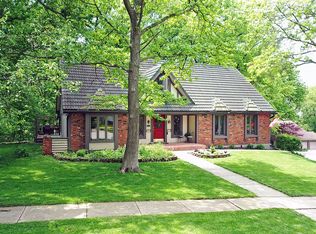
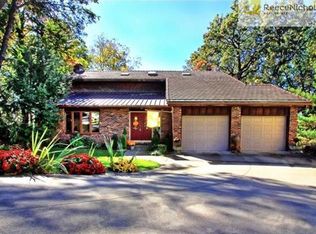
    This house has one of the most unique floorplans you will ever see. Outside you will find curb appeal, extensive landscaping, a large drive leading to a side entry garage, a charming brick walkway leading to a covered front porch, & a great culdesac lot just shy of a half acre. In the living room, the vaulted ceiling is anchored by a multi-story brick see-through fireplace. The living room has a window of walls looking into a canopy of trees. The yard has attracted wildlife- including deer. Adjacent to the living room, there is an attached sunroom adjoining the large deck. The eating area off of the kitchen has an ornate light fixture, and is cozied up next to the other side of the see through brick fireplace. The kitchen features stainless steel appliances, ample storage, lots of countertop space, a Bosch dishwasher, and an adjoining laundry area with a pantry & second sink. Each floor of the house offers one bedroom and one bathroom- with the primary suite on the upper floor. The primary suite has a fireplace, built-in bookcases, unique windows, an adjoining bathroom with a large walk-in shower, a jetted tub, a double vanity & a HUGE wraparound walk-in closet. Wake up to views of the trees. The basement offers plenty of storage in its unfinished space, a wet bar, a sitting area, a large two car garage with an expanded side for storage, and the continued brick fireplace is also on this level. The third bedroom in the basement has a walk-in closet.

    Zillow last checked:

    Listing updated:

    Listed by:

    YFA Team 913-220-3260,

    Your Future Address, LLC,

    Katie Yeager 913-486-9818,

    Your Future Address, LLC

    Bought with:

    Joel Taylor, SP00237070

    Midwest Land Group

    Source: Heartland MLS as distributed by MLS GRID,MLS#: 2458133MLS Logo

    Facts & features

    Interior

    Bedrooms & bathrooms
    • Bedrooms: 3
    • Bathrooms: 3
    • Full bathrooms: 3
    Primary bedroom
    • Features: All Carpet, Ceiling Fan(s), Fireplace
    • Level: Second
    • Area: 360 Square Feet
    • Dimensions: 24 x 15
    Bedroom 2
    • Features: Built-in Features, Carpet
    • Level: First
    • Area: 156 Square Feet
    • Dimensions: 12 x 13
    Bedroom 3
    • Features: All Carpet, Walk-In Closet(s)
    • Level: Basement
    • Area: 180 Square Feet
    • Dimensions: 12 x 15
    Primary bathroom
    • Features: Double Vanity, Separate Shower And Tub, Walk-In Closet(s)
    • Level: Second
    • Area: 192 Square Feet
    • Dimensions: 16 x 12
    Bathroom 2
    • Features: Tub Only
    • Level: First
    Bathroom 3
    • Features: Built-in Features, Ceramic Tiles, Shower Only
    • Level: Basement
    • Area: 50 Square Feet
    • Dimensions: 10 x 5
    Family room
    • Features: Fireplace, Partial Carpeting
    • Level: Basement
    • Area: 630 Square Feet
    • Dimensions: 30 x 21
    Great room
    • Features: Fireplace, Partial Carpeting, Wood Floor
    • Level: First
    • Area: 500 Square Feet
    • Dimensions: 25 x 20
    Hearth room
    • Features: Fireplace, Wood Floor
    • Level: First
    • Area: 240 Square Feet
    • Dimensions: 16 x 15
    Kitchen
    • Features: Granite Counters
    • Level: First
    • Area: 208 Square Feet
    • Dimensions: 16 x 13
    Laundry
    • Features: Built-in Features, Pantry
    • Level: First
    • Area: 84 Square Feet
    • Dimensions: 14 x 6
    Recreation room
    • Level: Basement
    Sun room
    • Features: Natural Stone Floor
    • Level: First
    • Area: 112 Square Feet
    • Dimensions: 14 x 8
    Heating
    • Natural Gas
    Cooling
    • Electric
    Appliances
    • Included: Dishwasher, Disposal, Dryer, Microwave, Refrigerator, Built-In Oven, Built-In Electric Oven, Stainless Steel Appliance(s), Washer
    • Laundry: Laundry Room, Off The Kitchen
    Features
    • Ceiling Fan(s), Pantry, Stained Cabinets, Vaulted Ceiling(s), Walk-In Closet(s), Wet Bar
    • Flooring: Carpet, Tile, Vinyl
    • Basement: Basement BR,Finished,Interior Entry,Walk-Out Access
    • Number of fireplaces: 3
    • Fireplace features: Gas, Great Room, Hearth Room, Master Bedroom, Recreation Room
    Interior area
    • Total structure area: 3,239
    • Total interior livable area: 3,239 sqft
    • Finished area above ground: 2,039
    • Finished area below ground: 1,200

    Property

    Parking
    • Total spaces: 2
    • Parking features: Attached, Garage Door Opener, Garage Faces Side
    • Attached garage spaces: 2
    Features
    • Patio & porch: Deck, Patio, Porch
    Lot
    • Size: 0.47 Acres
    • Features: Estate Lot
    Details
    • Parcel number: 172120010017.00
    • Special conditions: As Is
    • Other equipment: Back Flow Device

    Construction

    Type & style
    • Home type: SingleFamily
    • Architectural style: Cape Cod,Traditional
    • Property subtype: Single Family Residence
    Materials
    • Cedar
    • Roof: Composition
    Condition
    • Year built: 1981

    Utilities & green energy

    • Sewer: Public Sewer
    • Water: Public

    Community & HOA

    Community
    • Security: Security System
    • Subdivision: Briarwood West
    HOA
    • Has HOA: Yes
    • HOA fee: $145 annually
    • HOA name: Briarwood West
    Location
    • Region: Kansas City

    Financial & listing details

    • Tax assessed value: $79,140
    • Annual tax amount: $5,233
    • Date on market: 10/11/2023
    • Listing terms: Cash,Conventional
    • Ownership: Estate/Trust

    Price history

    DateEventPrice
    11/3/2023Sold--
    Source: Heartland MLS as distributed by MLS GRID #2458133 Report a problem
    10/13/2023Pending sale$399,900$123/sqft
    Source: Heartland MLS as distributed by MLS GRID #2458133 Report a problem
    10/11/2023Listed for sale$399,900+0.5%$123/sqft
    Source: Heartland MLS as distributed by MLS GRID #2458133 Report a problem
    10/15/2015Sold--
    Source: Heartland MLS as distributed by MLS GRID #1942535 Report a problem
    7/26/2015Price change$398,000-6.6%$123/sqft
    Source: Platinum Realty #1942535 Report a problem
    6/7/2015Listed for sale$426,000$132/sqft
    Source: Platinum Realty #1942535 Report a problem

    Public tax history

    YearProperty taxesTax assessment
    2025$6,236 +7.8%$79,140 +10.2%
    2024$5,784 +0.9%$71,800
    2023$5,733 $71,800 +14.6%
    2022-- $62,640
    2021$5,239 +9.3%$62,640 +18.2%
    2020$4,792 $52,990 0%
    2019$4,792 +1.9%$52,991 +3.2%
    2018$4,703 +17.5%$51,360
    2017$4,001 $51,360 +17.1%
    2016$4,001 $43,870
    2015$4,001 +0%$43,870 +7.2%
    2014$3,999 $40,930
    2013-- $40,930 -5.4%
    2012-- $43,260
    2011-- $43,260 -17.6%
    2010-- $52,470
    2009-- $52,470 -1.2%
    2007-- $53,100 +3%
    2006-- $51,560
    2005$3,380 $51,560 +2.6%
    2004-- $50,250
    2003-- $50,250 +9.1%
    2002-- $46,050 -1.5%
    2001-- $46,760
    Find assessor info on the county website

    Neighborhood: Briarcliff

    Nearby schools

    GreatSchools rating
    Schools provided by the listing agent
    • Elementary: Briarcliff
    • Middle: Northgate
    • High: North Kansas City

    Source: Heartland MLS as distributed by MLS GRID. This data may not be complete. We recommend contacting the local school district to confirm school assignments for this home.

    Get a cash offer in 3 minutes
    Find out how much your home could sell for in as little as 3 minutes with a no-obligation cash offer.
    Estimated market value
    $467,700
    Get a cash offer in 3 minutes
    Find out how much your home could sell for in as little as 3 minutes with a no-obligation cash offer.
    Estimated market value
    $467,700