Remarkable, iconic home in a private gated community with amazing landscaping in a lush setting. The recent very high end kitchen renovation sets a tone of style and sophistication that meets the standards of today's luxury buyers. It's in perfect alignment with the architecture of the home and was featured in Kansas City Homes and Style magazine in January 2023. The great room features a vaulted ceiling, a floor to ceiling stone fireplace and massive windows allowing endless natural light into the space. The spacious formal dining room is conveniently near the kitchen, however offers a private, cozy feel. The second eating area is incorporated into the kitchen. There is a large laundry room and over sized pantry on the main floor. Both completely renovated. The open flow of the main floor provides for easy everyday living and entertaining. All bedrooms and bathrooms have been fully renovated. Wood floors refinished and newer carpet throughout. Lower level living space has been refreshed with new paint, carpet and bar area with sink and beverage refrigerator. Both HVAC units and both water heaters have been replaced and upgraded. Also new: lower level driveway, back patio, all landscaping, garage doors, front door, front steps repaired, and more. This home is truly a treasure and move in ready.
Sold
Price Unknown
7 NW Briar Point Dr, Kansas City, MO 64116
4beds
5,862sqft
Single Family Residence
Built in 1989
0.73 Acres Lot
$1,180,000 Zestimate®
$--/sqft
$4,677 Estimated rent
Home value
$1,180,000
$1.10M - $1.26M
$4,677/mo
Zestimate® history
Owner options
List your home for rent
$4,677/mo
Rent Zestimate®
Find your next renter with Zillow Rental Manager. Plus, with online applications, you can quickly screen prospective tenants – for free.
$4,677/mo
Rent Zestimate®
Refinance and save
$2,000/mo
Est. payment
Refinancing to a lower rate could help reduce your monthly payments and save thousands over the life of the loan.
$2,000/mo
Est. payment
Explore your selling options
Work with a Zillow partner agent
Leverage their expertise and Zillow's premium Showcase listings to get your home seen by more buyers.
Get startedList with your own agent
Get your home in front of millions of buyers by listing it on Zillow.
Learn how to do itSell it yourself
Take full control of how buyers see your home on Zillow by listing For Sale by Owner (FSBO).
List your homeWhat's special
Garage doorsEndless natural lightSpacious formal dining roomSecond eating areaOpen flowLarge laundry roomVaulted ceiling
Zillow last checked:
Listing updated:
Listed by:
Susan Palmer 816-510-5840,
ReeceNichols - Country Club Plaza
Bought with:
Doser Steere Group
Keller Williams Realty Partners Inc.
Source: Heartland MLS as distributed by MLS GRID,MLS#: 2469007
Facts & features
Interior
Bedrooms & bathrooms
- Bedrooms: 4
- Bathrooms: 4
- Full bathrooms: 3
- 1/2 bathrooms: 1
Primary bedroom
- Features: Ceiling Fan(s)
- Level: Second
- Area: 225 Square Feet
- Dimensions: 15 x 15
Bedroom 2
- Features: Carpet, Ceiling Fan(s)
- Level: Second
- Area: 224 Square Feet
- Dimensions: 16 x 14
Bedroom 3
- Features: Built-in Features, Carpet
- Level: Second
- Area: 176 Square Feet
- Dimensions: 16 x 11
Bedroom 4
- Features: Carpet, Cedar Closet(s), Walk-In Closet(s)
- Level: Basement
- Area: 156 Square Feet
- Dimensions: 13 x 12
Primary bathroom
- Features: Ceiling Fan(s)
- Level: Second
- Area: 91 Square Feet
- Dimensions: 13 x 7
Breakfast room
- Features: Ceiling Fan(s), Fireplace
- Level: First
- Area: 182 Square Feet
- Dimensions: 14 x 13
Dining room
- Features: Carpet
- Level: First
- Area: 182 Square Feet
- Dimensions: 14 x 13
Family room
- Features: Carpet, Ceiling Fan(s), Fireplace, Wet Bar
- Level: Basement
- Area: 552 Square Feet
- Dimensions: 24 x 23
Great room
- Features: Carpet, Ceiling Fan(s), Fireplace
- Level: First
- Area: 672 Square Feet
- Dimensions: 28 x 24
Kitchen
- Features: Built-in Features, Kitchen Island, Pantry
- Level: First
- Area: 192 Square Feet
- Dimensions: 16 x 12
Office
- Features: Carpet
- Level: Basement
- Area: 182 Square Feet
- Dimensions: 14 x 13
Other
- Features: Fireplace
- Level: Basement
- Area: 143 Square Feet
- Dimensions: 13 x 11
Recreation room
- Features: Carpet
- Level: Basement
- Area: 260 Square Feet
- Dimensions: 20 x 13
Sitting room
- Features: Ceiling Fan(s), Fireplace
- Level: Second
- Area: 143 Square Feet
- Dimensions: 13 x 11
Heating
- Natural Gas
Cooling
- Electric
Appliances
- Included: Cooktop, Dishwasher, Disposal, Humidifier, Microwave, Refrigerator, Built-In Electric Oven
- Laundry: Laundry Room, Main Level
Features
- Ceiling Fan(s), Kitchen Island, Pantry, Vaulted Ceiling(s), Walk-In Closet(s)
- Flooring: Carpet, Tile, Wood
- Basement: Basement BR,Finished,Full,Walk-Out Access
- Number of fireplaces: 5
- Fireplace features: Dining Room, Family Room, Great Room, Master Bedroom, Other
Interior area
- Total structure area: 5,862
- Total interior livable area: 5,862 sqft
- Finished area above ground: 3,727
- Finished area below ground: 2,135
Property
Parking
- Total spaces: 3
- Parking features: Attached, Garage Door Opener
- Attached garage spaces: 3
Features
- Patio & porch: Deck, Patio
Lot
- Size: 0.73 Acres
- Features: Cul-De-Sac, Estate Lot
Details
- Parcel number: 172160003001.06
Construction
Type & style
- Home type: SingleFamily
- Architectural style: Traditional
- Property subtype: Single Family Residence
Materials
- Stone Trim, Stucco
- Roof: Composition
Condition
- Year built: 1989
Utilities & green energy
- Sewer: Public Sewer
- Water: Public
Community & HOA
Community
- Security: Smoke Detector(s)
- Subdivision: The Pointe
HOA
- Has HOA: Yes
- Services included: Snow Removal
- HOA fee: $2,000 annually
Location
- Region: Kansas City
Financial & listing details
- Tax assessed value: $129,120
- Annual tax amount: $8,521
- Date on market: 1/13/2024
- Listing terms: Cash,Conventional
- Ownership: Private
Price history
| Date | Event | Price |
|---|---|---|
| 5/1/2024 | Sold | -- |
Source:  Heartland MLS as distributed by MLS GRID #2469007 Report a problem Heartland MLS as distributed by MLS GRID #2469007 Report a problem | ||
| 4/10/2024 | Contingent | $1,200,000$205/sqft |
Source:  ReeceNichols Real Estate #2469007 Report a problem ReeceNichols Real Estate #2469007 Report a problem | ||
| 4/8/2024 | Pending sale | $1,200,000$205/sqft |
Source: ReeceNichols Real Estate #2469007 Report a problem | ||
| 4/8/2024 | Contingent | $1,200,000$205/sqft |
Source: Heartland MLS as distributed by MLS GRID #2469007 Report a problem | ||
| 4/5/2024 | Listed for sale | $1,200,000$205/sqft |
Source: Heartland MLS as distributed by MLS GRID #2469007 Report a problem | ||
| 1/27/2024 | Listing removed | $1,200,000$205/sqft |
Source: ReeceNichols Real Estate #2469007 Report a problem | ||
| 1/14/2024 | Pending sale | $1,200,000$205/sqft |
Source: Heartland MLS as distributed by MLS GRID #2469007 Report a problem | ||
| 1/13/2024 | Listed for sale | $1,200,000+152.6%$205/sqft |
Source: Heartland MLS as distributed by MLS GRID #2469007 Report a problem | ||
| 3/10/2016 | Sold | -- |
Source: Agent Provided Report a problem | ||
| 2/2/2016 | Pending sale | $475,000$81/sqft |
Source: RE/MAX Innovations #1951896 Report a problem | ||
| 8/4/2015 | Listed for sale | $475,000+0%$81/sqft |
Source: RE/MAX Innovations #1951896 Report a problem | ||
| 6/19/2015 | Listing removed | $474,900$81/sqft |
Source: Keller Williams - Kansas City - Northland #1920854 Report a problem | ||
| 2/5/2015 | Listed for sale | $474,900$81/sqft |
Source: Northland Partners LLC #1920854 Report a problem | ||
| 11/2/2014 | Listing removed | $474,900$81/sqft |
Source: Northland Partners LLC #1856926 Report a problem | ||
| 11/1/2013 | Listed for sale | $474,900$81/sqft |
Source: Northland Partners LLC #1856926 Report a problem | ||
| 9/16/2013 | Listing removed | $474,900$81/sqft |
Source: Keller Williams Realty Platinum Partners #1806734 Report a problem | ||
| 8/8/2013 | Price change | $474,900-4.8%$81/sqft |
Source: Keller Williams Realty Platinum Partners #1806734 Report a problem | ||
| 7/30/2013 | Price change | $499,000-6.7%$85/sqft |
Source: Keller Williams Realty Platinum Partners #1806734 Report a problem | ||
| 5/26/2013 | Price change | $535,000-1.8%$91/sqft |
Source: Keller Williams Realty Platinum Partners #1806734 Report a problem | ||
| 11/26/2012 | Price change | $545,000-0.9%$93/sqft |
Source: Keller Williams Realty Platinum Partners #1806734 Report a problem | ||
| 5/17/2012 | Listed for sale | $550,000+14.6%$94/sqft |
Source: RE/MAX Innovations #1779997 Report a problem | ||
| 12/18/2011 | Listing removed | $479,900$82/sqft |
Source: RE/MAX Innovations #1734278 Report a problem | ||
| 9/17/2011 | Price change | $479,900-4%$82/sqft |
Source: RE/MAX Innovations #1734278 Report a problem | ||
| 7/24/2011 | Price change | $499,900-9.1%$85/sqft |
Source: RE/MAX Innovations #1734278 Report a problem | ||
| 6/18/2011 | Listed for sale | $550,000$94/sqft |
Source: RE/MAX Innovations #1734278 Report a problem | ||
Public tax history
| Year | Property taxes | Tax assessment |
|---|---|---|
| 2025 | $10,175 +18.4% | $129,120 +21% |
| 2024 | $8,597 +0.9% | $106,720 |
| 2023 | $8,522 | $106,720 +11.8% |
| 2022 | -- | $95,490 |
| 2021 | $7,987 -5.2% | $95,490 +2.5% |
| 2020 | $8,425 | $93,160 |
| 2019 | $8,425 +1.9% | $93,160 +3.2% |
| 2018 | $8,267 +0.5% | $90,230 |
| 2017 | $8,228 | $90,230 |
| 2016 | $8,228 | $90,230 |
| 2015 | $8,228 +0% | $90,230 -19.3% |
| 2014 | $8,225 | $111,830 |
| 2013 | -- | $111,830 -2.1% |
| 2012 | -- | $114,190 |
| 2011 | -- | $114,190 -7.8% |
| 2010 | -- | $123,800 |
| 2009 | -- | $123,800 -9.1% |
| 2007 | -- | $136,250 +3% |
| 2006 | -- | $132,280 |
| 2005 | $8,671 | $132,280 +8.2% |
| 2004 | -- | $122,280 |
| 2003 | -- | $122,280 +9.2% |
| 2002 | -- | $112,020 +4.1% |
| 2001 | -- | $107,560 |
Find assessor info on the county website
Neighborhood: Briarcliff
Nearby homes
- $1,264,3004 bd7 ba8k sqft5 NW Briar Point Dr, Kansas City, MO 64116Off Market

- $--3 bd3 ba3.2k sqft4018 NW Claymont Dr, Kansas City, MO 64116Sold
- $388,4004 bd2 ba2.5k sqft4012 NW Claymont Dr, Kansas City, MO 64116Off Market
- $479,7004 bd4 ba3.2k sqft4014 NW Claymont Dr, Kansas City, MO 64116Off Market
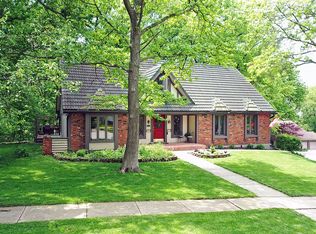
- $1,021,8004 bd5 ba5.6k sqft3 NW Briar Point Dr, Kansas City, MO 64116Off Market
- $769,8004 bd4 ba4.9k sqft9 NW Briar Point Dr, Kansas City, MO 64116Off Market
- $625,8005 bd4 ba4.1k sqft4020 NW Claymont Dr, Kansas City, MO 64116Off Market
- $467,7003 bd4 ba3.1k sqft4010 NW Claymont Dr, Kansas City, MO 64116Off Market
Nearby schools
GreatSchools rating
- 8/10Briarcliff Elementary SchoolGrades: K-5Distance: 0.4 mi
- 3/10Northgate Middle SchoolGrades: 7-8Distance: 2.2 mi
- 5/10North Kansas City High SchoolGrades: 9-12Distance: 1.7 mi
Schools provided by the listing agent
- Elementary: Briarcliff
- Middle: Northgate
- High: North Kansas City
Source: Heartland MLS as distributed by MLS GRID. This data may not be complete. We recommend contacting the local school district to confirm school assignments for this home.
Get a cash offer in 3 minutes
Find out how much your home could sell for in as little as 3 minutes with a no-obligation cash offer.
Estimated market value
$1,180,000
Get a cash offer in 3 minutes
Find out how much your home could sell for in as little as 3 minutes with a no-obligation cash offer.
Estimated market value
$1,180,000
- Missouri
- Clay County
- Kansas City
- 64116
- Briarcliff
- 7 NW Briar Point Dr
Nearby cities
Nearby neighborhoods
Nearby zip codes
Other Kansas City Topics
