Serene and Stately. Balanced with luxurious flair and exuberance. Custom and thorough with every detail attended too. Located in the prestigious Timberhill neighborhood, this residence is tucked into a quiet alcove on a premium lot. Seated hilltop with mature trees and privacy, one immediately is drawn to its presence. Timeless elegance with modern touches, more than a masterpiece, it's a retreat to call home. At its core, this home is a walkout ranch with clear presentation and function. Central open floor plan living areas with quiet retreats for bedrooms and offices. Stone facade, charming alcove entry and large driveway for all your guests. The main level provides all your necessities. A welcoming foyer that draws commanding views of the well-appointed finishes and bright wooded views. Upon entry it's breathtaking airiness and volume will envelope the senses. Sparkling chandeliers drip from the vaulted coffered ceilings, moldings are thick and wrap this space with sensible style. A dining room is open to the family and kitchen areas, offering a great space to entertain a formal meal during celebration. The gourmet kitchen is at the heart of the home. Ample seating, prep and presentation areas abound! A fantastic area to enjoy quiet dinners at home or charm a large group. Great function as well with shape and style. Top of the line appliances and a pantry that is expansive! Family room and living areas flank the kitchen and offer areas to stretch out. Formal and fun, both provide exquisite fireplaces, tremendous lighting, and beauty. Lots of light and open to a large deck great for taking a meal El fresco! First floor owner's suite is nestled off the living room and provides tray ceilings, hardwood floors, stunning views of backyard, access to porch and nice retreat. Double walk-in closets are perfect for all your storage needs and lead to a spa like bathroom. Escape in style into this space and enjoy a large soaker tub, double vanity, and huge shower. Additionally on the first level, is an office with views of the front yard, 2 bedrooms with ensuites and a large mudroom. The 4-car garage is located on the main level and provides lots of room for today's cars and toys. The walkout basement level takes this glamorous home to another level. Traditional and cozy, this space is made to entertain and play. Open concept is mirrored in the lower level with bar, dinning room, family room, theater, and game room all observable from the moment you walk down the stairs. An extra-long bar acts as a second kitchen, with all the appliances you need. It is raised from the area's below, a well-constructed design. Large theater has built in sound, lighting, and tons of seating. The game room is perfect for billiards, ping pong or a gym. A nice rec room provides space to sit with another great fireplace and has a large dinning area in tandem. Additionally in the basement you will find a 4th bedroom with ensuite and its own office! Finishing off the space you will find a pool room for a spot to come in to take a break from the sun, it has a lovely closet/locker system and full bathroom, this space can also become a 5th bedroom if desired. The lower level also has its own 3 car garage, complete with custom cabinetry and auxiliary driveway. Outside the home continues to awe! Take the plunge in a large saltwater pool! Large areas to sunbathe and enjoy all in the solitude of a luscious backyard. Under a covered deck, another seating area is perfect relaxing poolside. This area offers a 4th fireplace, outdoor kitchen with bar, fridge and built in grill. Come and see this truly marvelous home. It will hit on all your needs and dreams! Stunning beyond compare!
Closed
$1,925,000
4018 Woodland Holw, Prairie Grove, IL 60012
5beds
10,000sqft
Single Family Residence
Built in 2018
1.12 Acres Lot
$1,973,500 Zestimate®
$193/sqft
$7,294 Estimated rent
Home value
$1,973,500
$1.84M - $2.11M
$7,294/mo
Zestimate® history
Owner options
List your home for rent
$7,294/mo
Rent Zestimate®
Find your next renter with Zillow Rental Manager. Plus, with online applications, you can quickly screen prospective tenants – for free.
$7,294/mo
Rent Zestimate®
Refinance and save
$12,098/mo
Est. payment
Refinancing to a lower rate could help reduce your monthly payments and save thousands over the life of the loan.
$12,098/mo
Est. payment
Explore your selling options
Work with a Zillow partner agent
Leverage their expertise and Zillow's premium Showcase listings to get your home seen by more buyers.
Get startedList with your own agent
Get your home in front of millions of buyers by listing it on Zillow.
Learn how to do itSell it yourself
Take full control of how buyers see your home on Zillow by listing For Sale by Owner (FSBO).
List your homeWhat's special
Zillow last checked:
Listing updated:
Listed by:
Roxana Naughton, SRS 815-575-0973,
Berkshire Hathaway HomeServices Starck Real Estate
Bought with:
Mary Opfer, ABR
RE/MAX Suburban
Source: MRED as distributed by MLS GRID,MLS#: 12063039
Facts & features
Interior
Bedrooms & bathrooms
- Bedrooms: 5
- Bathrooms: 6
- Full bathrooms: 5
- 1/2 bathrooms: 1
Rooms
- Room types: Bedroom 5, Foyer, Game Room, Office, Pantry, Recreation Room, Screened Porch, Sitting Room, Storage, Theatre Room, Utility Room-2nd Floor, Workshop
Primary bedroom
- Features: Flooring (Hardwood), Bathroom (Full)
- Level: Main
- Area: 396 Square Feet
- Dimensions: 18X22
Bedroom 2
- Features: Flooring (Hardwood)
- Level: Main
- Area: 224 Square Feet
- Dimensions: 16X14
Bedroom 3
- Features: Flooring (Hardwood)
- Level: Main
- Area: 380 Square Feet
- Dimensions: 19X20
Bedroom 4
- Features: Flooring (Hardwood)
- Level: Main
- Area: 234 Square Feet
- Dimensions: 18X13
Bedroom 5
- Features: Flooring (Hardwood)
- Level: Basement
- Area: 336 Square Feet
- Dimensions: 16X21
Dining room
- Features: Flooring (Hardwood)
- Level: Main
- Area: 224 Square Feet
- Dimensions: 16X14
Family room
- Features: Flooring (Hardwood)
- Level: Main
- Area: 240 Square Feet
- Dimensions: 16X15
Foyer
- Features: Flooring (Hardwood)
- Level: Main
- Area: 252 Square Feet
- Dimensions: 21X12
Game room
- Features: Flooring (Hardwood)
- Level: Basement
- Area: 238 Square Feet
- Dimensions: 17X14
Kitchen
- Features: Kitchen (Island, Pantry-Walk-in, Custom Cabinetry, Granite Counters, Updated Kitchen), Flooring (Hardwood)
- Level: Main
- Area: 342 Square Feet
- Dimensions: 19X18
Laundry
- Features: Flooring (Hardwood)
- Level: Main
- Area: 220 Square Feet
- Dimensions: 20X11
Living room
- Features: Flooring (Hardwood)
- Level: Main
- Area: 529 Square Feet
- Dimensions: 23X23
Office
- Features: Flooring (Hardwood)
- Level: Main
- Area: 195 Square Feet
- Dimensions: 13X15
Recreation room
- Features: Flooring (Hardwood)
- Level: Basement
- Area: 1794 Square Feet
- Dimensions: 46X39
Sitting room
- Features: Flooring (Hardwood)
- Level: Basement
- Area: 208 Square Feet
- Dimensions: 16X13
Storage
- Level: Main
- Area: 169 Square Feet
- Dimensions: 13X13
Other
- Level: Basement
- Area: 255 Square Feet
- Dimensions: 17X15
Other
- Level: Basement
- Area: 676 Square Feet
- Dimensions: 52X13
Other
- Level: Basement
- Area: 70 Square Feet
- Dimensions: 10X7
Heating
- Natural Gas, Radiant, Zoned
Cooling
- Central Air, Zoned
Appliances
- Included: Double Oven, Range, Microwave, Dishwasher, Refrigerator, Bar Fridge, Washer, Dryer, Disposal, Stainless Steel Appliance(s), Range Hood, Water Softener, Front Controls on Range/Cooktop, Gas Cooktop, Gas Oven, Oven, Humidifier, Multiple Water Heaters
- Laundry: Main Level, Gas Dryer Hookup, Sink
Features
- Cathedral Ceiling(s), Wet Bar, 1st Floor Bedroom, In-Law Floorplan, 1st Floor Full Bath, Built-in Features, Walk-In Closet(s), Bookcases, Coffered Ceiling(s), Open Floorplan, Special Millwork, Granite Counters, Pantry
- Flooring: Hardwood
- Windows: Screens, Drapes
- Basement: Finished,Walk-Out Access
- Attic: Full,Pull Down Stair,Unfinished
- Number of fireplaces: 3
- Fireplace features: Gas Log, Gas Starter, Family Room, Living Room, Basement, Exterior
Interior area
- Total structure area: 0
- Total interior livable area: 10,000 sqft
Property
Parking
- Total spaces: 7
- Parking features: Asphalt, Garage Door Opener, Heated Garage, Garage, On Site, Garage Owned, Attached
- Attached garage spaces: 7
- Has uncovered spaces: Yes
Accessibility
- Accessibility features: Accessible Hallway(s), No Disability Access
Features
- Stories: 1
- Patio & porch: Deck, Patio
- Exterior features: Balcony, Outdoor Grill, Other
- Pool features: In Ground
- Fencing: Partial
Lot
- Size: 1.12 Acres
- Dimensions: 150X322X150X325
- Features: Corner Lot, Landscaped, Wooded, Mature Trees, Sloped
Details
- Additional structures: Outdoor Kitchen, Second Garage
- Parcel number: 1426226010
- Special conditions: List Broker Must Accompany
- Other equipment: Water-Softener Owned, Central Vacuum, Intercom, Ceiling Fan(s), Sump Pump, Sprinkler-Lawn, Internet-Fiber
Construction
Type & style
- Home type: SingleFamily
- Architectural style: Ranch
- Property subtype: Single Family Residence
Materials
- Brick
- Foundation: Concrete Perimeter
- Roof: Asphalt
Condition
- New construction: No
- Year built: 2018
Details
- Builder model: CUSTOM
Utilities & green energy
- Sewer: Septic Tank
- Water: Well
Community & HOA
Community
- Features: Street Lights, Street Paved
- Security: Security System, Carbon Monoxide Detector(s), Closed Circuit Camera(s)
- Subdivision: Timberhill
HOA
- Has HOA: Yes
- Services included: Other
- HOA fee: $350 annually
Location
- Region: Prairie Grove
Financial & listing details
- Price per square foot: $193/sqft
- Tax assessed value: $883,512
- Annual tax amount: $20,735
- Date on market: 5/30/2024
- Listing terms: Cash
- Ownership: Fee Simple w/ HO Assn.
Price history
| Date | Event | Price |
|---|---|---|
| 8/8/2024 | Sold | $1,925,000-3.8%$193/sqft |
Source:  MRED as distributed by MLS GRID #12063039 Report a problem MRED as distributed by MLS GRID #12063039 Report a problem | ||
| 6/11/2024 | Contingent | $2,000,000$200/sqft |
Source: MRED as distributed by MLS GRID #12063039 Report a problem | ||
| 5/30/2024 | Listed for sale | $2,000,000+1566.7%$200/sqft |
Source: MRED as distributed by MLS GRID #12063039 Report a problem | ||
| 6/1/2017 | Sold | $120,000$12/sqft |
Source: Public Record Report a problem | ||
Public tax history
| Year | Property taxes | Tax assessment |
|---|---|---|
| 2024 | $23,866 +1% | $294,504 +11.5% |
| 2023 | $23,638 +14% | $264,106 +15.2% |
| 2022 | $20,736 +5.8% | $229,207 +6.7% |
| 2021 | $19,599 +1.3% | $214,895 +3.1% |
| 2020 | $19,346 | $208,454 +5.2% |
| 2019 | -- | $198,188 +614.3% |
| 2018 | $2,818 +2% | $27,745 +4.4% |
| 2017 | $2,762 +1% | $26,581 +4.8% |
| 2016 | $2,734 | $25,361 -2.8% |
| 2013 | $2,734 | $26,090 +260800% |
| 2011 | -- | $10 -9.1% |
| 2010 | -- | $11 -8.3% |
| 2009 | -- | $12 |
| 2008 | -- | $12 -99.8% |
| 2006 | -- | $5,737 +4.7% |
| 2005 | $425 +4.2% | $5,479 +6.3% |
| 2004 | $408 +7% | $5,153 +6.2% |
| 2003 | $381 | $4,854 |
Find assessor info on the county website
Neighborhood: 60012
Nearby homes

- $855,9004 bd3 ba4.6k sqft4102 Woodland Holw, Crystal Lake, IL 60012Off Market
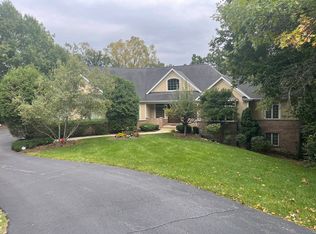
- $623,0004 bd3 ba4.3k sqft4106 Woodland Holw, Crystal Lake, IL 60012Sold
- $935,9881.19 Acres3208 Arbor Ln, Prairie Grove, IL 60012Off Market
- $27,4141 Acres4017 Woodland Holw, Crystal Lake, IL 60012Off Market
- $40,9951.013 Acres4017 Woodland Holw, Prairie Grove, IL 60012Off Market
- $57,465-- bd-- ba-- sqft4017 Woodland Holw, Crystal Lake, IL 60012Off Market
- $888,4005 bd5 ba3.6k sqft3214 Arbor Ln, Prairie Grove, IL 60012Off Market
- $746,9101.013 Acres4101 Woodland Holw, Prairie Grove, IL 60012Off Market
Nearby schools
GreatSchools rating
- 8/10Prairie Grove Elementary SchoolGrades: PK-4Distance: 0.7 mi
- 6/10Prairie Grove Junior High SchoolGrades: 5-8Distance: 0.7 mi
- 9/10Prairie Ridge High SchoolGrades: 9-12Distance: 2.8 mi
Schools provided by the listing agent
- Elementary: Prairie Grove Elementary School
- Middle: Prairie Grove Junior High School
- High: Prairie Ridge High School
- District: 46
Source: MRED as distributed by MLS GRID. This data may not be complete. We recommend contacting the local school district to confirm school assignments for this home.
Get a cash offer in 3 minutes
Find out how much your home could sell for in as little as 3 minutes with a no-obligation cash offer.
Estimated market value
$1,973,500
Get a cash offer in 3 minutes
Find out how much your home could sell for in as little as 3 minutes with a no-obligation cash offer.
Estimated market value
$1,973,500
- Illinois
- McHenry County
- Crystal Lake
- 60012
- 4018 Woodland Holw
Nearby cities
Nearby zip codes
Other Crystal Lake Topics
