
Welcome to this stunning single family home nestled on a spacious wooded lot in Crystal Lake, IL. Boasting 4 bedrooms and 2.1 bathrooms, this property offers a tranquil retreat from the bustling city life. As you step inside this beautiful home, you'll be greeted by the elegance of hardwood flooring that flows throughout the main level. The open floorplan creates a seamless flow between the dining room, family room, and chef's kitchen, making it perfect for entertaining family and friends. The kitchen is a true masterpiece, showcasing granite countertops, stainless steel appliances, and ample cabinet space. Whether you're preparing daily meals or hosting lavish dinner parties, this kitchen is sure to inspire your inner chef. The primary bedroom features a walk-in closet and an en-suite bathroom with modern fixtures. Three additional bedrooms provide ample space for a home office, gym, or guest rooms - the possibilities are endless. This home offers a fully finished walkout basement that provides additional living space, perfect for a game room or home theater. The fireplace adds warmth and charm to the space, creating a cozy ambiance for relaxation. Situated on a wooded 1.07-acre lot, this home offers spectacular views and plenty of natural light. The backyard provides a serene retreat where you can unwind and enjoy the beauty of nature. Additional features of this home include central air, forced air, a 3 car garage, and a whole house central vacuum system for your convenience. Don't miss the opportunity to make this dream home yours. Contact us today to schedule a private showing and experience the beauty and serenity of this fantastic property.
Closed
$623,000
4106 Woodland Holw, Crystal Lake, IL 60012
4beds
4,308sqft
Single Family Residence
Built in 2005
1.07 Acres Lot
$730,600 Zestimate®
$145/sqft
$4,357 Estimated rent
Home value
$730,600
$694,000 - $767,000
$4,357/mo
Zestimate® history
Owner options
List your home for rent
$4,357/mo
Rent Zestimate®
Find your next renter with Zillow Rental Manager. Plus, with online applications, you can quickly screen prospective tenants – for free.
$4,357/mo
Rent Zestimate®
Refinance and save
$4,888/mo
Est. payment
Refinancing to a lower rate could help reduce your monthly payments and save thousands over the life of the loan.
$4,888/mo
Est. payment
Explore your selling options
Work with a Zillow partner agent
Leverage their expertise and Zillow's premium Showcase listings to get your home seen by more buyers.
Get startedList with your own agent
Get your home in front of millions of buyers by listing it on Zillow.
Learn how to do itSell it yourself
Take full control of how buyers see your home on Zillow by listing For Sale by Owner (FSBO).
List your homeWhat's special
Modern fixturesGame roomAmple cabinet spaceAdditional living spaceSpacious wooded lotCentral airWalk-in closet
Zillow last checked:
Listing updated:
Listed by:
Michael Tanzillo 815-459-1855,
Baird & Warner
Bought with:
Lisa Kowalenko
Keller Williams Thrive
Source: MRED as distributed by MLS GRID,MLS#: 11901317
Facts & features
Interior
Bedrooms & bathrooms
- Bedrooms: 4
- Bathrooms: 3
- Full bathrooms: 2
- 1/2 bathrooms: 1
Rooms
- Room types: Exercise Room, Storage, Utility Room-Lower Level
Primary bedroom
- Features: Flooring (Carpet), Bathroom (Full)
- Level: Main
- Area: 300 Square Feet
- Dimensions: 20X15
Bedroom 2
- Features: Flooring (Hardwood)
- Level: Main
- Area: 210 Square Feet
- Dimensions: 15X14
Bedroom 3
- Features: Flooring (Carpet)
- Level: Basement
- Area: 300 Square Feet
- Dimensions: 20X15
Bedroom 4
- Features: Flooring (Carpet)
- Level: Basement
- Area: 210 Square Feet
- Dimensions: 15X14
Dining room
- Features: Flooring (Hardwood)
- Level: Main
- Area: 225 Square Feet
- Dimensions: 15X15
Exercise room
- Features: Flooring (Carpet)
- Level: Basement
- Area: 192 Square Feet
- Dimensions: 16X12
Family room
- Features: Flooring (Carpet)
- Level: Basement
- Area: 504 Square Feet
- Dimensions: 24X21
Kitchen
- Features: Flooring (Hardwood)
- Level: Main
- Area: 400 Square Feet
- Dimensions: 25X16
Laundry
- Features: Flooring (Ceramic Tile)
- Level: Main
- Area: 112 Square Feet
- Dimensions: 16X7
Living room
- Features: Flooring (Hardwood)
- Level: Main
- Area: 680 Square Feet
- Dimensions: 34X20
Storage
- Features: Flooring (Carpet)
- Level: Basement
- Area: 85 Square Feet
- Dimensions: 17X5
Other
- Features: Flooring (Other)
- Level: Basement
- Area: 860 Square Feet
- Dimensions: 43X20
Heating
- Natural Gas, Forced Air, Sep Heating Systems - 2+, Zoned
Cooling
- Central Air, Zoned
Appliances
- Included: Double Oven, Microwave, Dishwasher, High End Refrigerator, Freezer, Washer, Dryer, Disposal, Stainless Steel Appliance(s), Wine Refrigerator, Water Softener Owned, Gas Cooktop, Humidifier
- Laundry: Main Level, Gas Dryer Hookup, Sink
Features
- Cathedral Ceiling(s), 1st Floor Bedroom, 1st Floor Full Bath, Walk-In Closet(s), Bookcases, Open Floorplan, Granite Counters, Separate Dining Room, Pantry
- Flooring: Hardwood, Carpet
- Basement: Finished,Rec/Family Area,Walk-Out Access
- Number of fireplaces: 2
- Fireplace features: Gas Log, Gas Starter, Family Room, Basement
Interior area
- Total structure area: 5,168
- Total interior livable area: 4,308 sqft
Property
Parking
- Total spaces: 3
- Parking features: Asphalt, Garage Door Opener, Garage, On Site, Garage Owned, Attached
- Attached garage spaces: 3
- Has uncovered spaces: Yes
Accessibility
- Accessibility features: No Disability Access
Features
- Stories: 1
- Patio & porch: Deck
Lot
- Size: 1.07 Acres
- Dimensions: 149X327X145X300
- Features: Wooded, Mature Trees
Details
- Parcel number: 1426226008
- Special conditions: None
- Other equipment: Water-Softener Owned, Central Vacuum, TV-Cable, Intercom, Ceiling Fan(s), Sump Pump, Radon Mitigation System
Construction
Type & style
- Home type: SingleFamily
- Property subtype: Single Family Residence
Materials
- Brick, Cedar, Stucco
- Foundation: Concrete Perimeter
- Roof: Asphalt
Condition
- New construction: No
- Year built: 2005
Details
- Builder model: CUSTOM
Utilities & green energy
- Electric: Circuit Breakers, 200+ Amp Service
- Sewer: Septic Tank
- Water: Well
Community & HOA
Community
- Security: Security System, Carbon Monoxide Detector(s)
- Subdivision: Timberhill
HOA
- Has HOA: Yes
- Services included: Insurance
- HOA fee: $325 annually
Location
- Region: Crystal Lake
Financial & listing details
- Price per square foot: $145/sqft
- Tax assessed value: $609,204
- Annual tax amount: $15,309
- Date on market: 10/12/2023
- Listing terms: Conventional
- Ownership: Fee Simple w/ HO Assn.
Price history
| Date | Event | Price |
|---|---|---|
| 12/18/2023 | Sold | $623,000-2.7%$145/sqft |
Source:  MRED as distributed by MLS GRID #11901317 Report a problem MRED as distributed by MLS GRID #11901317 Report a problem | ||
| 11/1/2023 | Contingent | $640,000$149/sqft |
Source: MRED as distributed by MLS GRID #11901317 Report a problem | ||
| 10/12/2023 | Listed for sale | $640,000+8.5%$149/sqft |
Source: MRED as distributed by MLS GRID #11901317 Report a problem | ||
| 8/31/2022 | Sold | $590,000-7.1%$137/sqft |
Source: MRED as distributed by MLS GRID #11390410 Report a problem | ||
| 8/3/2022 | Contingent | $635,000$147/sqft |
Source: MRED as distributed by MLS GRID #11390410 Report a problem | ||
| 7/22/2022 | Price change | $635,000-2.3%$147/sqft |
Source: MRED as distributed by MLS GRID #11390410 Report a problem | ||
| 6/16/2022 | Price change | $650,000-3%$151/sqft |
Source: MRED as distributed by MLS GRID #11390410 Report a problem | ||
| 6/7/2022 | Price change | $670,000-4.3%$156/sqft |
Source: MRED as distributed by MLS GRID #11390410 Report a problem | ||
| 6/3/2022 | Listed for sale | $700,000$162/sqft |
Source: MRED as distributed by MLS GRID #11390410 Report a problem | ||
| 5/16/2022 | Contingent | $700,000$162/sqft |
Source: MRED as distributed by MLS GRID #11390410 Report a problem | ||
| 4/30/2022 | Listed for sale | $700,000+135.7%$162/sqft |
Source: MRED as distributed by MLS GRID #11390410 Report a problem | ||
| 6/24/2005 | Sold | $297,000+16.5%$69/sqft |
Source: Public Record Report a problem | ||
| 7/22/2004 | Sold | $255,000$59/sqft |
Source: Public Record Report a problem | ||
Public tax history
| Year | Property taxes | Tax assessment |
|---|---|---|
| 2025 | $14,777 +4.7% | $203,068 +9.5% |
| 2024 | $14,117 -3.4% | $185,467 +11.5% |
| 2023 | $14,613 -4.5% | $166,324 -0.2% |
| 2022 | $15,309 +5.9% | $166,660 +6.7% |
| 2021 | $14,460 +1.3% | $156,253 +3.1% |
| 2020 | $14,269 | $151,570 +5.2% |
| 2019 | -- | $144,106 -5.5% |
| 2018 | $14,878 +2.2% | $152,481 +4.4% |
| 2017 | $14,558 +1.2% | $146,082 +4.8% |
| 2016 | $14,379 | $139,378 +5.1% |
| 2013 | $14,379 | $132,647 -33.8% |
| 2011 | -- | $200,473 -7.2% |
| 2010 | -- | $215,981 -6.1% |
| 2009 | -- | $229,988 |
| 2008 | -- | $229,988 +7.7% |
| 2006 | -- | $213,502 +327.2% |
| 2005 | $3,874 +894.6% | $49,973 +915.3% |
| 2004 | $389 +7% | $4,922 +6.1% |
| 2003 | $364 | $4,637 |
Find assessor info on the county website
Neighborhood: 60012
Nearby homes
- $876,2004 bd3 ba4.6k sqft4102 Woodland Holw, Crystal Lake, IL 60012Off Market
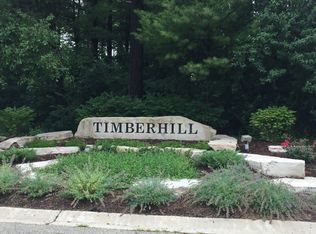
- $--1.013 Acres4017 Woodland Holw LOT 75, Crystal Lake, IL 60012Off Market
- $45-- bd-- ba-- sqftWoodland Holw, Prairie grove, IL 60012Off Market
- $35,9942.13 Acres4111 Woodland Holw, Prairie Grove, IL 60012Off Market
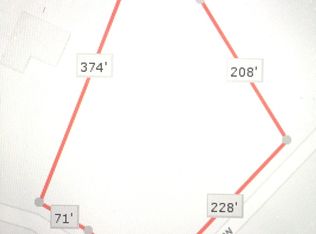
- $1,925,0005 bd6 ba10k sqft4018 Woodland Holw, Prairie Grove, IL 60012Sold
- $778,400-- bd-- ba-- sqft4105 Woodland Hollow St, Crystal Lake, IL 60012Off Market
- $970,5005 bd5 ba5k sqft3220 Arbor Ln, Prairie Grove, IL 60012Off Market
- $887,5005 bd5 ba3.6k sqft3214 Arbor Ln, Prairie Grove, IL 60012Off Market
Nearby schools
GreatSchools rating
- 8/10Prairie Grove Elementary SchoolGrades: PK-4Distance: 0.7 mi
- 6/10Prairie Grove Junior High SchoolGrades: 5-8Distance: 0.7 mi
- 9/10Prairie Ridge High SchoolGrades: 9-12Distance: 2.7 mi
Schools provided by the listing agent
- Elementary: Prairie Grove Elementary School
- Middle: Prairie Grove Junior High School
- High: Prairie Ridge High School
- District: 46
Source: MRED as distributed by MLS GRID. This data may not be complete. We recommend contacting the local school district to confirm school assignments for this home.
Get a cash offer in 3 minutes
Find out how much your home could sell for in as little as 3 minutes with a no-obligation cash offer.
Estimated market value
$730,600
Get a cash offer in 3 minutes
Find out how much your home could sell for in as little as 3 minutes with a no-obligation cash offer.
Estimated market value
$730,600
- Illinois
- McHenry County
- Crystal Lake
- 60012
- 4106 Woodland Holw
Nearby cities
Nearby zip codes
Other Crystal Lake Topics
