Discover Low Maintenance Living in Longstown Village. Welcome to a rare opportunity to own a one level condo in the desirable Longstown Village community, thoughtfully designed for comfortable 55+ living just outside East York. This home offers privacy, convenience, and ease, ideally for those looking to simplify without sacrificing quality of life. Inside, the floor plan creates a warm and inviting atmosphere, with a spacious living and dining area that flows into the kitchen. Plenty of oak cabinetry, generous counter space, and a breakfast bar make the kitchen both functional and welcoming. All appliances convey, including the oven, microwave, dishwasher, and refrigerator, allowing for true move in ready living. The layout includes two well proportioned bedrooms. The second bedroom offers direct access to a quiet rear patio through sliding doors, perfect for enjoying morning coffee or unwinding outdoors. Longstown Village is known for its peaceful setting and strong sense of community. Residents enjoy walking trails, manicured green spaces, and a welcoming clubhouse overlooking the pond, an ideal spot for gatherings or quiet afternoons. The maintenance free lifestyle means exterior upkeep, lawn care, and snow removal are handled for you, allowing more time to enjoy what matters most. The community is also pet friendly, making it easy to stay active with your four legged companion. Recent updates, including a newer water heater, furnace, refrigerator, dishwasher, and air conditioning system, adding confidence in the home and value, reducing future maintenance concerns. Single level living adds overall comfort and accessibility, making this home well suited for aging in place. Conveniently located in York County, Longstown Village offers almost countryside feel while remaining close to shopping, dining, healthcare, golf courses, parks, and major routes. Whether you prefer quiet walks, social connections, or easy access to local amenities, this home delivers a balanced lifestyle that feels both relaxed and connected. This is low maintenance living done right, offering independence, community, and comfort in one of York’s most sought after settings.
Sold for $219,900
$219,900
4018 Woodspring Ln #4018, York, PA 17402
2beds
1,104sqft
Condominium
Built in 1999
-- sqft lot
$222,800 Zestimate®
$199/sqft
$1,536 Estimated rent
Home value
$222,800
$212,000 - $234,000
$1,536/mo
Zestimate® history
Owner options
List your home for rent
$1,536/mo
Rent Zestimate®
Find your next renter with Zillow Rental Manager. Plus, with online applications, you can quickly screen prospective tenants – for free.
$1,536/mo
Rent Zestimate®
Refinance and save
$1,564/mo
Est. payment
Refinancing to a lower rate could help reduce your monthly payments and save thousands over the life of the loan.
$1,564/mo
Est. payment
Explore your selling options
Work with a Zillow partner agent
Leverage their expertise and Zillow's premium Showcase listings to get your home seen by more buyers.
Get startedList with your own agent
Get your home in front of millions of buyers by listing it on Zillow.
Learn how to do itSell it yourself
Take full control of how buyers see your home on Zillow by listing For Sale by Owner (FSBO).
List your homeWhat's special
Two well proportioned bedroomsManicured green spacesWalking trailsOne level condoBreakfast barGenerous counter spaceQuiet rear patio
Zillow last checked:
Listing updated:
Listed by:
Nathan Barshinger 717-668-4694,
EXP Realty, LLC
Bought with:
Lisa Naples, RS272748
Berkshire Hathaway HomeServices Homesale Realty
Source: Bright MLS,MLS#: PAYK2096856
Facts & features
Interior
Bedrooms & bathrooms
- Bedrooms: 2
- Bathrooms: 1
- Full bathrooms: 1
- Main level bathrooms: 1
- Main level bedrooms: 2
Basement
- Area: 0
Heating
- Forced Air, Natural Gas
Cooling
- Central Air, Electric
Appliances
- Included: Dishwasher, Dryer, Oven/Range - Gas, Refrigerator, Stainless Steel Appliance(s), Washer, Gas Water Heater
- Laundry: Main Level
Features
- Doors: Sliding Glass, Storm Door(s)
- Has basement: No
- Has fireplace: No
Interior area
- Total structure area: 1,104
- Total interior livable area: 1,104 sqft
- Finished area above ground: 1,104
- Finished area below ground: 0
Property
Parking
- Total spaces: 1
- Parking features: Garage Door Opener, Garage Faces Front, Inside Entrance, Attached
- Attached garage spaces: 1
Accessibility
- Accessibility features: 2+ Access Exits, No Stairs, Accessible Entrance
Features
- Levels: One
- Stories: 1
- Pool features: None
- Has view: Yes
- View description: Mountain(s)
Details
- Additional structures: Above Grade, Below Grade
- Parcel number: 53000IJ0129E0C4018
- Zoning: 113 R – CONDOMINIUM
- Special conditions: Standard
Construction
Type & style
- Home type: Condo
- Architectural style: Ranch/Rambler
- Property subtype: Condominium
Materials
- Vinyl Siding, Aluminum Siding
- Foundation: Slab
- Roof: Architectural Shingle
Condition
- Excellent
- New construction: No
- Year built: 1999
Utilities & green energy
- Sewer: Public Sewer
- Water: Public
Community & HOA
Community
- Condo and coop fee: $555 quarterly
- Senior community: Yes
- Subdivision: Longstown Village
HOA
- Has HOA: No
- Amenities included: Clubhouse
- Services included: Common Area Maintenance, Maintenance Structure, Lawn Care Front, Lawn Care Rear, Lawn Care Side, Maintenance Grounds, Recreation Facility, Road Maintenance, Snow Removal
- HOA name: LONGSTOWN VILLAGE CONDOMINIUM ASSOCIATION
- Second HOA name: Longstown Village Condominium Association
Location
- Region: York
- Municipality: WINDSOR TWP
Financial & listing details
- Price per square foot: $199/sqft
- Tax assessed value: $105,950
- Annual tax amount: $3,384
- Date on market: 1/31/2026
- Listing agreement: Exclusive Agency
- Inclusions: Appliances
- Exclusions: Seller's Personal Items
- Ownership: Fee Simple
Price history
| Date | Event | Price |
|---|---|---|
| 3/31/2026 | Sold | $219,900$199/sqft |
Source:  Bright MLS #PAYK2096856 Report a problem Bright MLS #PAYK2096856 Report a problem | ||
| 3/2/2026 | Pending sale | $219,900$199/sqft |
Source: Bright MLS #PAYK2096856 Report a problem | ||
| 2/21/2026 | Price change | $219,9000%$199/sqft |
Source: Bright MLS #PAYK2096856 Report a problem | ||
| 1/31/2026 | Listed for sale | $220,000$199/sqft |
Source: Bright MLS #PAYK2096856 Report a problem | ||
Public tax history
Tax history is unavailable.
Neighborhood: 17402
Nearby homes
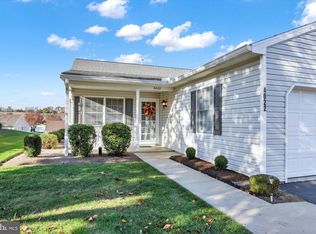
- $215,0002 bd1 ba1.1k sqft4016 Woodspring Ln #4016, York, PA 17402Sold
- $265,9002 bd2 ba1.4k sqft4022 Woodspring Ln #4022, York, PA 17402Sold
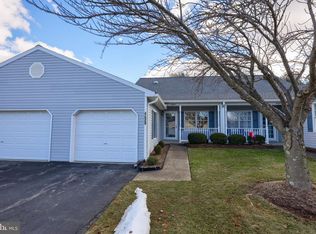
- $190,0002 bd1 ba1.1k sqft4029 Woodspring Ln #4029, York, PA 17402Sold
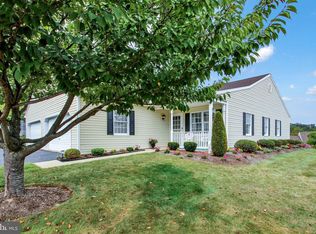
- $270,0002 bd2 ba1.4k sqft4008 Woodspring Ln, York, PA 17402Sold
- $270,0002 bd2 ba1.4k sqft3004 Lakefield Rd UNIT 3004, York, PA 17402Sold
- $275,0002 bd2 ba1.4k sqft1027 Hastings Blvd #1027, York, PA 17402Sold
- $259,9002 bd2 ba1.4k sqft1012 Hastings Blvd #1012, York, PA 17402Sold
- $214,7502 bd1 ba1.1k sqft1013 Hastings Blvd UNIT 1013, York, PA 17402Sold
Nearby schools
GreatSchools rating
- 6/10Locust Grove El SchoolGrades: K-6Distance: 1.3 mi
- 7/10Red Lion Area Junior High SchoolGrades: 7-8Distance: 4.7 mi
- 6/10Red Lion Area Senior High SchoolGrades: 9-12Distance: 4.6 mi
Schools provided by the listing agent
- Elementary: Locust Grove
- High: Red Lion Area Senior
- District: Red Lion Area
Source: Bright MLS. This data may not be complete. We recommend contacting the local school district to confirm school assignments for this home.


Get pre-qualified for a loan
At Zillow Home Loans, we can pre-qualify you in as little as 5 minutes with no impact to your credit score.An equal housing lender. NMLS #10287.
Sell for more on Zillow
Get a Zillow Showcase℠ listing at no additional cost and you could sell for .
$222,800
2% more
+$4,456
With Zillow Showcase(estimated)
$227,256
- Pennsylvania
- York County
- York
- 17402
- 4018 Woodspring Ln Unit 4018
Nearby cities
Nearby neighborhoods
Nearby zip codes
Other York Topics
