HIGHEST AND BEST DUE SUNDAY 2/25 AT 6PM!
Experience the perfect blend of comfort and luxury in this updated 3-bedroom split ranch featuring 3 full baths, a sauna, a second kitchen, and a sprawling yard, all within reach of award-winning schools and vibrant entertainment options. Recently updated interiors provide a contemporary and inviting atmosphere. Bright and airy living spaces with modern finishes and ample natural light. Upstairs equipped with refrigerator, stove, disposal, washer, dryer, and a second full kitchen downstairs with a refrigerator, and stove. Enjoy relaxation and wellness in your private sauna, a perfect retreat after a long day. The addition of a second kitchen provides versatility and convenience for entertaining or multigenerational living. A generously sized yard offers ample space for outdoor activities and leisure. Nestled in a sought-after neighborhood, this residential living offers the many amenities including driveway snow removal, trash removal, and ground maintenance including grass cutting throughout. Proximity to award-winning schools ensures quality education for your family. Conveniently located near entertainment options, dining, and shopping for added convenience and enjoyment. Commuting is a breeze with major transportation routes nearby. Schedule your showing today to experience the luxury and convenience this home has to offer.
Sold for $386,000
$386,000
40184 Long Horn Dr, Sterling Heights, MI 48313
3beds
3,257sqft
Single Family Residence
Built in 2003
8,276 Square Feet Lot
$422,300 Zestimate®
$119/sqft
$3,149 Estimated rent
Home value
$422,300
$401,000 - $443,000
$3,149/mo
Zestimate® history
Owner options
List your home for rent
$3,149/mo
Rent Zestimate®
Find your next renter with Zillow Rental Manager. Plus, with online applications, you can quickly screen prospective tenants – for free.
$3,149/mo
Rent Zestimate®
Refinance and save
$2,633/mo
Est. payment
Refinancing to a lower rate could help reduce your monthly payments and save thousands over the life of the loan.
$2,633/mo
Est. payment
Explore your selling options
Work with a Zillow partner agent
Leverage their expertise and Zillow's premium Showcase listings to get your home seen by more buyers.
Get startedList with your own agent
Get your home in front of millions of buyers by listing it on Zillow.
Learn how to do itSell it yourself
Take full control of how buyers see your home on Zillow by listing For Sale by Owner (FSBO).
List your homeWhat's special
Zillow last checked:
Listing updated:
Listed by:
Lauren Younga 586-604-9552,
Brookstone, Realtors LLC
Bought with:
Teodora Djourova, 6501352045
Clients First, REALTORS®
Source: Realcomp II,MLS#: 20240010081
Facts & features
Interior
Bedrooms & bathrooms
- Bedrooms: 3
- Bathrooms: 3
- Full bathrooms: 3
Heating
- Forced Air, Natural Gas
Cooling
- Ceiling Fans, Central Air
Appliances
- Included: Dishwasher, Disposal, Dryer, Free Standing Gas Oven, Free Standing Refrigerator, Washer
Features
- Jetted Tub, Programmable Thermostat, Spa Hottub, Wet Bar
- Basement: Partially Finished
- Has fireplace: Yes
- Fireplace features: Family Room, Gas
Interior area
- Total interior livable area: 3,257 sqft
- Finished area above ground: 1,857
- Finished area below ground: 1,400
Property
Parking
- Total spaces: 2
- Parking features: Two Car Garage, Attached
- Attached garage spaces: 2
Features
- Levels: One
- Stories: 1
- Entry location: GroundLevel
- Patio & porch: Covered, Patio, Porch
- Exterior features: Lighting
- Pool features: None
Lot
- Size: 8,276 Square Feet
- Dimensions: 65 x 129
Details
- Parcel number: 1014226082
- Special conditions: Short Sale No,Standard
Construction
Type & style
- Home type: SingleFamily
- Architectural style: Ranch
- Property subtype: Single Family Residence
Materials
- Brick
- Foundation: Basement, Poured
- Roof: Asphalt
Condition
- Platted Sub
- New construction: No
- Year built: 2003
- Major remodel year: 2024
Utilities & green energy
- Sewer: Public Sewer
- Water: Public
- Utilities for property: Above Ground Utilities, Cable Available
Community & HOA
Community
- Subdivision: SADDLEBROOK #725
HOA
- Has HOA: Yes
- Services included: Maintenance Grounds, Snow Removal, Trash
- HOA fee: $110 monthly
- HOA phone: 586-566-8100
Location
- Region: Sterling Heights
Financial & listing details
- Price per square foot: $119/sqft
- Tax assessed value: $382,000
- Annual tax amount: $5,280
- Date on market: 2/22/2024
- Cumulative days on market: 4 days
- Listing agreement: Exclusive Right To Sell
- Listing terms: Cash,Conventional,FHA,Va Loan
Price history
| Date | Event | Price |
|---|---|---|
| 8/10/2025 | Listing removed | $3,050$1/sqft |
Source: MichRIC #25035644 Report a problem | ||
| 7/18/2025 | Listed for rent | $3,050$1/sqft |
Source: MichRIC #25035644 Report a problem | ||
| 3/29/2024 | Sold | $386,000+7.2%$119/sqft |
Source:  Realcomp II #20240010081 Report a problem Realcomp II #20240010081 Report a problem | ||
| 2/26/2024 | Pending sale | $360,000$111/sqft |
Source: Realcomp II #20240010081 Report a problem | ||
| 2/22/2024 | Listed for sale | $360,000+34.6%$111/sqft |
Source: Realcomp II #20240010081 Report a problem | ||
| 11/15/2017 | Sold | $267,500-0.6%$82/sqft |
Source: Public Record Report a problem | ||
| 10/9/2017 | Pending sale | $269,000$83/sqft |
Source: CENTURY 21 Today, Inc. #217081965 Report a problem | ||
| 9/29/2017 | Price change | $269,000-7.2%$83/sqft |
Source: CENTURY 21 Today, Inc. #217081965 Report a problem | ||
| 9/11/2017 | Listed for sale | $290,000+5.8%$89/sqft |
Source: Century 21 Today-F H #217081965 Report a problem | ||
| 5/20/2003 | Sold | $274,093$84/sqft |
Source: Public Record Report a problem | ||
Public tax history
| Year | Property taxes | Tax assessment |
|---|---|---|
| 2025 | $5,668 +5.6% | $191,000 +12.7% |
| 2024 | $5,367 +5.2% | $169,500 +9.8% |
| 2023 | $5,101 +2.1% | $154,400 +10.8% |
| 2022 | $4,995 | $139,300 +4.2% |
| 2021 | -- | $133,700 +1.9% |
| 2020 | -- | $131,200 +1.1% |
| 2019 | -- | $129,800 +11.9% |
| 2018 | $3,335 | $116,000 +1.2% |
| 2017 | -- | $114,600 |
| 2016 | -- | $114,600 +4.3% |
| 2015 | -- | $109,900 +19.8% |
| 2014 | -- | $91,700 |
Find assessor info on the county website
Neighborhood: 48313
Nearby homes
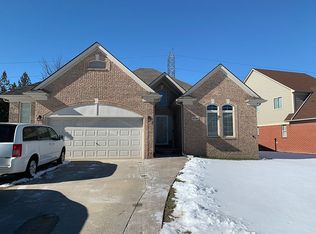
- $369,6003 bd2 ba1.7k sqft40109 Long Horn Dr, Sterling Heights, MI 48313Off Market
- $387,2003 bd2 ba1.8k sqft40202 Long Horn Dr, Sterling Heights, MI 48313Off Market


- $394,6003 bd2 ba1.8k sqft40181 Long Horn Dr, Sterling Heights, MI 48313Off Market
- $434,0003 bd3 ba2.1k sqft40094 Long Horn Dr, Sterling Heights, MI 48313Off Market
- $--3 bd2 ba1.8k sqft40310 Longhorn, Sterling Heights, MI 48313Off Market
- $405,0003 bd3 ba2k sqft13635 Pernell Dr, Sterling Heights, MI 48313Sold
- $370,6003 bd3 ba1.6k sqft13623 Pernell Dr, Sterling Heights, MI 48313Off Market
- $--3 bd2 ba1.8k sqft40328 Longhorn, Sterling Heights, MI 48313Off Market
Nearby schools
GreatSchools rating
- 8/10Oakbrook Elementary SchoolGrades: PK-6Distance: 1.6 mi
- 7/10Bemis Junior High SchoolGrades: 7-8Distance: 1.4 mi
- 8/10Adlai Stevenson High SchoolGrades: 9-12Distance: 1.1 mi
Get a cash offer in 3 minutes
Find out how much your home could sell for in as little as 3 minutes with a no-obligation cash offer.
Estimated market value
$422,300
Get a cash offer in 3 minutes
Find out how much your home could sell for in as little as 3 minutes with a no-obligation cash offer.
Estimated market value
$422,300
- Michigan
- Macomb County
- Sterling Heights
- 48313
- 40184 Long Horn Dr
Nearby cities
Nearby zip codes
Other Sterling Heights Topics
- Apartments for Rent in 48313
- Houses for Sale in 48313
- Houses for Rent in 48313
- 48313 Real Estate
- Sterling Heights Condos
- Houses for Sale in Sterling Heights
- Newest Listings in Sterling Heights
- Sterling Heights Home Values
- Sterling Heights Real Estate Agents
- Sterling Heights Refinance
- Sterling Heights Mortgage Rates
