Skip main navigation
Off market
  • $387,200

    40202 Long Horn Dr, Sterling Heights, MI 48313

    3beds
    1,857sqft
    Condominium
    Built in 2003
    -- sqft lot
    $387,200 Zestimate®
    $209/sqft
    $2,355 Estimated rent

    Home value

    $387,200

    $368,000 - $407,000

    $2,355/mo

    Zestimate® history
    Loading
    Loading...

    Owner options

    List your home for rent

    $2,355/mo

    Rent Zestimate®

    Find your next renter with Zillow Rental Manager. Plus, with online applications, you can quickly screen prospective tenants – for free.

    Learn more

    $2,355/mo

    Rent Zestimate®

    Refinance and save

    $2,655/mo

    Est. payment

    Refinancing to a lower rate could help reduce your monthly payments and save thousands over the life of the loan.

    See today's rates

    $2,655/mo

    Est. payment

    Explore your selling options

    Work with a Zillow partner agent

    Leverage their expertise and Zillow's premium Showcase listings to get your home seen by more buyers.

    Get started

    List with your own agent

    Get your home in front of millions of buyers by listing it on Zillow.

    Learn how to do it

    Sell it yourself

    Take full control of how buyers see your home on Zillow by listing For Sale by Owner (FSBO).

    List your home

    What's special

    Laundry roomLarge bedroom suiteLarge attached garageSpectacular paver patioGas fireplaceLarge great roomJet tub

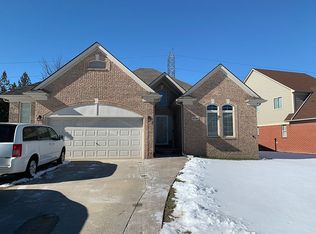
    Get ready to move into this beautiful 1 story, 3 bedroom detached condo. Large Great Room with vaulted ceiling and gas fireplace. Enjoy the roomy kitchen with dining area that looks onto a spectacular paver patio with a stunning perennial garden. While sitting on your backyard patio enjoy the added perk of no other homes backing up to yours. Wake up in a large bedroom suite with private large bathroom which includes a jet tub and spacious separate shower. The basement has an exorbitant amount of storage space besides the large hobby/work room. Plumbing has been set up for a 3rd full bath in basement. The heating and A/C are less than 1 year old. Your laundry room is easily accessible on the first floor. Park your vehicles in the large attached garage with extra storage space. You will not find a more meticulously maintained home. This home is spotless and ready for you to move in and enjoy.

    This property is not currently displayed as for sale or rent on Zillow. This may be different from what's on other websites or public sources.

    Zillow last checked:

    Listing updated:

    Listed by:

    Angeline Thiteca-Materna,

    Real Estate One Inc -SCS

    Bought with:

    Alina Valentine, 6501373785

    KW Metro

    Source: MiRealSource,MLS#: 50111910MLS LogoOriginating MLS: MiRealSource

    Facts & features

    Interior

    Bedrooms & bathrooms
    • Bedrooms: 3
    • Bathrooms: 2
    • Full bathrooms: 2
    Rooms
    • Room types: Laundry, Master Bedroom
    Primary bedroom
    • Level: First
    Bedroom 1
    • Features: Carpet
    • Level: Entry
    • Area: 252
    • Dimensions: 12 x 21
    Bedroom 2
    • Features: Wood
    • Level: Entry
    • Area: 132
    • Dimensions: 11 x 12
    Bedroom 3
    • Features: Wood
    • Level: Entry
    • Area: 165
    • Dimensions: 11 x 15
    Bathroom 1
    • Features: Ceramic
    • Level: Entry
    • Area: 252
    • Dimensions: 21 x 12
    Bathroom 2
    • Features: Ceramic
    • Level: Entry
    • Area: 40
    • Dimensions: 8 x 5
    Great room
    • Level: Entry
    • Area: 345
    • Dimensions: 23 x 15
    Kitchen
    • Features: Ceramic
    • Level: Entry
    • Area: 144
    • Dimensions: 12 x 12
    Heating
    • Forced Air, Natural Gas
    Cooling
    • Central Air
    Appliances
    • Included: Dishwasher, Disposal, Range/Oven, Gas Water Heater
    • Laundry: First Floor Laundry, Entry
    Features
    • Cathedral/Vaulted Ceiling, Walk-In Closet(s)
    • Flooring: Ceramic Tile, Carpet, Wood
    • Basement: Concrete
    • Has fireplace: Yes
    • Fireplace features: Gas, Great Room
    Interior area
    • Total structure area: 3,664
    • Total interior livable area: 1,857 sqft
    • Finished area above ground: 1,857
    • Finished area below ground: 0

    Property

    Parking
    • Total spaces: 2
    • Parking features: Attached
    • Attached garage spaces: 2
    Features
    • Levels: One
    • Stories: 1
    • Patio & porch: Patio, Porch
    • Exterior features: Lawn Sprinkler
    • Frontage length: 55
    Lot
    • Size: 7,095 Square Feet
    • Dimensions: 55 x 129
    Details
    • Parcel number: 101014226081
    • Zoning description: Residential
    • Special conditions: Private

    Construction

    Type & style
    • Home type: Condo
    • Architectural style: Ranch
    • Property subtype: Condominium
    Materials
    • Brick
    • Foundation: Basement, Concrete Perimeter
    Condition
    • New construction: No
    • Year built: 2003

    Utilities & green energy

    • Sewer: Public Sanitary
    • Water: Public

    Community & HOA

    Community
    • Subdivision: Saddlebrook
    HOA
    • Has HOA: Yes
    • HOA fee: $110 monthly
    • HOA phone: 586-566-8100
    Location
    • Region: Sterling Heights

    Financial & listing details

    • Price per square foot: $209/sqft
    • Tax assessed value: $377,800
    • Annual tax amount: $3,936
    • Date on market: 6/12/2023
    • Cumulative days on market: 8 days
    • Listing agreement: Exclusive Right To Sell
    • Listing terms: Cash,Conventional,VA Loan

    Price history

    DateEventPrice
    7/18/2023Sold$365,000-8.2%$197/sqft
    Source: MiRealSource #50111910 Report a problem
    6/20/2023Pending sale$397,700$214/sqft
    Source: MiRealSource #50111910 Report a problem
    6/12/2023Listed for sale$397,700+41.8%$214/sqft
    Source: MiRealSource #50111910 Report a problem
    9/5/2003Sold$280,502$151/sqft
    Source: Public Record Report a problem

    Public tax history

    YearProperty taxesTax assessment
    2025$6,629 +60%$188,900 +9.5%
    2024$4,143 +5.2%$172,500 +9.9%
    2023$3,937 +2.1%$157,000 +10.9%
    2022$3,856 $141,600 +4.3%
    2021-- $135,800 +1%
    2020-- $134,400 +1.1%
    2019-- $133,000 +12.2%
    2018$3,404 $118,500 +1.2%
    2017-- $117,100
    2016-- $117,100 +4.3%
    2015-- $112,300 +20%
    2014-- $93,600
    Find assessor info on the county website

    Neighborhood: 48313

    Nearby schools

    GreatSchools rating
    Schools provided by the listing agent
    • District: Utica Community Schools

    Source: MiRealSource. This data may not be complete. We recommend contacting the local school district to confirm school assignments for this home.

    Get a cash offer in 3 minutes
    Find out how much your home could sell for in as little as 3 minutes with a no-obligation cash offer.
    Estimated market value
    $387,200
    Get a cash offer in 3 minutes
    Find out how much your home could sell for in as little as 3 minutes with a no-obligation cash offer.
    Estimated market value
    $387,200