Discover your elevated sanctuary at 4019 Hillside, where modern elegance meets breathtaking scenery. Perched above the city, this meticulously maintained home offers sweeping vistas of the coastal hills, Madonna Mountain, and Bishop Peak—all within an effortless, entry-level layout. Highlights include a thoughtfully designed open floor plan with primary suite and main living areas on the entry level for maximum convenience. The interior boasts wide-plank hardwood-style floors, custom tile accents, and soaring ceilings that create an inviting and sophisticated atmosphere. The chef’s kitchen is a true centerpiece, equipped with Dacor appliances, a 6-burner range, built-in refrigerator, quartz countertops, a large island, and custom cabinetry—perfect for entertaining. Seamlessly connect indoor and outdoor living through oversized sliding doors that lead to expansive covered balconies, patios, and a beautifully landscaped courtyard. The backyard offers a private retreat with turf, pavers, and a gas-plumbed outdoor kitchen area, ideal for relaxing or hosting gatherings.
Retreat to the luxurious primary suite, complete with a private balcony, walk-in closet, and a spa-inspired bathroom featuring a soaking tub and high-end finishes. The versatile lower level includes a spacious den with a full wet bar—ideal for entertaining or multi-generational living—plus two additional bedrooms. Additional features include a large laundry room, an oversized fully finished two-car garage, and owned solar panels for energy efficiency. Every detail has been crafted for style, comfort, and sustainability in one of Central Coast’s most desirable neighborhoods—with access to exceptional local amenities. This truly special home represents a rare opportunity—schedule your private tour today and see all that this exceptional property has to offer before it’s gone.
Sold for $1,890,000
Listed by: Central Coast Sotheby's International Realty • Susie Brans • Contact: 805-550-8833
Bought with: Christie's International Real Estate Sereno
$1,890,000
4019 Hillside Dr, San Luis Obispo, CA 93401
3beds
2,767sqft
Single Family Residence
Built in 2024
5,479 Square Feet Lot
$1,907,600 Zestimate®
$683/sqft
$5,681 Estimated rent
Home value
$1,907,600
$1.74M - $2.08M
$5,681/mo
Zestimate® history
Owner options
List your home for rent
$5,681/mo
Rent Zestimate®
Find your next renter with Zillow Rental Manager. Plus, with online applications, you can quickly screen prospective tenants – for free.
$5,681/mo
Rent Zestimate®
Refinance and save
$12,122/mo
Est. payment
Refinancing to a lower rate could help reduce your monthly payments and save thousands over the life of the loan.
$12,122/mo
Est. payment
Explore your selling options
Work with a Zillow partner agent
Leverage their expertise and Zillow's premium Showcase listings to get your home seen by more buyers.
Get startedList with your own agent
Get your home in front of millions of buyers by listing it on Zillow.
Learn how to do itSell it yourself
Take full control of how buyers see your home on Zillow by listing For Sale by Owner (FSBO).
List your homeWhat's special
Private balconyPrivate retreatBeautifully landscaped courtyardLarge islandExpansive covered balconiesCustom cabinetryVersatile lower level
Zillow last checked:
Listing updated:
Listed by:
Susie Brans DRE #01710596 susiebrans@gmail.com,
Central Coast Sotheby's International Realty
Bought with:
Chloe Gannage, DRE #02209430
Christie's International Real Estate Sereno
Lindsey Harn, DRE #01868098
Christie's International Real Estate Sereno
Source: CRMLS,MLS#: SC25121418 Originating MLS: California Regional MLS
Originating MLS: California Regional MLSFacts & features
Interior
Bedrooms & bathrooms
- Bedrooms: 3
- Bathrooms: 3
- Full bathrooms: 2
- 1/2 bathrooms: 1
- Main level bathrooms: 2
- Main level bedrooms: 1
Rooms
- Room types: Bonus Room, Bedroom, Family Room, Great Room, Kitchen, Laundry, Primary Bathroom, Primary Bedroom, Other
Primary bedroom
- Features: Primary Suite
Primary bedroom
- Features: Main Level Primary
Bedroom
- Features: Bedroom on Main Level
Heating
- Central
Cooling
- Central Air
Appliances
- Laundry: Inside, Laundry Room
Features
- Ceiling Fan(s), Bedroom on Main Level, Main Level Primary, Primary Suite, Walk-In Closet(s)
- Has fireplace: Yes
- Fireplace features: Electric, Family Room
- Common walls with other units/homes: No Common Walls
Interior area
- Total interior livable area: 2,767 sqft
Property
Parking
- Total spaces: 2
- Parking features: Door-Multi, Garage
- Attached garage spaces: 2
Features
- Levels: Two
- Stories: 2
- Entry location: front
- Pool features: None
- Has view: Yes
- View description: Hills
Lot
- Size: 5,479 Square Feet
- Features: Sloped Down
Details
- Parcel number: 004707043
- Special conditions: Standard
Construction
Type & style
- Home type: SingleFamily
- Property subtype: Single Family Residence
Condition
- New construction: No
- Year built: 2024
Utilities & green energy
- Sewer: Public Sewer
- Water: Public
Community & HOA
Community
- Features: Biking, Curbs, Foothills, Hiking, Sidewalks
- Subdivision: San Luis Obispo(380)
HOA
- Has HOA: Yes
- Amenities included: Management
- HOA fee: $137 monthly
- HOA name: ladera
- HOA phone: 805-348-4040
Location
- Region: San Luis Obispo
Financial & listing details
- Price per square foot: $683/sqft
- Tax assessed value: $1,662,500
- Annual tax amount: $18,324
- Date on market: 5/30/2025
- Cumulative days on market: 84 days
- Listing terms: Cash,Cash to New Loan
Price history
| Date | Event | Price |
|---|---|---|
| 9/17/2025 | Sold | $1,890,000-2.5%$683/sqft |
Source:  CRMLS #SC25121418 Report a problem CRMLS #SC25121418 Report a problem | ||
| 8/24/2025 | Contingent | $1,939,000$701/sqft |
Source: CRMLS #SC25121418 Report a problem | ||
| 7/29/2025 | Price change | $1,939,000-2.8%$701/sqft |
Source: CRMLS #SC25121418 Report a problem | ||
| 6/12/2025 | Price change | $1,995,000-2.6%$721/sqft |
Source: CRMLS #SC25121418 Report a problem | ||
| 5/31/2025 | Listed for sale | $2,049,000+24.6%$741/sqft |
Source: CRMLS #SC25121418 Report a problem | ||
| 5/28/2024 | Sold | $1,644,000$594/sqft |
Source: Public Record Report a problem | ||
Public tax history
| Year | Property taxes | Tax assessment |
|---|---|---|
| 2025 | $18,324 +346.1% | $1,662,500 +347.3% |
| 2024 | $4,108 +25.8% | $371,700 +26% |
| 2023 | $3,265 +139% | $295,000 +128.5% |
| 2022 | $1,366 +1.6% | $129,094 +2% |
| 2021 | $1,344 +50.3% | $126,563 +50.3% |
| 2020 | $894 +0.8% | $84,206 +1.8% |
| 2019 | $887 | $82,731 |
Find assessor info on the county website
Neighborhood: 93401
Nearby homes
- $1,614,500-- bd-- ba-- sqft4003 Hillside Dr, San Luis Obispo, CA 93401Sold
- $1,994,6374 bd5 ba2.9k sqft4027 Hillside Dr, San Luis Obispo, CA 93401Sold

- $1,796,6083 bd5 ba2.8k sqft4032 Hillside Dr, San Luis Obispo, CA 93401Sold
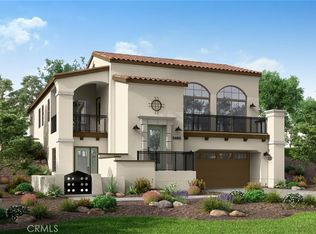
- $1,665,7443 bd3 ba2.6k sqft4035 Hillside Dr, San Luis Obispo, CA 93401Sold
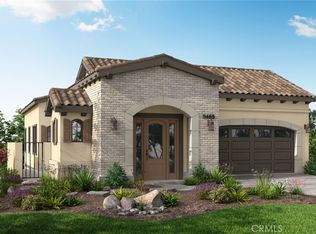
- $1,975,0004 bd4 ba2.8k sqft4016 Hillside Dr, San Luis Obispo, CA 93401Sold
- $1,251,456-- bd-- ba-- sqft4005 Bernardo Dr, San Luis Obispo, CA 93401Off Market
- $1,780,0004 bd4 ba2.5k sqft4008 Hillside Dr, San Luis Obispo, CA 93401Sold
- $1,583,500-- bd-- ba-- sqft4024 Hillside Dr, San Luis Obispo, CA 93401Sold
Nearby schools
GreatSchools rating
- 7/10Los Ranchos Elementary SchoolGrades: K-6Distance: 2.5 mi
- 9/10Laguna Middle SchoolGrades: 7-8Distance: 3.6 mi
- 10/10San Luis Obispo High SchoolGrades: 9-12Distance: 2.2 mi


Get pre-qualified for a loan
At Zillow Home Loans, we can pre-qualify you in as little as 5 minutes with no impact to your credit score.An equal housing lender. NMLS #10287.
Sell for more on Zillow
Get a Zillow Showcase℠ listing at no additional cost and you could sell for .
$1,907,600
2% more
+$38,152
With Zillow Showcase(estimated)
$1,945,752
- California
- San Luis Obispo County
- San Luis Obispo
- 93401
- 4019 Hillside Dr
Nearby cities
Nearby zip codes
Other San Luis Obispo Topics
