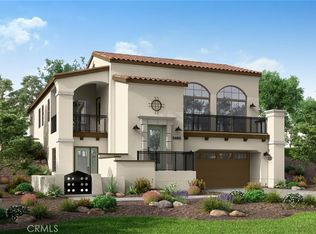
Don't miss this Back on Market opportunity at Sold Out Ladera! Purchase this new construction home now and enjoy the opportunity to personalize for a summer move-in. This home is our Islay model in the popular Tuscan styling. Enjoy single level living on your entry floor with tall ceilings, a large bright kitchen with island with upgraded Dacor gas range, Vienna Maple White cabinets with roll-out drawers and an adjacent dining area; living room appointed with cozy fireplace that opens onto a spacious deck and an elegant primary suite with balcony, generous walk-in closet, free-standing soaking tub, spacious tiled stall shower, dual vanities & private water closet. Additional living space downstairs includes a large family room, 2 additional bedrooms & a full bath all opening to a covered patio area. Included features abound upgraded electrical features, AC, keyless "Smart Lock", front yard landscaping, dramatic 10-12’ ceiling heights, structured wiring & multi-media outlet at Great Room & Primary suite, designer selected lighting,energy efficient LED recessed lighting, Nest 3rd gen thermostat, tankless water heater w/recirculating pump, pre-plumbed for water softener & prepared for solar panel installation. Ladera is located within Righetti Ranch with hiking, biking and jogging trails designed long the natural contour of the hillside setting.
Sold for $1,665,744
Listed by: CADO Real Estate Group • Mike Hixson • Contact: 888-848-6668
Bought with: Christie's International Real Estate Sereno
$1,665,744
4035 Hillside Dr, San Luis Obispo, CA 93401
3beds
2,608sqft
Single Family Residence
Built in 2024
5,479 Square Feet Lot
$1,827,500 Zestimate®
$639/sqft
$5,438 Estimated rent
Home value
$1,827,500
$1.72M - $1.96M
$5,438/mo
Zestimate® history
Owner options
List your home for rent
$5,438/mo
Rent Zestimate®
Find your next renter with Zillow Rental Manager. Plus, with online applications, you can quickly screen prospective tenants – for free.
$5,438/mo
Rent Zestimate®
Refinance and save
$10,700/mo
Est. payment
Refinancing to a lower rate could help reduce your monthly payments and save thousands over the life of the loan.
$10,700/mo
Est. payment
Explore your selling options
Work with a Zillow partner agent
Leverage their expertise and Zillow's premium Showcase listings to get your home seen by more buyers.
Get startedList with your own agent
Get your home in front of millions of buyers by listing it on Zillow.
Learn how to do itSell it yourself
Take full control of how buyers see your home on Zillow by listing For Sale by Owner (FSBO).
List your homeWhat's special
Cozy fireplaceGenerous walk-in closetPrivate water closetFree-standing soaking tubSpacious tiled stall showerJogging trailsMulti-media outlet
Zillow last checked:
Listing updated:
Listed by:
Mike Hixson DRE #00671921 949-322-5544,
CADO Real Estate Group
Bought with:
Lindsey Harn, DRE #01868098
Christie's International Real Estate Sereno
Source: CRMLS,MLS#: PI23218133 Originating MLS: California Regional MLS
Originating MLS: California Regional MLSFacts & features
Interior
Bedrooms & bathrooms
- Bedrooms: 3
- Bathrooms: 3
- Full bathrooms: 2
- 1/2 bathrooms: 1
- Main level bathrooms: 2
- Main level bedrooms: 2
Rooms
- Room types: Bedroom, Entry/Foyer, Family Room, Great Room, Kitchen, Laundry, Primary Bathroom, Primary Bedroom, Other
Primary bedroom
- Features: Multiple Primary Suites
Primary bedroom
- Features: Main Level Primary
Primary bedroom
- Features: Primary Suite
Bedroom
- Features: Bedroom on Main Level
Bathroom
- Features: Bathtub, Closet, Dual Sinks, Enclosed Toilet, Quartz Counters, Separate Shower
Kitchen
- Features: Built-in Trash/Recycling, Kitchen Island, Kitchen/Family Room Combo
Heating
- Forced Air, Natural Gas
Cooling
- Central Air
Appliances
- Included: 6 Burner Stove, Convection Oven, Dishwasher, Gas Range, Microwave, Water To Refrigerator
- Laundry: Gas Dryer Hookup, Laundry Room
Features
- Breakfast Bar, In-Law Floorplan, Living Room Deck Attached, Open Floorplan, Pantry, See Remarks, Wired for Data, Bedroom on Main Level, Main Level Primary, Multiple Primary Suites, Primary Suite, Walk-In Closet(s)
- Flooring: Carpet, See Remarks, Tile
- Windows: Double Pane Windows, Screens
- Has fireplace: Yes
- Fireplace features: Gas, Great Room
- Common walls with other units/homes: No Common Walls
Interior area
- Total interior livable area: 2,608 sqft
Property
Parking
- Total spaces: 2
- Parking features: Direct Access, Garage
- Attached garage spaces: 2
Features
- Levels: Two
- Stories: 2
- Entry location: 1
- Patio & porch: Covered, Deck
- Exterior features: Rain Gutters
- Pool features: None
- Fencing: Wood,Wrought Iron
- Has view: Yes
- View description: Mountain(s), Panoramic
Lot
- Size: 5,479 Square Feet
- Features: Sloped Down, Greenbelt, Sprinklers In Front
Details
- Parcel number: 004707041
- Special conditions: Standard
Construction
Type & style
- Home type: SingleFamily
- Architectural style: Spanish
- Property subtype: Single Family Residence
Materials
- Stucco
- Foundation: Slab
- Roof: Tile
Condition
- Under Construction
- New construction: Yes
- Year built: 2024
Details
- Builder model: Islay
- Builder name: Ambient Management Services LP
Utilities & green energy
- Sewer: Public Sewer
- Water: Public
- Utilities for property: Electricity Connected, Natural Gas Connected, Sewer Connected, Water Connected
Community & HOA
Community
- Features: Hiking, Street Lights, Sidewalks
- Security: Carbon Monoxide Detector(s), Fire Detection System, Fire Sprinkler System, Smoke Detector(s)
- Subdivision: ,Ladera Righetti Ranch
HOA
- Has HOA: Yes
- Amenities included: Trail(s)
- HOA fee: $174 monthly
- HOA name: Righetti Ranch
- HOA phone: 805-602-9120
Location
- Region: San Luis Obispo
Financial & listing details
- Price per square foot: $639/sqft
- Tax assessed value: $1,732,994
- Date on market: 12/1/2023
- Cumulative days on market: 10 days
- Listing terms: Cash,Conventional,1031 Exchange,VA Loan
- Road surface type: Paved
Price history
| Date | Event | Price |
|---|---|---|
| 4/10/2024 | Sold | $1,665,744+1.8%$639/sqft |
Source:  CRMLS #PI23218133 Report a problem CRMLS #PI23218133 Report a problem | ||
| 12/13/2023 | Pending sale | $1,635,618$627/sqft |
Source: CRMLS #PI23218133 Report a problem | ||
| 12/1/2023 | Listed for sale | $1,635,618$627/sqft |
Source: CRMLS #PI23218133 Report a problem | ||
Public tax history
| Year | Property taxes | Tax assessment |
|---|---|---|
| 2026 | -- | $1,732,994 +2% |
| 2025 | $18,727 +262% | $1,699,014 +263% |
| 2024 | $5,173 +58.4% | $468,100 +58.7% |
| 2023 | $3,265 +139% | $295,000 +128.5% |
| 2022 | $1,366 +1.6% | $129,094 +2% |
| 2021 | $1,344 +50.3% | $126,563 +50.3% |
| 2020 | $894 +0.8% | $84,206 +1.8% |
| 2019 | $887 | $82,731 |
Find assessor info on the county website
Neighborhood: 93401
Nearby homes
- $1,796,6083 bd5 ba2.8k sqft4032 Hillside Dr, San Luis Obispo, CA 93401Sold
- $1,994,6374 bd5 ba2.9k sqft4027 Hillside Dr, San Luis Obispo, CA 93401Sold

- $1,714,267-- bd-- ba-- sqft4043 Hillside Dr, San Luis Obispo, CA 93401Off Market
- $1,890,0003 bd3 ba2.7k sqft4019 Hillside Dr, San Luis Obispo, CA 93401Sold

- $1,614,500-- bd-- ba-- sqft4003 Hillside Dr, San Luis Obispo, CA 93401Sold
- $1,705,319-- bd-- ba-- sqft4013 Bernardo Dr, San Luis Obispo, CA 93401Off Market
- $1,806,500-- bd-- ba-- sqft4047 Hillside Dr, San Luis Obispo, CA 93401Sold
- $1,276,485-- bd-- ba-- sqft4005 Bernardo Dr, San Luis Obispo, CA 93401Off Market
Nearby schools
GreatSchools rating
- 7/10Los Ranchos Elementary SchoolGrades: K-6Distance: 2.5 mi
- 9/10Laguna Middle SchoolGrades: 7-8Distance: 3.6 mi
- 10/10San Luis Obispo High SchoolGrades: 9-12Distance: 2.2 mi


Get pre-qualified for a loan
At Zillow Home Loans, we can pre-qualify you in as little as 5 minutes with no impact to your credit score.An equal housing lender. NMLS #10287.
Sell for more on Zillow
Get a Zillow Showcase℠ listing at no additional cost and you could sell for .
$1,827,500
2% more
+$36,550
With Zillow Showcase(estimated)
$1,864,050
- California
- San Luis Obispo County
- San Luis Obispo
- 93401
- 4035 Hillside Dr
Nearby cities
Nearby zip codes
Other San Luis Obispo Topics
