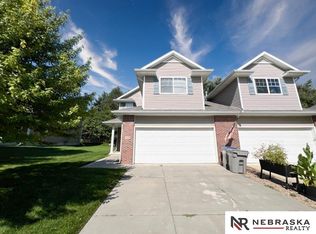
Welcome to 4019 North 18th Street! This beautiful 3 bedroom, 2.5 bath townhome has over 1,735 square feet of living space and a two-stall attached garage.
Just off the entryway is a half bath. The main level features an open-concept living area with a door to the patio allowing for lots of natural lighting and wood-look flooring throughout. The kitchen is equipped with ample cabinet space and full-size stainless black appliances, including a dishwasher and mounted microwave. The kitchen bar has room for bar stools and opens to the dining area, which is adjacent to the large living room.
Upstairs are 3 bedrooms and 2 full bathrooms, which include an oversized primary suite with a large walk-in closet and ensuite bath with dual sinks.
Below you will find some more details regarding the home:
Main level
Large foyer
Powder bathroom
Spacious kitchen w/ breakfast bar and all major appliances included
Dining area (11'x11')
Living room (14'x15')
Laundry room w/washer and dryer included
2-stall attached garage
Second level
2 bedrooms (11'x14' each)
Full bathroom
Large primary suite (12'x20') with 3/4 bathroom and walk-in closet (8'x8')
The local neighborhood association handles all lawn care, snow removal, and management of refuse pickup, providing residents with fewer responsibilities and more time for the important things in life. Association dues also cover all exterior water usage at the property, meaning your water bill doesn't include the cost of watering the lawn, keeping your monthly expenses down!
4019 N 18th is located in the beautiful Hunter's Pointe neighborhood. This location offers all the benefits of quiet living with the convenience of living just off of Superior Street, between 14th and 27th Streets, giving you easy access to almost any part of town. Both I-80 and I-180 are minutes away, as well as Walmart, Sam's Club, HyVee, and so much more.
At the end of your street is Atlas Park, which has a small playground, and both Eiseley Library and Keech Park are just across Superior. Max E Roper Park and trails are also an easy drive down the road. The proximity to many parks, as well as Campbell Elementary, Goodrich Middle, and North Star High Schools make this location perfect for families with kids of any age! The quick drive from downtown and UNL's City Campus also make this property ideal for students wanting to live off-campus.
Photos and videos are accurate for the layout, but may not represent the exact condition. There may be differences in finishes, flooring, and/or condition. We encourage you to schedule a professional showing prior to leasing.
UTILITIES: Electricity, Gas, Interior Water, Sewer, $115 Association Dues (Covers Exterior Water, Lawn, Refuse, & Snow Removal)
LEASE TERMS: 7 - 9 Months
PET POLICY: Non-aggressive breeds only. 70lb weight limit. Upon approval, a one-time, $250 non-refundable pet fee is required. A complete profile through PetScreening. com will be required for each animal along with a current City of Lincoln license #. Pet rent is $50/mo per pet (limit 2).
Sold for $210,000
Price history
| Date | Event | Price |
|---|---|---|
| 2/9/2024 | Listing removed | -- |
Source: Zillow Rentals Report a problem | ||
| 2/5/2024 | Price change | $1,739+0.6%$1/sqft |
Source: Zillow Rentals Report a problem | ||
| 1/29/2024 | Price change | $1,729+1.8%$1/sqft |
Source: Zillow Rentals Report a problem | ||
| 1/22/2024 | Listed for rent | $1,699$1/sqft |
Source: Zillow Rentals Report a problem | ||
| 1/17/2024 | Sold | $210,000+19.3%$121/sqft |
Source: Public Record Report a problem | ||
| 5/24/2019 | Sold | $176,000-2.2%$101/sqft |
Source:  GPRMLS #21908774 Report a problem GPRMLS #21908774 Report a problem | ||
| 5/10/2019 | Listed for sale | $179,900+5.2%$103/sqft |
Source: RE/MAX CONCEPTS #21908774 Report a problem | ||
| 7/16/2018 | Sold | $171,000+42.5%$98/sqft |
Source: Public Record Report a problem | ||
| 5/9/2014 | Sold | $120,000+2.6%$69/sqft |
Source: GPRMLS #L10112877 Report a problem | ||
| 3/13/2014 | Listed for sale | $117,000-22.3%$67/sqft |
Source: All Towns Real Estate, L.L.C. #10112877 Report a problem | ||
| 2/25/2014 | Sold | $150,584+11.5%$87/sqft |
Source: Public Record Report a problem | ||
| 11/3/2008 | Sold | $135,000$78/sqft |
Source: Public Record Report a problem | ||


Sell for more on Zillow
Get a Zillow Showcase℠ listing at no additional cost and you could sell for .
$241,500
2% more
+$4,830
With Zillow Showcase(estimated)
$246,330
