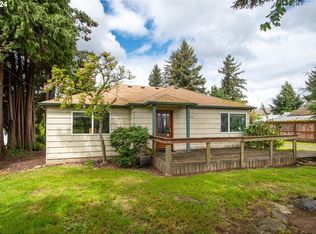
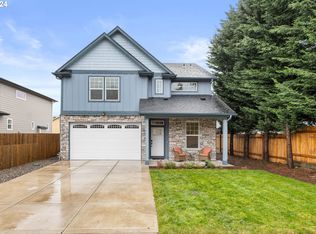
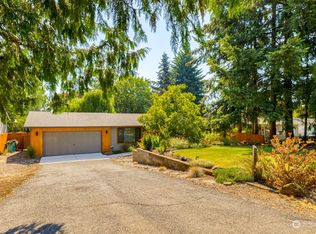
Skip main navigation
Sold
  • Listed by: Redfin • Michelle Palmquist
    Bought with: ZNonMember-Office-MLS
    $540,000

    4019 NE 60th Street, Vancouver, WA 98661

    3beds
    2,140sqft
    Single Family Residence
    Built in 1956
    0.25 Acres Lot
    $541,300 Zestimate®
    $252/sqft
    $3,252 Estimated rent

    Home value

    $541,300

    $514,000 - $568,000

    $3,252/mo

    Zestimate® history
    Loading
    Loading...

    Owner options

    List your home for rent

    $3,252/mo

    Rent Zestimate®

    Find your next renter with Zillow Rental Manager. Plus, with online applications, you can quickly screen prospective tenants – for free.

    Learn more

    $3,252/mo

    Rent Zestimate®

    Refinance and save

    $3,256/mo

    Est. payment

    Refinancing to a lower rate could help reduce your monthly payments and save thousands over the life of the loan.

    See today's rates

    $3,256/mo

    Est. payment

    Explore your selling options

    Work with a Zillow partner agent

    Leverage their expertise and Zillow's premium Showcase listings to get your home seen by more buyers.

    Get started

    List with your own agent

    Get your home in front of millions of buyers by listing it on Zillow.

    Learn how to do it

    Sell it yourself

    Take full control of how buyers see your home on Zillow by listing For Sale by Owner (FSBO).

    List your home

    What's special

    Cozy fireplaceRich hardwood floorsOversized walk-in closetLuxurious bathroomFormal dining roomCharming breakfast nookStunning new kitchen
    Beautifully updated home situated on a spacious corner lot. The main floor features a stunning new kitchen with thoughtful details like a Shaw original farmhouse sink. The kitchen opens seamlessly into the living area, complete with rich hardwood floors, new stairs, and a cozy fireplace. An abundance of sunlight with windows on three walls in kitchen dining room and two bedrooms. Enjoy both a formal dining room and a charming breakfast nook—perfect for everyday living and entertaining. The home is equipped with an efficient mini-split system for year-round heating and cooling. Downstairs, the daylight basement has been thoughtfully renovated into a private primary suite, offering an oversized walk-in closet, a secondary large closet, and a luxurious bathroom. The primary suite bathroom boasts a new Kohler historic iron works Cast Iron with safeguard finish claw foot tub. Hansgrohe AXOR separate shower system and fixtures. The suite overlooks the expansive backyard, creating a peaceful retreat. A covered deck extends your living space outdoors and has a daybed swing, making it ideal for all seasons. Oversized one car garage spans 33 feet. The large lot also provides ample room for RV and boat parking, adding convenience and versatility to this exceptional property.

    Zillow last checked:

    Listing updated:

    Listed by:

    Michelle Palmquist,

    Redfin

    Bought with:

    Non Member ZDefault

    ZNonMember-Office-MLS

    Source: NWMLS as distributed by MLS GRID,MLS#: 2497853MLS Logo

    Facts & features

    Interior

    Bedrooms & bathrooms
    • Bedrooms: 3
    • Bathrooms: 2
    • Full bathrooms: 2
    • Main level bathrooms: 1
    • Main level bedrooms: 2
    Primary bedroom
    • Level: Lower
    Bedroom
    • Level: Main
    Bedroom
    • Level: Main
    Bathroom full
    • Level: Lower
    Bathroom full
    • Level: Main
    Kitchen with eating space
    • Level: Main
    Living room
    • Level: Main
    Heating
    • Fireplace, Heat Pump, Natural Gas
    Cooling
    • Ductless
    Appliances
    • Included: Refrigerator, Refrigerator(s), Water Heater: gas tankless
    Features
    • Flooring: Hardwood
    • Basement: Daylight
    • Number of fireplaces: 1
    • Fireplace features: Gas, Lower Level: 1, Fireplace
    Interior area
    • Total structure area: 2,140
    • Total interior livable area: 2,140 sqft

    Property

    Parking
    • Total spaces: 1
    • Parking features: Attached Garage
    • Has attached garage: Yes
    • Covered spaces: 1
    Features
    • Levels: Two
    • Stories: 2
    • Patio & porch: Fireplace, Water Heater
    Lot
    • Size: 0.25 Acres
    Details
    • Parcel number: 108146040
    • Special conditions: Standard

    Construction

    Type & style
    • Home type: SingleFamily
    • Architectural style: 2 Story
    • Property subtype: Single Family Residence
    Materials
    • Wood Siding
    • Foundation: Poured Concrete
    • Roof: Composition
    Condition
    • Updated/Remodeled
    • Year built: 1956

    Utilities & green energy

    • Sewer: Sewer Connected
    • Water: Public

    Community & HOA

    Community
    • Subdivision: Vancouver
    Location
    • Region: Vancouver

    Financial & listing details

    • Price per square foot: $252/sqft
    • Tax assessed value: $483,140
    • Annual tax amount: $5,127
    • Date on market: 6/4/2026
    • Cumulative days on market: 22 days
    • Listing terms: Conventional,FHA,VA Loan
    • Inclusions: Refrigerator(s)

    Price history

    DateEventPrice
    5/26/2026Sold$540,000$252/sqft
    Source: NWMLS as distributed by MLS GRID #2497853 Report a problem
    4/18/2026Pending sale$540,000$252/sqft
    Source: RMLS (OR) #166104241 Report a problem
    3/28/2026Listed for sale$540,000+147.7%$252/sqft
    Source: RMLS (OR) #166104241 Report a problem
    12/2/2015Sold$218,000+59.1%$102/sqft
    Source: Public Record Report a problem
    1/12/2012Listing removed$1,300$1/sqft
    Source: RockStone Holdings LLC Report a problem
    1/6/2012Price change$1,300-7.1%$1/sqft
    Source: RockStone Holdings LLC Report a problem
    1/5/2012Listed for rent$1,400$1/sqft
    Source: RockStone Holdings LLC Report a problem
    8/24/2011Sold$137,000-23.2%$64/sqft
    Source: Public Record Report a problem
    12/8/2003Sold$178,500$83/sqft
    Source: Public Record Report a problem

    Public tax history

    YearProperty taxesTax assessment
    2024$4,859 +4.6%$483,140 -1.3%
    2023$4,647 +8.8%$489,544 +2.4%
    2022$4,270 +4.1%$478,133 +16.1%
    2021$4,101 +10%$411,679 +10.9%
    2020$3,728 $371,245 +7%
    2019$3,728 +10.2%$347,089 +6.1%
    2018$3,382 -6.6%$327,232 +11.9%
    2017$3,622 +16.1%$292,529 +10.5%
    2016$3,119 +1.6%$264,695 +9.5%
    2015$3,068 +2.7%$241,819 +9.1%
    2014$2,987 $221,694 +13.3%
    2013$2,987 +8.4%$195,739 +11.3%
    2012$2,757 +5%$175,882 -9.8%
    2011$2,626 +2.9%$194,935
    2010$2,552 +3.4%$194,935 -7.3%
    2009$2,469 $210,396 -12.7%
    2008-- $240,900
    2007-- $240,900 +47.7%
    2005-- $163,100
    2004-- $163,100 +1.4%
    2001$2,224 +99.1%$160,800 +9.1%
    2000$1,117 $147,400
    Find assessor info on the county website

    Neighborhood: Minnehaha

    Nearby schools

    GreatSchools rating
    Schools provided by the listing agent
    • Elementary: Minnehaha Elementary
    • Middle: Jason Lee Mid
    • High: Hudson's Bay High

    Source: NWMLS as distributed by MLS GRID. This data may not be complete. We recommend contacting the local school district to confirm school assignments for this home.

    Get a cash offer in 3 minutes
    Find out how much your home could sell for in as little as 3 minutes with a no-obligation cash offer.
    Estimated market value
    $541,300
    Get a cash offer in 3 minutes
    Find out how much your home could sell for in as little as 3 minutes with a no-obligation cash offer.
    Estimated market value
    $541,300