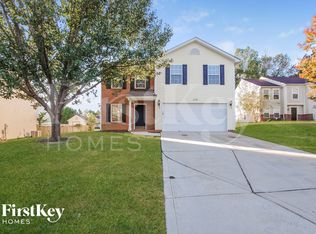
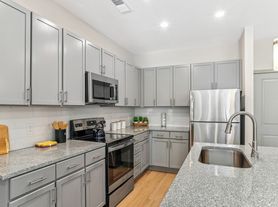
Welcome to 4019 Oakmere Road in the desirable Millbridge community of Waxhaw! This well-maintained 3-bedroom, 2.5-bath home offers approximately 2,110 square feet with an open floor plan and plenty of comfortable living space. The main level features wide-plank flooring, a separate study with French doors, and a spacious living room with a gas fireplace. The kitchen includes granite countertops, a large island, stainless steel appliances, and a walk-in pantry. Upstairs, the primary suite offers a large walk-in closet, garden tub, separate shower, and private bath. Enjoy the private paver patio and wooded backdrop, along with Millbridge community amenities including pools, a fitness center, clubhouse, playgrounds, sidewalks, and recreation areas. Conveniently located in Waxhaw with easy access to shopping, dining, and nearby schools.
1 Year
House for rent
$2,795/moFees may apply
4019 Oakmere Rd, Waxhaw, NC 28173
3beds
2,110sqft
Price may not include required fees and charges. Price shown reflects the lease term provided. Learn more|
Single family residence
Available now
Cats, small dogs OK
Air conditioner, central air
Hookups laundry
Attached garage parking
Forced air
What's special
Private paver patioWide-plank flooringWooded backdropSeparate showerOpen floor planLarge islandGranite countertops
- 43 days |
- -- |
- -- |
Zillow last checked:
Listing updated:
Travel times

Let’s turn your rent into credit progress
Build credit history with every on-time payment and get credit for the payment you’re already making.
Facts & features
Interior
Bedrooms & bathrooms
- Bedrooms: 3
- Bathrooms: 3
- Full bathrooms: 3
Heating
- Forced Air
Cooling
- Air Conditioner, Central Air
Appliances
- Included: Dishwasher, Microwave Oven, Oven, Refrigerator
- Laundry: Hookups
Features
- Walk In Closet
- Flooring: Carpet, Hardwood, Tile
Interior area
- Total interior livable area: 2,110 sqft
Property
Parking
- Parking features: Attached, Garage
- Has attached garage: Yes
- Details: Contact manager
Details
- Additional structures: Garage(s)
- Parcel number: 06168253
Construction
Type & style
- Home type: SingleFamily
- Property subtype: Single Family Residence
Community & HOA
Community
- Features: Clubhouse, Fitness Center, Park
HOA
- Amenities included: Clubhouse, Fitness Center
Location
- Region: Waxhaw
Financial & listing details
- Lease term: 1 Year
Nearby apartments for rent


Price history
| Date | Event | Price |
|---|---|---|
| 9/3/2026 | Price change | $2,795-3.5%$1/sqft |
Source: Zillow Rentals Report a problem | ||
| 8/10/2026 | Listed for rent | $2,895$1/sqft |
Source: Zillow Rentals Report a problem | ||
| 1/6/2020 | Sold | $296,000+2.1%$140/sqft |
Source:  Canopy MLS as distributed by MLS GRID #3542451 Report a problem Canopy MLS as distributed by MLS GRID #3542451 Report a problem | ||
| 12/9/2019 | Pending sale | $290,000$137/sqft |
Source: Allen Tate Matthews/Mint Hill #3542451 Report a problem | ||
| 12/5/2019 | Price change | $290,000-1.7%$137/sqft |
Source: Allen Tate Matthews/Mint Hill #3542451 Report a problem | ||
| 11/27/2019 | Price change | $294,900-1.7%$140/sqft |
Source: Allen Tate Matthews/Mint Hill #3542451 Report a problem | ||
| 11/22/2019 | Price change | $299,900-1.7%$142/sqft |
Source: Allen Tate Matthews/Mint Hill #3542451 Report a problem | ||
| 9/26/2019 | Price change | $305,000-0.7%$145/sqft |
Source: Allen Tate Matthews/Mint Hill #3542451 Report a problem | ||
| 2/22/2019 | Price change | $307,000-1.6%$145/sqft |
Source: Allen Tate Matthews/Mint Hill #3472267 Report a problem | ||
| 2/8/2019 | Listed for sale | $312,000+20%$148/sqft |
Source: Allen Tate Matthews/Mint Hill #3472267 Report a problem | ||
| 11/10/2016 | Sold | $260,000$123/sqft |
Source: Public Record Report a problem | ||
Neighborhood: 28173
Nearby schools
GreatSchools rating
- 8/10Kensington Elementary SchoolGrades: K-5Distance: 1.2 mi
- 10/10Cuthbertson Middle SchoolGrades: 6-8Distance: 3.2 mi
- 9/10Cuthbertson High SchoolGrades: 9-12Distance: 3.5 mi