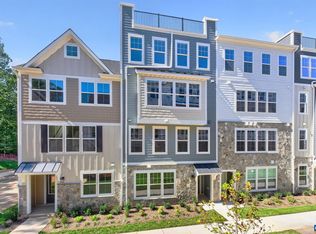
Step into The Poplar II, a three-level townhome style condo offering approximately 1,938 square feet of living space in Brookhill Square, a brand-new section of the established Brookhill neighborhood in Charlottesville. This home will feature 3 bedrooms, 2 full and 2 half bathrooms, with an open main level on the second floor that connects the family room, dining area, and kitchen, complete with a large island and pantry. The first floor features a rear 2-car garage, as well as a study and half bathroom. On the third floor, the primary bedroom includes an en suite bath and spacious walk-in closet, while two additional bedrooms share a full hall bath. A centrally located laundry closet adds everyday ease. Brookhill Square offers low-maintenance living in a new phase of a thoughtfully planned community just off Route 29 North, where walking trails, green spaces, and access to shopping, dining, and commuter routes come together in one well-situated location. Photos are of a previously built home. Estimated Late Summer completion. Features, specifications, and community details may vary. Digital renderings are provided for inspirational purposes only.
Closed
$482,629
4019 Ryan Way, Charlottesville, VA 22911
3beds
1,938sqft
Townhouse, Condominium
Built in 2026
-- sqft lot
$482,800 Zestimate®
$249/sqft
$2,744 Estimated rent
Home value
$482,800
$449,000 - $517,000
$2,744/mo
Zestimate® history
Owner options
List your home for rent
$2,744/mo
Rent Zestimate®
Find your next renter with Zillow Rental Manager. Plus, with online applications, you can quickly screen prospective tenants – for free.
$2,744/mo
Rent Zestimate®
Refinance and save
$3,332/mo
Est. payment
Refinancing to a lower rate could help reduce your monthly payments and save thousands over the life of the loan.
$3,332/mo
Est. payment
Explore your selling options
Work with a Zillow partner agent
Leverage their expertise and Zillow's premium Showcase listings to get your home seen by more buyers.
Get startedList with your own agent
Get your home in front of millions of buyers by listing it on Zillow.
Learn how to do itSell it yourself
Take full control of how buyers see your home on Zillow by listing For Sale by Owner (FSBO).
List your homeWhat's special
Zillow last checked:
Listing updated:
Listed by:
AMANDA KATE LEMON 434-466-4100,
NEST REALTY GROUP
Bought with:
Unrepresented Buyer
UnrepresentedBuyer
Source: CAAR,MLS#: 671915 Originating MLS: Charlottesville Area Association of Realtors
Facts & features
Interior
Bedrooms & bathrooms
- Bedrooms: 3
- Bathrooms: 4
- Full bathrooms: 2
- 1/2 bathrooms: 2
- Main level bathrooms: 1
Rooms
- Room types: Bathroom, Bedroom, Dining Room, Family Room, Full Bath, Half Bath, Kitchen, Laundry, Primary Bathroom, Primary Bedroom, Study, Utility Room
Primary bedroom
- Level: Third
Bedroom
- Level: Third
Bedroom
- Level: Third
Primary bathroom
- Level: Third
Bathroom
- Level: Third
Dining room
- Level: Second
Family room
- Level: Second
Half bath
- Level: First
Half bath
- Level: Second
Kitchen
- Level: Second
Laundry
- Level: Third
Study
- Level: First
Utility room
- Level: First
Heating
- Central, Electric, ENERGY STAR Qualified Equipment, Heat Pump
Cooling
- Central Air, ENERGY STAR Qualified Equipment
Appliances
- Included: Dishwasher, ENERGY STAR Qualified Dishwasher, ENERGY STAR Qualified Refrigerator, Electric Range, Disposal, Microwave, Refrigerator
- Laundry: Washer Hookup, Dryer Hookup
Features
- Double Vanity, Walk-In Closet(s), Kitchen Island, Programmable Thermostat, Recessed Lighting, Utility Room, WaterSense Fixture(s)
- Flooring: Carpet, Luxury Vinyl Plank
- Windows: Screens, Tilt-In Windows, Vinyl, ENERGY STAR Qualified Windows
- Has basement: No
- Common walls with other units/homes: End Unit
Interior area
- Total structure area: 2,343
- Total interior livable area: 1,938 sqft
- Finished area above ground: 1,938
- Finished area below ground: 0
Property
Parking
- Total spaces: 2
- Parking features: Asphalt, Attached, Electricity, Garage, Garage Door Opener, Off Street, Garage Faces Rear
- Attached garage spaces: 2
Accessibility
- Accessibility features: Accessible Doors
Features
- Levels: Three Or More
- Stories: 3
- Patio & porch: Deck
- Pool features: None
- Has view: Yes
- View description: Residential
Lot
- Size: 1,742 Square Feet
- Features: Landscaped, Level, None
Details
- Additional structures: None
- Parcel number: 046000000109A0
- Zoning description: PRD Planned Residential Development
Construction
Type & style
- Home type: Condo
- Architectural style: Craftsman,Traditional
- Property subtype: Townhouse, Condominium
- Attached to another structure: Yes
Materials
- Foam Insulation, Low VOC Insulation, Stick Built, Stone, Wood Siding, Ducts Professionally Air-Sealed
- Foundation: Slab
- Roof: Architectural,Composition,Shingle
Condition
- New construction: Yes
- Year built: 2026
Details
- Builder name: Greenwood Homes
Utilities & green energy
- Electric: Underground
- Sewer: Public Sewer
- Water: Public
- Utilities for property: Cable Available, Fiber Optic Available, None
Green energy
- Green verification: HERS Index Score
- Energy efficient items: Lighting, Roof
- Indoor air quality: Low VOC Paint/Materials
Community & HOA
Community
- Features: None, Sidewalks
- Security: Dead Bolt(s), Smoke Detector(s), Carbon Monoxide Detector(s), Radon Mitigation System
- Subdivision: BROOKHILL SQUARE
HOA
- Has HOA: Yes
- Amenities included: Playground, Trail(s)
- Services included: Association Management, Common Area Maintenance, Insurance, Maintenance Grounds, Playground, Reserve Fund, Road Maintenance, Sewer, Snow Removal, Trash, Water
- HOA fee: $221 monthly
Location
- Region: Charlottesville
Financial & listing details
- Price per square foot: $249/sqft
- Annual tax amount: $4,314
- Date on market: 2/11/2026
- Cumulative days on market: 109 days
Price history
| Date | Event | Price |
|---|---|---|
| 9/28/2026 | Sold | $482,629$249/sqft |
Source:  CAAR #671915 Report a problem | ||
| 6/2/2026 | Pending sale | $482,629$249/sqft |
Source: CAAR #671915 Report a problem | ||
| 2/11/2026 | Price change | $482,629+1.9%$249/sqft |
Source: CAAR #671915 Report a problem | ||
| 12/18/2025 | Listed for sale | $473,495$244/sqft |
Source: CAAR #671915 Report a problem | ||
Public tax history
Tax history is unavailable.
Neighborhood: 22911
Nearby homes
- $445,1363 bd3 ba2.6k sqft4017A Ryan Way, Charlottesville, VA 22911New Construction
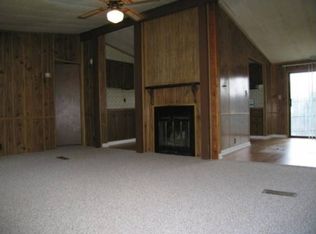
- $410,4003 bd2 ba-- sqft2587 Owen Ct, Charlottesville, VA 22911Off Market
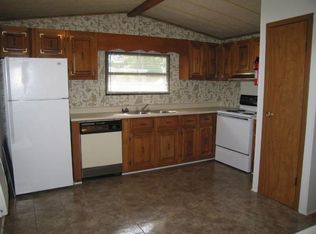
- $107,6002 bd1 ba840 sqft2627 Owen Ct, Charlottesville, VA 22911Off Market
- $355,7953 bd3 ba1.6k sqft11B Forbes Dr, Charlottesville, VA 22911Pending
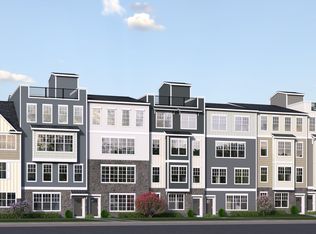
- $393,4953 bd3 ba1.6k sqft19B Forbes Dr, Charlottesville, VA 22911New Construction
- $473,7053 bd3 ba2.6k sqft4013A Ryan Way, Charlottesville, VA 22911New Construction
- $366,4573 bd3 ba1.6k sqft4015B Ryan Way, Charlottesville, VA 22911Sold
- $354,0953 bd3 ba1.6k sqft12B Forbes Dr, Charlottesville, VA 22911Pending
Nearby schools
GreatSchools rating
- 8/10Hollymead Elementary SchoolGrades: PK-5Distance: 0.6 mi
- 8/10Lakeside Middle SchoolGrades: 6-8Distance: 0.7 mi
- 5/10Albemarle High SchoolGrades: 9-12Distance: 3.7 mi
Schools provided by the listing agent
- Elementary: Hollymead
- Middle: Lakeside
- High: Albemarle
Source: CAAR. This data may not be complete. We recommend contacting the local school district to confirm school assignments for this home.
Get a cash offer in 3 minutes
Find out how much your home could sell for in as little as 3 minutes with a no-obligation cash offer.
Estimated market value
$482,800
Get a cash offer in 3 minutes
Find out how much your home could sell for in as little as 3 minutes with a no-obligation cash offer.
Estimated market value
$482,800
- Virginia
- Albemarle County
- Charlottesville
- 22911
- 4019 Ryan Way
