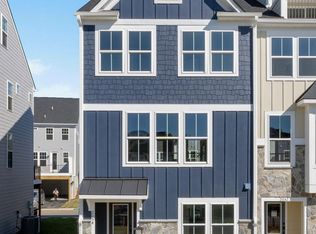
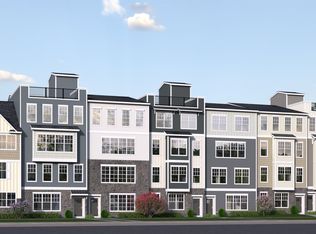
This interior Maple condo offers 2,612 square feet of flexible, low-maintenance living across two levels in Brookhill Square, a brand-new section of the Brookhill neighborhood in Charlottesville. This unique condo layout lives more like a single-family home, with the main level located on the third floor of the building. Inside, you’ll find an open-concept design featuring a large family room, spacious kitchen with a large island and walk-in pantry, and a dining area that opens to a covered porch. A powder room and coat closet add everyday convenience, and some homes offer an optional flex room to expand the living space. The fourth floor includes a generous primary suite with a private bath and walk-in closet, two additional bedrooms, a full hall bath, and a centrally located laundry area. This home includes a rooftop terrace! Brookhill Square combines new construction with a low-maintenance lifestyle, all in a thoughtfully planned community just off Route 29 North. Actual photos! Virtual staging is provided for inspirational purposes only.
Active
Price cut: $4K (10/15)
$445,136
4017A Ryan Way, Charlottesville, VA 22911
3beds
2,612sqft
Condominium
Built in 2026
-- sqft lot
$444,800 Zestimate®
$170/sqft
$221/mo HOA
What's special
- 23 days
- 201
- 10
Zillow last checked:
Listing updated:
Listed by:
AMANDA KATE LEMON 434-466-4100,
NEST REALTY GROUP 434-566-0121
Source: CAAR,MLS#: 682459 Originating MLS: Charlottesville Area Association of Realtors
Facts & features
Interior
Bedrooms & bathrooms
- Bedrooms: 3
- Bathrooms: 3
- Full bathrooms: 2
- 1/2 bathrooms: 1
Rooms
- Room types: Bathroom, Bedroom, Dining Room, Family Room, Full Bath, Half Bath, Kitchen, Laundry, Primary Bathroom, Primary Bedroom, Utility Room
Primary bedroom
- Level: Fourth
Bedroom
- Level: Fourth
Bedroom
- Level: Fourth
Primary bathroom
- Level: Fourth
Bathroom
- Level: Fourth
Dining room
- Level: Third
Family room
- Level: Third
Half bath
- Level: Third
Kitchen
- Level: Third
Laundry
- Level: Fourth
Utility room
- Level: Fourth
Heating
- Central, Electric, ENERGY STAR Qualified Equipment, Heat Pump
Cooling
- Central Air, ENERGY STAR Qualified Equipment
Appliances
- Included: Dishwasher, ENERGY STAR Qualified Dishwasher, ENERGY STAR Qualified Refrigerator, Electric Range, Disposal, Microwave, Refrigerator
- Laundry: Washer Hookup, Dryer Hookup
Features
- Double Vanity, Walk-In Closet(s), Kitchen Island, Programmable Thermostat, Recessed Lighting, Utility Room, WaterSense Fixture(s)
- Flooring: Carpet, Luxury Vinyl Plank
- Windows: Screens, Tilt-In Windows, Vinyl, ENERGY STAR Qualified Windows
- Has basement: No
Interior area
- Total structure area: 2,838
- Total interior livable area: 2,612 sqft
- Finished area above ground: 2,612
- Finished area below ground: 0
Video & virtual tour
Property
Parking
- Total spaces: 1
- Parking features: Asphalt, Attached, Electricity, Garage, Garage Door Opener, Off Street, Garage Faces Rear
- Attached garage spaces: 1
Accessibility
- Accessibility features: Accessible Doors
Features
- Levels: Two
- Stories: 2
- Patio & porch: Deck
- Pool features: None
- Has view: Yes
- View description: Residential
Lot
- Size: 1,742 Square Feet
- Features: Landscaped, Level, None
Details
- Additional structures: None
- Parcel number: 046000000109A0
- Zoning description: PRD Planned Residential Development
Construction
Type & style
- Home type: Condo
- Architectural style: Craftsman,Traditional
- Property subtype: Condominium
Materials
- Foam Insulation, Low VOC Insulation, Stick Built, Stone, Wood Siding, Ducts Professionally Air-Sealed
- Foundation: Slab
- Roof: Composition,Shingle
Condition
- New construction: Yes
- Year built: 2026
Details
- Builder name: Greenwood Homes
Utilities & green energy
- Electric: Underground
- Sewer: Public Sewer
- Water: Public
- Utilities for property: Cable Available, Fiber Optic Available, None
Green energy
- Green verification: HERS Index Score
- Energy efficient items: Lighting, Roof
- Indoor air quality: Low VOC Paint/Materials
Community & HOA
Community
- Features: None, Sidewalks
- Security: Dead Bolt(s), Smoke Detector(s), Carbon Monoxide Detector(s), Radon Mitigation System
- Subdivision: BROOKHILL SQUARE
HOA
- Has HOA: Yes
- Amenities included: Playground, Trail(s)
- Services included: Association Management, Common Area Maintenance, Insurance, Maintenance Grounds, Playground, Reserve Fund, Road Maintenance, Sewer, Snow Removal, Trash, Water
- HOA fee: $221 monthly
Location
- Region: Charlottesville
Financial & listing details
- Price per square foot: $170/sqft
- Annual tax amount: $4,398
- Date on market: 9/29/2026
- Cumulative days on market: 24 days
Estimated market value
$444,800
$423,000 - $467,000
$3,141/mo
Price history
| Date | Event | Price |
|---|---|---|
| 10/15/2026 | Price change | $445,136-0.9%$170/sqft |
Source:  CAAR #682459 Report a problem | ||
| 9/29/2026 | Price change | $449,136-8.7%$172/sqft |
Source: CAAR #682459 Report a problem | ||
| 5/28/2026 | Listed for sale | $492,136$188/sqft |
Source: Greenwood Home Report a problem | ||
Public tax history
Tax history is unavailable.
Monthly payment
Est. payment
Payment breakdown
Explore the cost of this home by adjusting the details. Changes won't be saved.Climate risks
Neighborhood: 22911
Nearby schools
Schools provided by the listing agent
- Elementary: Hollymead
- Middle: Lakeside
- High: Albemarle
Source: CAAR. This data may not be complete. We recommend contacting the local school district to confirm school assignments for this home.

Similar homes
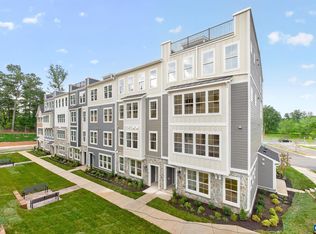
- $428,1133 bd3 ba2.4k sqft10A Forbes Dr, Charlottesville, VA 22911New Construction
 CAAR
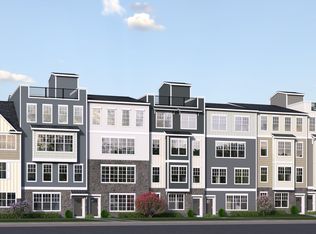
- $392,2953 bd3 ba1.6k sqft17B Forbes Dr, Charlottesville, VA 22911New Construction
 CAAR
- from $459,9903 bd3 ba2k sqftArcadia Front Load Garage Plan, The Townes at Holly Hills, Charlottesville, VA 22911New Construction
 Lennar Homes
- from $449,9903 bd3 ba1.9k sqftLancaster Front Load Garage Plan, The Townes at Holly Hills, Charlottesville, VA 22911New Construction
 Lennar Homes
- $511,3904 bd4 ba1.9k sqft14 Forbes Dr, Charlottesville, VA 22911New ConstructionCAAR
- $449,6003 bd4 ba2.2k sqft69 Marcella St, Charlottesville, VA 22911New ConstructionCAAR
- $465,0003 bd4 ba2.1k sqft2191 Timber Mdws, Charlottesville, VA 22911For SaleMLS ID #678531, CINDY RIGGS, LONG & FOSTER - GLENMORE. CAAR
- $384,9904 bd3 ba2.5k sqft101K Perseus Ln, Charlottesville, VA 22901New ConstructionMLS ID #683216, JOSHUA WHITE, STORY HOUSE REAL ESTATE. CAAR
- $475,0003 bd4 ba1.7k sqft4036 Purple Flora Bnd, Charlottesville, VA 22911For SaleMLS ID #681753, JAMIE WHITE, JAMIE WHITE REAL ESTATE. CAAR
- $524,2803 bd4 ba2.2k sqft3046 Farrow Cir, Charlottesville, VA 22901New ConstructionCAAR
- $549,1144 bd4 ba2.6k sqft4022 Talen Ln, Charlottesville, VA 22911New ConstructionCAAR
- $339,9903 bd3 ba1.6k sqft101J Perseus Ln, Charlottesville, VA 22901New ConstructionMLS ID #683214, JOSHUA WHITE, STORY HOUSE REAL ESTATE. CAAR
- $389,0003 bd3 ba2k sqft1997 Asheville Dr, Charlottesville, VA 22911For SaleMLS ID #677945, HELEN ASCOLI, NEST REALTY GROUP. CAAR
- $619,8154 bd4 ba2.8k sqft1390 Marcella St, Charlottesville, VA 22911New ConstructionCAAR
