Skip main navigation
Sold for $740,000
  • $740,000

    4019 SE 10th Ave, Ocala, FL 34480

    5beds
    3,718sqft
    Single Family Residence
    Built in 2023
    0.33 Acres Lot
    $722,500 Zestimate®
    $199/sqft
    $3,918 Estimated rent

    Home value

    $722,500

    $643,000 - $809,000

    $3,918/mo

    Zestimate® history
    Loading
    Loading...

    Owner options

    List your home for rent

    $3,918/mo

    Rent Zestimate®

    Find your next renter with Zillow Rental Manager. Plus, with online applications, you can quickly screen prospective tenants – for free.

    Learn more

    $3,918/mo

    Rent Zestimate®

    Refinance and save

    $5,099/mo

    Est. payment

    Refinancing to a lower rate could help reduce your monthly payments and save thousands over the life of the loan.

    See today's rates

    $5,099/mo

    Est. payment

    Explore your selling options

    Work with a Zillow partner agent

    Leverage their expertise and Zillow's premium Showcase listings to get your home seen by more buyers.

    Get started

    List with your own agent

    Get your home in front of millions of buyers by listing it on Zillow.

    Learn how to do it

    Sell it yourself

    Take full control of how buyers see your home on Zillow by listing For Sale by Owner (FSBO).

    List your home

    What's special

    Expansive center islandWell-appointed bedroomsGleaming quartz countertopsFirst-floor laundry roomPristine bathroomsNewly appointed screened lanaiSpacious family room
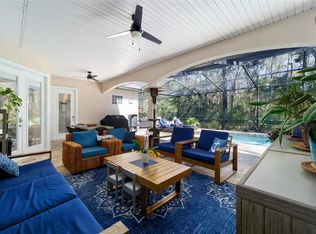
    From the moment you step inside, you’ll be captivated by the elegance and comfort that define this impressive estate. Enjoy peace and privacy in the fenced backyard, which backs up to lush trees, and take advantage of the newly appointed screened lanai and stone-landscaped grounds—perfect for savoring Florida’s beautiful weather. The gourmet kitchen and café, bathed in natural light, seamlessly flow into a spacious family room—perfect for both grand entertaining and intimate gatherings. With its expansive center island, ample cabinetry, and gleaming quartz countertops, this chef-inspired kitchen delivers both beauty and functionality, complemented by a generous walk-in pantry. A flexible first-floor room invites endless possibilities—whether you envision it as a refined study, a stylish playroom, or a formal living area. Tucked alongside the stairway, additional storage space ensures a clutter-free home. The first-floor owner’s suite is a soothing retreat, showcasing a tray ceiling and a sumptuous en-suite bathroom outfitted with a soaking tub, dual vanities, a tiled shower, and a vast walk-in closet. Ascend to the second level to discover three well-appointed bedrooms and two pristine bathrooms—one of which is en suite—plus a sprawling loft/game room with a convenient wet bar, perfect for elevated entertaining. A first-floor laundry room enhances everyday convenience, while Lennar’s Everything's Included® promise delivers sought-after smart home features, including keyless door locks and video doorbells. Nestled in the coveted, gated enclave of Bellechase, this deed-restricted community offers a lush natural setting and manicured landscaping, all while placing you just moments from Ocala’s best schools, dining, shopping, and medical facilities. Experience luxury living and unmatched convenience—make this exquisite home yours today.

    Zillow last checked:

    Listing updated:

    Listed by:

    Tasha Osbourne 352-613-6613,

    GOLDEN OCALA REAL ESTATE INC 352-369-6969

    Bought with:

    Bradley Busch, 3296738

    BUSCH REALTY

    Source: Stellar MLS,MLS#: OM698108MLS LogoOriginating MLS: Sarasota - Manatee

    Facts & features

    Interior

    Bedrooms & bathrooms
    • Bedrooms: 5
    • Bathrooms: 4
    • Full bathrooms: 4
    Rooms
    • Room types: Bonus Room, Den/Library/Office, Family Room, Dining Room, Utility Room, Loft
    Primary bedroom
    • Features: Walk-In Closet(s)
    • Level: First
    • Area: 252 Square Feet
    • Dimensions: 18x14
    Kitchen
    • Level: First
    • Area: 255 Square Feet
    • Dimensions: 15x17
    Living room
    • Level: First
    • Area: 361 Square Feet
    • Dimensions: 19x19
    Heating
    • Central
    Cooling
    • Central Air
    Appliances
    • Included: Oven, Cooktop, Dishwasher, Dryer, Gas Water Heater, Microwave, Refrigerator, Washer, Wine Refrigerator
    • Laundry: Inside, Laundry Room
    Features
    • Built-in Features, Cathedral Ceiling(s), Ceiling Fan(s), Coffered Ceiling(s), Eating Space In Kitchen, Kitchen/Family Room Combo, Open Floorplan, Primary Bedroom Main Floor, Solid Surface Counters, Solid Wood Cabinets, Split Bedroom, Stone Counters, Thermostat, Vaulted Ceiling(s), Walk-In Closet(s), Wet Bar
    • Flooring: Carpet, Tile
    • Doors: Sliding Doors
    • Windows: Window Treatments
    • Has fireplace: No
    Interior area
    • Total structure area: 4,679
    • Total interior livable area: 3,718 sqft

    Property

    Parking
    • Total spaces: 3
    • Parking features: Driveway, Oversized
    • Attached garage spaces: 3
    • Has uncovered spaces: Yes
    Features
    • Levels: Two
    • Stories: 2
    • Patio & porch: Porch, Rear Porch, Screened
    • Exterior features: Irrigation System, Lighting, Private Mailbox
    • Fencing: Fenced
    • Has view: Yes
    • View description: Park/Greenbelt
    Lot
    • Size: 0.33 Acres
    • Dimensions: 105 x 136
    • Features: Landscaped, Level, Oversized Lot, Sidewalk, Street Dead-End, Street One Way
    • Residential vegetation: Mature Landscaping, Oak Trees, Trees/Landscaped
    Details
    • Parcel number: 3059804026
    • Zoning: PD01
    • Special conditions: None

    Construction

    Type & style
    • Home type: SingleFamily
    • Architectural style: Craftsman
    • Property subtype: Single Family Residence
    Materials
    • Block, Concrete, Stucco
    • Foundation: Slab
    • Roof: Shingle
    Condition
    • New construction: No
    • Year built: 2023

    Utilities & green energy

    • Sewer: Public Sewer
    • Water: Public
    • Utilities for property: BB/HS Internet Available, Cable Connected, Electricity Connected, Fiber Optics, Natural Gas Connected, Sewer Connected, Street Lights, Underground Utilities, Water Connected

    Community & HOA

    Community
    • Features: Deed Restrictions, Gated Community - Guard, Golf Carts OK, Playground, Sidewalks
    • Security: Gated Community, Key Card Entry, Smoke Detector(s)
    • Pet fee: $0 monthly
    • Subdivision: BELLECHASE WILLOWS
    HOA
    • Has HOA: Yes
    • Amenities included: Gated, Trail(s)
    • Services included: Maintenance Grounds, Private Road, Security
    • HOA fee: $167 monthly
    • HOA name: Leland mgmt
    • HOA phone: 352-653-2034
    Location
    • Region: Ocala

    Financial & listing details

    • Price per square foot: $199/sqft
    • Tax assessed value: $528,134
    • Annual tax amount: $9,647
    • Date on market: 3/27/2025
    • Cumulative days on market: 23 days
    • Listing terms: Cash,Conventional,FHA,VA Loan
    • Ownership: Fee Simple
    • Total actual rent: 0
    • Electric utility on property: Yes
    • Road surface type: Paved

    Price history

    DateEventPrice
    5/19/2025Sold$740,000-1.3%$199/sqft
    Source: Stellar MLS #OM698108 Report a problem
    4/19/2025Pending sale$750,000$202/sqft
    Source: Stellar MLS #OM698108 Report a problem
    3/28/2025Listed for sale$750,000+20.6%$202/sqft
    Source: Stellar MLS #OM698108 Report a problem
    7/6/2023Sold$621,700+0%$167/sqft
    Source: Public Record Report a problem
    5/30/2023Pending sale$621,620$167/sqft
    Source: Stellar MLS #T3448725 Report a problem
    5/26/2023Listed for sale$621,620$167/sqft
    Source: Stellar MLS #T3448725 Report a problem

    Public tax history

    YearProperty taxesTax assessment
    2024$9,648 +771.3%$528,134 +780.2%
    2023$1,107 -12.2%$60,000 -14.3%
    2022$1,260 -3%$70,000
    2021$1,300 +5.3%$70,000 +6.2%
    2020$1,234 +1.6%$65,884 +10%
    2019$1,214 $59,895 -10.6%
    2018$1,214 +17.7%$67,000 +3.1%
    2017$1,031 +8.6%$65,000 +44.4%
    2016$950 $45,000 -10%
    2015$950 +7.4%$50,000
    2014$884 -14.7%$50,000 -19.2%
    2009$1,037 -11.9%$61,848 -14.1%
    2008$1,176 +54.6%$72,033 +51.8%
    2007$761 $47,451 -15.3%
    2006-- $56,018
    Find assessor info on the county website

    Neighborhood: 34480

    Nearby schools

    GreatSchools rating
    Schools provided by the listing agent
    • Elementary: Shady Hill Elementary School
    • Middle: Osceola Middle School

    Source: Stellar MLS. This data may not be complete. We recommend contacting the local school district to confirm school assignments for this home.

    Get a cash offer in 3 minutes
    Find out how much your home could sell for in as little as 3 minutes with a no-obligation cash offer.
    Estimated market value
    $722,500
    Get a cash offer in 3 minutes
    Find out how much your home could sell for in as little as 3 minutes with a no-obligation cash offer.
    Estimated market value
    $722,500