Skip main navigation
Sold for $786,000
  • $786,000

    4103 SE 10th Ave, Ocala, FL 34480

    4beds
    2,845sqft
    Single Family Residence
    Built in 2016
    0.33 Acres Lot
    $775,100 Zestimate®
    $276/sqft
    $3,579 Estimated rent

    Home value

    $775,100

    $698,000 - $860,000

    $3,579/mo

    Zestimate® history
    Loading
    Loading...

    Owner options

    List your home for rent

    $3,579/mo

    Rent Zestimate®

    Find your next renter with Zillow Rental Manager. Plus, with online applications, you can quickly screen prospective tenants – for free.

    Learn more

    $3,579/mo

    Rent Zestimate®

    Refinance and save

    $5,416/mo

    Est. payment

    Refinancing to a lower rate could help reduce your monthly payments and save thousands over the life of the loan.

    See today's rates

    $5,416/mo

    Est. payment

    Explore your selling options

    Work with a Zillow partner agent

    Leverage their expertise and Zillow's premium Showcase listings to get your home seen by more buyers.

    Get started

    List with your own agent

    Get your home in front of millions of buyers by listing it on Zillow.

    Learn how to do it

    Sell it yourself

    Take full control of how buyers see your home on Zillow by listing For Sale by Owner (FSBO).

    List your home

    What's special

    Heated pool and spaMother-in-law suiteScreened-in lanaiGranite countertopsFlex spaceIndoor laundry roomCustom built-ins
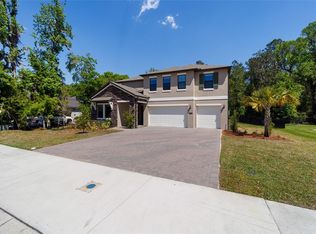
    ***BACK ON THE MARKET!!***PRICE IMPROVEMENT BY 10.000!!*** Exquisite 4-Bedroom, 3-Bath Home in Prestigious Bellechase!! Welcome Home to this breathtaking stone-front estate in the highly sought-after gated community of Bellechase! From the moment you arrive, the meticulously landscaped yard and inviting front porch with custom wrought iron double doors make a lasting first impression!! Step inside to find soaring ceilings with crown molding and a thoughtfully designed split floor plan. The grand foyer is flanked by a formal dining room and a flex space, perfect as a home office or formal living area. The heart of the home is the expansive great room, where the living area and gourmet kitchen blend seamlessly under stunning coffered ceilings. The living room features a beautifully crafted built-in, adding elegance and functionality. The kitchen is a chef’s dream, boasting: Granite countertops, Stainless steel appliances Built-in Thermador gas cooktop 48-inch cabinetry for ample storage!! Dreamy walk-in pantry Enjoy panoramic views of the stunning outdoor retreat, featuring a screened-in lanai, heated pool & spa, and sealed paver patio—all backing up to a wooded area for ultimate serenity. This split floor plan offers three spacious bedrooms and two full baths on one side of the home, with one bedroom converted into a mother-in-law suite. There’s also an indoor laundry room with ample storage. The primary suite is a true sanctuary, featuring: Spa-like ensuite with walk-in shower & large soaking tub Expansive walk-in closet with custom built-ins (all closets throughout the home include custom organizers!) This home is truly a must-see—a perfect blend of elegance, comfort, and functionality. Schedule your private showing today!

    Zillow last checked:

    Listing updated:

    Listed by:

    Holly Vandeventer 352-572-8811,

    CRYSTAL SNOOK REAL ESTATE 352-630-5270

    Bought with:

    Laura Stilwell, 3448226

    NEXT GENERATION REALTY OF MARION COUNTY

    Source: Stellar MLS,MLS#: OM695424MLS LogoOriginating MLS: Ocala - Marion

    Facts & features

    Interior

    Bedrooms & bathrooms
    • Bedrooms: 4
    • Bathrooms: 3
    • Full bathrooms: 3
    Rooms
    • Room types: Dining Room, Living Room, Great Room, Utility Room
    Primary bedroom
    • Features: Ceiling Fan(s), Walk-In Closet(s)
    • Level: First
    • Area: 304 Square Feet
    • Dimensions: 16x19
    Primary bathroom
    • Features: Tub with Separate Shower Stall, Linen Closet
    • Level: First
    • Area: 192 Square Feet
    • Dimensions: 12x16
    Kitchen
    • Features: Pantry
    • Level: First
    • Area: 252 Square Feet
    • Dimensions: 14x18
    Living room
    • Features: Built-In Shelving
    • Level: First
    • Area: 361 Square Feet
    • Dimensions: 19x19
    Heating
    • Electric
    Cooling
    • Central Air
    Appliances
    • Included: Oven, Cooktop, Dishwasher, Gas Water Heater, Microwave, Refrigerator, Water Filtration System, Wine Refrigerator
    • Laundry: Electric Dryer Hookup, Inside, Laundry Room, Washer Hookup
    Features
    • Ceiling Fan(s), Crown Molding, Eating Space In Kitchen, High Ceilings, Kitchen/Family Room Combo, Stone Counters, In-Law Floorplan
    • Flooring: Ceramic Tile, Travertine
    • Doors: French Doors
    • Windows: Blinds, Drapes, Rods
    • Has fireplace: No
    Interior area
    • Total structure area: 3,964
    • Total interior livable area: 2,845 sqft

    Property

    Parking
    • Total spaces: 2
    • Parking features: Garage - Attached
    • Attached garage spaces: 2
    Features
    • Levels: One
    • Stories: 1
    • Patio & porch: Covered, Front Porch, Rear Porch, Screened
    • Exterior features: Irrigation System, Lighting, Private Mailbox, Rain Gutters
    • Has private pool: Yes
    • Pool features: Child Safety Fence, Gunite, Heated, In Ground, Lighting, Salt Water, Screen Enclosure
    • Has spa: Yes
    • Spa features: Above Ground, Heated
    • Has view: Yes
    • View description: Trees/Woods
    Lot
    • Size: 0.33 Acres
    • Dimensions: 105 x 136
    • Features: Landscaped
    • Residential vegetation: Fruit Trees, Trees/Landscaped
    Details
    • Parcel number: 3059804025
    • Zoning: PD01
    • Special conditions: None

    Construction

    Type & style
    • Home type: SingleFamily
    • Property subtype: Single Family Residence
    Materials
    • Stone, Stucco
    • Foundation: Slab
    • Roof: Shingle
    Condition
    • New construction: No
    • Year built: 2016

    Utilities & green energy

    • Sewer: Public Sewer
    • Water: Public
    • Utilities for property: BB/HS Internet Available, Electricity Connected, Natural Gas Connected, Public, Sewer Connected, Sprinkler Meter, Street Lights, Underground Utilities, Water Connected

    Community & HOA

    Community
    • Features: Gated Community - Guard, Golf Carts OK, Park, Sidewalks
    • Pet fee: $0 monthly
    • Subdivision: BELLECHASE WILLOWS
    HOA
    • Has HOA: Yes
    • Amenities included: Gated, Security, Trail(s)
    • Services included: 24-Hour Guard, Maintenance Grounds, Manager, Private Road, Security
    • HOA fee: $167 monthly
    • HOA name: Leland Property Management
    • HOA phone: 352-364-5374
    Location
    • Region: Ocala

    Financial & listing details

    • Price per square foot: $276/sqft
    • Tax assessed value: $555,556
    • Annual tax amount: $9,412
    • Date on market: 2/22/2025
    • Cumulative days on market: 177 days
    • Listing terms: Cash,Conventional,FHA,VA Loan
    • Ownership: Fee Simple
    • Total actual rent: 0
    • Electric utility on property: Yes
    • Road surface type: Paved, Asphalt

    Price history

    DateEventPrice
    10/16/2025Sold$786,000-5.9%$276/sqft
    Source: Stellar MLS #OM695424 Report a problem
    8/30/2025Pending sale$835,000$293/sqft
    Source: Stellar MLS #OM695424 Report a problem
    8/17/2025Listed for sale$835,000$293/sqft
    Source: Stellar MLS #OM695424 Report a problem
    8/6/2025Pending sale$835,000$293/sqft
    Source: Stellar MLS #OM695424 Report a problem
    6/23/2025Price change$835,000-1.2%$293/sqft
    Source: Stellar MLS #OM695424 Report a problem
    4/27/2025Price change$844,900-0.6%$297/sqft
    Source: Stellar MLS #OM695424 Report a problem
    2/22/2025Listed for sale$849,900+22.3%$299/sqft
    Source: Stellar MLS #OM695424 Report a problem
    4/13/2023Sold$695,000-0.7%$244/sqft
    Source: Public Record Report a problem
    2/24/2023Pending sale$699,900$246/sqft
    Source: Stellar MLS #G5065235 Report a problem
    2/16/2023Listed for sale$699,900+32.1%$246/sqft
    Source: Stellar MLS #G5065235 Report a problem
    2/19/2021Sold$530,000-3.6%$186/sqft
    Source: Stellar MLS #G5035561 Report a problem
    1/28/2021Pending sale$549,900$193/sqft
    Source: Stellar MLS #G5035561 Report a problem
    1/15/2021Listed for sale$549,900$193/sqft
    Source: Stellar MLS #G5035561 Report a problem
    1/15/2021Pending sale$549,900$193/sqft
    Source: Stellar MLS #G5035561 Report a problem
    12/16/2020Price change$549,900-3.5%$193/sqft
    Source: RE/MAX PREMIER REALTY LADY LK #G5035561 Report a problem
    11/6/2020Listed for sale$569,900+39%$200/sqft
    Source: RE/MAX PREMIER REALTY LADY LK #G5035561 Report a problem
    8/4/2016Sold$409,900$144/sqft
    Source: OMCAR #439759 Report a problem

    Public tax history

    YearProperty taxesTax assessment
    2024$9,413 +17.9%$555,556 +18.1%
    2023$7,981 -8.2%$470,348 -9.6%
    2022$8,696 +19.6%$520,280 +34.7%
    2021$7,270 +9.7%$386,247 -4.1%
    2020$6,624 0%$402,674 +0.9%
    2019$6,626 $399,166 -0.2%
    2018$6,626 +2%$399,766 +2.1%
    2017$6,497 +584.2%$391,544 +770.1%
    2016$950 $45,000 -10%
    2015$950 +7.4%$50,000
    2014$884 -14.7%$50,000 -19.2%
    2009$1,037 -11.9%$61,848 -14.1%
    2008$1,176 +54.6%$72,033 +51.8%
    2007$761 $47,451 -15.3%
    2006-- $56,018
    Find assessor info on the county website

    Neighborhood: 34480

    Nearby schools

    GreatSchools rating
    Schools provided by the listing agent
    • Elementary: Shady Hill Elementary School
    • Middle: Osceola Middle School
    • High: Belleview High School

    Source: Stellar MLS. This data may not be complete. We recommend contacting the local school district to confirm school assignments for this home.

    Get a cash offer in 3 minutes
    Find out how much your home could sell for in as little as 3 minutes with a no-obligation cash offer.
    Estimated market value
    $775,100
    Get a cash offer in 3 minutes
    Find out how much your home could sell for in as little as 3 minutes with a no-obligation cash offer.
    Estimated market value
    $775,100