IMPROVED PRICE! If you are looking for a new home with an amazing location near the Polk Parkway, a cute front porch, a little more land than usual, and a 3-car garage, this 4-bedroom, 3 full bath, beauty could be the answer you have been looking for. The first thing you will notice is that you have space, inside and out. Also, there will never be rear neighbors and the pond view is very peaceful. The cozy front porch is amazing on a cool winter morning, as is the covered rear lanai - perfect for cookouts and sitting around with friends bragging about your favorite ball team. There is a flex room at the front which could be an at home office, formal living space, or den. The dining room is ideal for dinner parties, and the kitchen breakfast bar, and adjacent dinette are great for quick and casual meals. The great room and open plan layout really make the space feel airy, as do all the windows and glass doors that let in loads of natural light. The bright kitchen is the center of the home and will be great for bakers and cooks with all the available counter space. The master suite is set apart from the other bedrooms in this split floor plan design. It has a large bedroom, two separate walk-in-closets, and the "coup de gras" is the split vanities with separate shower and soaking tub in the main bathroom, heaven. The pool bath is adjacent to two of the bedrooms, has an extra long double vanity, and outdoor access to the lanai. The other secondary bedroom has a next door bathroom room too. There is a laundry room inside with a shelf to place all your supplies. The 3-car garage has a lot of space, plenty for your vehicles and for some storage. This brand new 2025 built Adams home was just purchased, and due to a family emergency the owner must sell now. The washer, dryer and refrigerator do not convey (they just bought them). Please take a look at the pictures. There is a survey on file. If you like what you see, please request a showing immediately. This home is new and below market price. Don't miss out, see it today.
Sold for $360,000
$360,000
4019 Tullamore Ln, Auburndale, FL 33823
4beds
2,508sqft
Single Family Residence
Built in 2025
0.25 Acres Lot
$356,200 Zestimate®
$144/sqft
$3,007 Estimated rent
Home value
$356,200
$328,000 - $385,000
$3,007/mo
Zestimate® history
Owner options
List your home for rent
$3,007/mo
Rent Zestimate®
Find your next renter with Zillow Rental Manager. Plus, with online applications, you can quickly screen prospective tenants – for free.
$3,007/mo
Rent Zestimate®
Refinance and save
$2,499/mo
Est. payment
Refinancing to a lower rate could help reduce your monthly payments and save thousands over the life of the loan.
$2,499/mo
Est. payment
Explore your selling options
Work with a Zillow partner agent
Leverage their expertise and Zillow's premium Showcase listings to get your home seen by more buyers.
Get startedList with your own agent
Get your home in front of millions of buyers by listing it on Zillow.
Learn how to do itSell it yourself
Take full control of how buyers see your home on Zillow by listing For Sale by Owner (FSBO).
List your homeWhat's special
Pond viewFlex roomMaster suiteGreat roomCute front porchCozy front porchSoaking tub
Zillow last checked:
Listing updated:
Listed by:
Jared Weggeland 863-640-2246,
KELLER WILLIAMS REALTY SMART 863-577-1234
Bought with:
Tricia Daigle, 3388267
CENTURY 21 MCBRIDE REALTY GROUP
Source: Stellar MLS,MLS#: L4955321 Originating MLS: Lakeland
Originating MLS: Lakeland
Facts & features
Interior
Bedrooms & bathrooms
- Bedrooms: 4
- Bathrooms: 3
- Full bathrooms: 3
Rooms
- Room types: Breakfast Room Separate, Dining Room, Living Room, Great Room, Utility Room
Primary bedroom
- Features: Walk-In Closet(s)
- Level: First
- Area: 221 Square Feet
- Dimensions: 17x13
Bedroom 2
- Features: Built-in Closet
- Level: First
- Area: 143 Square Feet
- Dimensions: 13x11
Bedroom 3
- Features: Built-in Closet
- Level: First
- Area: 121 Square Feet
- Dimensions: 11x11
Bedroom 4
- Features: Built-in Closet
- Level: First
- Area: 132 Square Feet
- Dimensions: 12x11
Primary bathroom
- Features: Dual Sinks, Exhaust Fan, Garden Bath, Split Vanities, Tub with Separate Shower Stall
- Level: First
- Area: 120 Square Feet
- Dimensions: 12x10
Bathroom 2
- Level: First
- Area: 45 Square Feet
- Dimensions: 9x5
Bathroom 3
- Level: First
- Area: 96 Square Feet
- Dimensions: 12x8
Balcony porch lanai
- Level: First
- Area: 225 Square Feet
- Dimensions: 25x9
Dinette
- Level: First
- Area: 72 Square Feet
- Dimensions: 9x8
Dining room
- Level: First
- Area: 168 Square Feet
- Dimensions: 14x12
Family room
- Level: First
- Area: 460 Square Feet
- Dimensions: 23x20
Foyer
- Level: First
- Area: 64 Square Feet
- Dimensions: 8x8
Kitchen
- Level: First
- Area: 144 Square Feet
- Dimensions: 12x12
Laundry
- Level: First
- Area: 50 Square Feet
- Dimensions: 10x5
Living room
- Level: First
- Area: 156 Square Feet
- Dimensions: 13x12
Heating
- Heat Pump
Cooling
- Central Air
Appliances
- Included: Dishwasher, Electric Water Heater, Microwave, Range, Refrigerator
- Laundry: Laundry Room
Features
- Eating Space In Kitchen, High Ceilings, In Wall Pest System, Open Floorplan, Primary Bedroom Main Floor, Split Bedroom, Thermostat, Vaulted Ceiling(s), Walk-In Closet(s)
- Flooring: Carpet, Ceramic Tile, Concrete
- Doors: French Doors
- Windows: Double Pane Windows
- Has fireplace: No
Interior area
- Total structure area: 3,075
- Total interior livable area: 2,508 sqft
Property
Parking
- Total spaces: 3
- Parking features: Driveway, Ground Level, Off Street
- Attached garage spaces: 3
- Has uncovered spaces: Yes
- Details: Garage Dimensions: 27x21
Accessibility
- Accessibility features: Accessible Entrance, Central Living Area
Features
- Levels: One
- Stories: 1
- Patio & porch: Covered, Front Porch, Rear Porch
- Exterior features: Lighting
- Has view: Yes
- View description: Park/Greenbelt, Water, Pond
- Has water view: Yes
- Water view: Water,Pond
- Waterfront features: Pond
Lot
- Size: 0.25 Acres
- Features: Cleared, Landscaped, Level, Oversized Lot
Details
- Parcel number: 252820347575000570
- Special conditions: None
Construction
Type & style
- Home type: SingleFamily
- Architectural style: Florida
- Property subtype: Single Family Residence
Materials
- Block, Stucco
- Foundation: Slab
- Roof: Shingle
Condition
- Completed
- New construction: Yes
- Year built: 2025
Details
- Builder model: 2508 CTG
- Builder name: Adams Homes
- Warranty included: Yes
Utilities & green energy
- Sewer: Septic Tank
- Water: Public
- Utilities for property: Cable Available, Electricity Connected, Phone Available, Water Connected
Community & HOA
Community
- Features: Community Mailbox, Deed Restrictions
- Security: Smoke Detector(s)
- Pet fee: $0 monthly
- Subdivision: CADENCE CROSSING
HOA
- Has HOA: Yes
- HOA fee: $71 monthly
- HOA name: Prime Community Management
- HOA phone: 863-293-7400
Location
- Region: Auburndale
Financial & listing details
- Price per square foot: $144/sqft
- Tax assessed value: $52,000
- Annual tax amount: $851
- Date on market: 8/28/2025
- Cumulative days on market: 125 days
- Listing terms: Cash,Conventional,FHA,Owner May Carry,VA Loan
- Ownership: Fee Simple
- Total actual rent: 0
- Electric utility on property: Yes
- Road surface type: Paved, Asphalt
Price history
| Date | Event | Price |
|---|---|---|
| 3/31/2026 | Sold | $360,000-1.3%$144/sqft |
Source:  Stellar MLS #L4955321 Report a problem Stellar MLS #L4955321 Report a problem | ||
| 12/31/2025 | Pending sale | $364,900$145/sqft |
Source: Stellar MLS #L4955321 Report a problem | ||
| 12/20/2025 | Price change | $364,900-1.4%$145/sqft |
Source: Stellar MLS #L4955321 Report a problem | ||
| 11/14/2025 | Price change | $369,900-1.9%$147/sqft |
Source: Stellar MLS #L4955321 Report a problem | ||
| 10/25/2025 | Price change | $376,900-0.8%$150/sqft |
Source: Stellar MLS #L4955321 Report a problem | ||
| 9/25/2025 | Price change | $380,000-2.6%$152/sqft |
Source: Stellar MLS #L4955321 Report a problem | ||
| 9/17/2025 | Price change | $390,000-2.5%$156/sqft |
Source: Stellar MLS #L4955321 Report a problem | ||
| 8/28/2025 | Listed for sale | $399,900-3.8%$159/sqft |
Source: Stellar MLS #L4955321 Report a problem | ||
| 8/7/2025 | Sold | $415,852$166/sqft |
Source: Stellar MLS #L4952985 Report a problem | ||
| 6/29/2025 | Pending sale | $415,852$166/sqft |
Source: Stellar MLS #L4952985 Report a problem | ||
| 5/15/2025 | Listed for sale | $415,852$166/sqft |
Source: Stellar MLS #L4952985 Report a problem | ||
Public tax history
| Year | Property taxes | Tax assessment |
|---|---|---|
| 2025 | $851 -0.1% | $52,000 |
| 2024 | $851 +2.9% | $52,000 +4% |
| 2023 | $827 +819.4% | $50,000 +827.1% |
| 2022 | $90 | $5,393 |
Find assessor info on the county website
Neighborhood: 33823
Nearby homes
- $425,4034 bd3 ba3k sqft4023 Tullamore Ln, Auburndale, FL 33823Sold
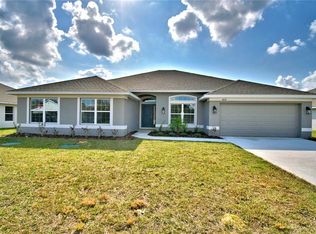
- $361,2694 bd2 ba2.1k sqft4015 Tullamore Ln, Auburndale, FL 33823Sold

- $412,8524 bd3 ba2.5k sqft4027 Tullamore Ln, Auburndale, FL 33823Sold
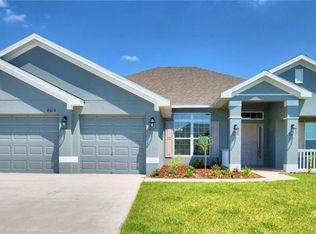
- $410,8524 bd3 ba2.5k sqft4218 Teeling Ct, Auburndale, FL 33823Sold

- $390,4034 bd3 ba3k sqft4039 Tullamore Ln, Auburndale, FL 33823Sold
- $425,4034 bd3 ba3k sqft4050 Tullamore Ln, Auburndale, FL 33823Sold
- $409,8524 bd3 ba2.5k sqft4043 Tullamore Ln, Auburndale, FL 33823Sold
- $377,2694 bd2 ba2.1k sqft4031 Tullamore Ln, Auburndale, FL 33823Sold
Nearby schools
GreatSchools rating
- 6/10Clarence Boswell Elementary SchoolGrades: PK-5Distance: 0.4 mi
- 3/10Jere L. Stambaugh Middle SchoolGrades: 6-8Distance: 3.5 mi
- 2/10Tenoroc High SchoolGrades: 9-12Distance: 2.9 mi
Schools provided by the listing agent
- Elementary: Clarence Boswell Elem
- Middle: Stambaugh Middle
- High: Tenoroc Senior
Source: Stellar MLS. This data may not be complete. We recommend contacting the local school district to confirm school assignments for this home.
Get a cash offer in 3 minutes
Find out how much your home could sell for in as little as 3 minutes with a no-obligation cash offer.
Estimated market value
$356,200
Get a cash offer in 3 minutes
Find out how much your home could sell for in as little as 3 minutes with a no-obligation cash offer.
Estimated market value
$356,200
- Florida
- Polk County
- Auburndale
- 33823
- 4019 Tullamore Ln
Nearby cities
Nearby zip codes
Other Auburndale Topics
