THE "SUNSET HAVEN" THIS HOME HAS INCREDIBLE VIEWS OF THE TWILIGHT HOUR SUNSET AND A BEAUTIFUL POND BEHIND IT. ONLY $1000 TO RESERVE AND 4.99 RATE AVAILABLE! SAMPLE PHOTOS FROM A COMPLETED HOME. COLORS/FINISHES MAY VARY. This Home features 4 bedrooms and 3 Baths and a large covered lanai! This Home offers oversized room, a HUGE master suite, entertainer’s Kitchen with abundant countertops space, and an expansive master suite with his and hers closets. Cadence Crossing is located on the well-traveled K-Ville Road which will lead you to Hwy 92, 540, Hwy 98, and I-4 all within 15 minutes less. These travel arteries can get you to Lakeland, Auburndale, and Winter Haven within 15 minutes or less. You truly will enjoy an easy commute to these cities when you buy real estate in K-Ville where there are never-ending things to do! When owning your home in Cadence Crossing you will enjoy tile in the main living area, 36” cabinets with crown molding, 5 ¼ baseboards, stainless steel appliances, and energy-efficient features throughout the home. insulation,Continuous soffit attic ventilation,Off ridge roof ventilation,15 SEER Heat Pump with digital thermostat Low volume flush toilets CONSTRUCTION QUALITY Interior wood studs 16” on center,Professionally engineered roof truss system,Fiber reinforced concrete slabs with vapor barrier 200 AMP service,Engineered to meet or exceed all wind codes 50-gallon water heater,Finished garage interiors Concrete,block construction ,Taexx built-in pest control system. Photos are of a completed model of the same floor plan. Colors/finishes may vary.
Sold for $425,403
$425,403
4023 Tullamore Ln, Auburndale, FL 33823
4beds
3,000sqft
Single Family Residence
Built in 2025
0.25 Acres Lot
$413,600 Zestimate®
$142/sqft
$3,071 Estimated rent
Home value
$413,600
$376,000 - $455,000
$3,071/mo
Zestimate® history
Owner options
List your home for rent
$3,071/mo
Rent Zestimate®
Find your next renter with Zillow Rental Manager. Plus, with online applications, you can quickly screen prospective tenants – for free.
$3,071/mo
Rent Zestimate®
Refinance and save
$2,917/mo
Est. payment
Refinancing to a lower rate could help reduce your monthly payments and save thousands over the life of the loan.
$2,917/mo
Est. payment
Explore your selling options
Work with a Zillow partner agent
Leverage their expertise and Zillow's premium Showcase listings to get your home seen by more buyers.
Get startedList with your own agent
Get your home in front of millions of buyers by listing it on Zillow.
Learn how to do itSell it yourself
Take full control of how buyers see your home on Zillow by listing For Sale by Owner (FSBO).
List your homeWhat's special
Huge master suiteLarge covered lanaiHis and hers closetsAbundant countertops spaceStainless steel appliancesEnergy-efficient features
Zillow last checked:
Listing updated:
Listed by:
Jeremy Hughes 863-934-6364,
ADAMS HOMES REALTY 863-619-8120,
Jesse Tapia 863-282-3354,
ADAMS HOMES REALTY
Bought with:
Angela Davis LLC, 3064970
COASTAL PROPERTIES GROUP INTERNATIONAL
Source: Stellar MLS,MLS#: L4952703 Originating MLS: Lakeland
Originating MLS: Lakeland
Facts & features
Interior
Bedrooms & bathrooms
- Bedrooms: 4
- Bathrooms: 3
- Full bathrooms: 3
Primary bedroom
- Features: Walk-In Closet(s)
- Level: First
- Area: 367.5 Square Feet
- Dimensions: 21x17.5
Bedroom 2
- Features: Walk-In Closet(s)
- Level: First
- Area: 143.17 Square Feet
- Dimensions: 10.3x13.9
Bedroom 3
- Features: Built-in Closet
- Level: First
- Area: 136.48 Square Feet
- Dimensions: 10.3x13.25
Bedroom 4
- Features: Built-in Closet
- Level: First
- Area: 159 Square Feet
- Dimensions: 12x13.25
Dining room
- Level: First
Foyer
- Level: First
Great room
- Level: First
Kitchen
- Level: First
Laundry
- Level: First
Living room
- Level: First
Heating
- Central, Electric, Heat Pump
Cooling
- Central Air
Appliances
- Included: Cooktop, Dishwasher, Electric Water Heater, Exhaust Fan, Microwave, Range
- Laundry: Electric Dryer Hookup, Inside, Laundry Room, Washer Hookup
Features
- Attic Ventilator, High Ceilings, In Wall Pest System, Solid Surface Counters, Solid Wood Cabinets, Thermostat, Vaulted Ceiling(s), Walk-In Closet(s)
- Flooring: Carpet, Ceramic Tile, Tile
- Has fireplace: No
Interior area
- Total structure area: 3,415
- Total interior livable area: 3,000 sqft
Property
Parking
- Total spaces: 2
- Parking features: Garage - Attached
- Attached garage spaces: 2
Features
- Levels: One
- Stories: 1
- Exterior features: Irrigation System, Sidewalk
- Has view: Yes
- View description: Pond
- Has water view: Yes
- Water view: Pond
Lot
- Size: 0.25 Acres
Details
- Parcel number: 252820347575000190
- Special conditions: None
Construction
Type & style
- Home type: SingleFamily
- Property subtype: Single Family Residence
Materials
- Block, Stucco
- Foundation: Slab
- Roof: Shingle
Condition
- Completed
- New construction: Yes
- Year built: 2025
Details
- Builder model: 3000
- Builder name: Adams Homes
- Warranty included: Yes
Utilities & green energy
- Sewer: Septic Tank
- Water: Public
- Utilities for property: BB/HS Internet Available, Cable Available, Cable Connected, Electricity Available, Electricity Connected, Fiber Optics, Fire Hydrant, Phone Available, Public, Underground Utilities, Water Available, Water Connected
Green energy
- Energy efficient items: Construction, HVAC, Insulation
Community & HOA
Community
- Pet fee: $0 monthly
- Subdivision: CADENCE CROSSING
HOA
- Has HOA: Yes
- HOA fee: $71 monthly
- HOA name: Victor
- HOA phone: 863-293-7400
Location
- Region: Auburndale
Financial & listing details
- Price per square foot: $142/sqft
- Tax assessed value: $52,000
- Annual tax amount: $851
- Date on market: 5/15/2025
- Cumulative days on market: 134 days
- Listing terms: Cash,Conventional,FHA,VA Loan
- Ownership: Fee Simple
- Total actual rent: 0
- Electric utility on property: Yes
- Road surface type: Asphalt, Paved
Price history
| Date | Event | Price |
|---|---|---|
| 10/24/2025 | Sold | $425,403+6.2%$142/sqft |
Source:  Stellar MLS #L4952703 Report a problem Stellar MLS #L4952703 Report a problem | ||
| 9/27/2025 | Pending sale | $400,403$133/sqft |
Source: Stellar MLS #L4952703 Report a problem | ||
| 9/10/2025 | Price change | $400,403-5.9%$133/sqft |
Source: Stellar MLS #L4952703 Report a problem | ||
| 5/15/2025 | Listed for sale | $425,403$142/sqft |
Source: Stellar MLS #L4952703 Report a problem | ||
Public tax history
| Year | Property taxes | Tax assessment |
|---|---|---|
| 2025 | $851 -0.1% | $52,000 |
| 2024 | $851 +2.9% | $52,000 +4% |
| 2023 | $827 +819.4% | $50,000 +827.1% |
| 2022 | $90 | $5,393 |
Find assessor info on the county website
Neighborhood: 33823
Nearby homes
- $360,0004 bd3 ba2.5k sqft4019 Tullamore Ln, Auburndale, FL 33823Sold

- $412,8524 bd3 ba2.5k sqft4027 Tullamore Ln, Auburndale, FL 33823Sold
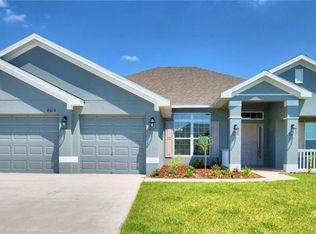
- $361,2694 bd2 ba2.1k sqft4015 Tullamore Ln, Auburndale, FL 33823Sold

- $377,2694 bd2 ba2.1k sqft4031 Tullamore Ln, Auburndale, FL 33823Sold
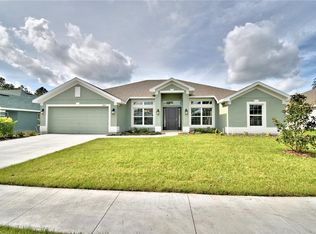
- $390,4034 bd3 ba3k sqft4039 Tullamore Ln, Auburndale, FL 33823Sold
- $425,4034 bd3 ba3k sqft4050 Tullamore Ln, Auburndale, FL 33823Sold
- $405,8524 bd3 ba2.5k sqft4032 Tullamore Ln, Auburndale, FL 33823Sold
- $417,8524 bd3 ba2.5k sqft4414 Juneberry Dr, Auburndale, FL 33823Sold
Nearby schools
GreatSchools rating
- 6/10Clarence Boswell Elementary SchoolGrades: PK-5Distance: 0.3 mi
- 3/10Jere L. Stambaugh Middle SchoolGrades: 6-8Distance: 3.5 mi
- 2/10Tenoroc High SchoolGrades: 9-12Distance: 2.9 mi
Schools provided by the listing agent
- Elementary: Clarence Boswell Elem
- Middle: Stambaugh Middle
- High: Tenoroc Senior
Source: Stellar MLS. This data may not be complete. We recommend contacting the local school district to confirm school assignments for this home.
Get a cash offer in 3 minutes
Find out how much your home could sell for in as little as 3 minutes with a no-obligation cash offer.
Estimated market value
$413,600
Get a cash offer in 3 minutes
Find out how much your home could sell for in as little as 3 minutes with a no-obligation cash offer.
Estimated market value
$413,600
- Florida
- Polk County
- Auburndale
- 33823
- 4023 Tullamore Ln
Nearby cities
Nearby zip codes
Other Auburndale Topics
