Skip main navigation
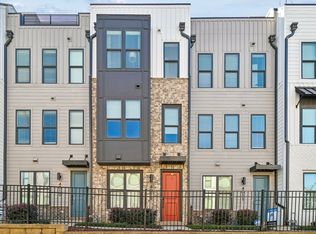
    Townhouse for rent
  • Accepts Zillow applicationsSpecial offer
    $3,750/moFees may apply

    4019 Tundra Rd, Charlotte, NC 28203

    3beds
    1,830sqft

    Price may not include required fees and charges. Price shown reflects the lease term provided. Learn more|

    Fast & easy Zillow application.

    This property accepts Zillow applications. Click 'Apply now' to fill out the online form once and apply to as many participating properties as you want. Just $35 for 30 days.

    Townhouse
    Available Sun Sep 13 2026
    Cats, dogs OK
    Air conditioner, central air
    In unit laundry
    Attached garage parking
    Central, forced air

    What's special

    Sleek finishesModern appliancesGreat lightingCorner half-bath for convenience
    Three-bedroom and 3.5-bath townhome on three levels. The open-concept main level connects living, dining, and kitchen spaces and also includes a corner half-bath for convenience. The kitchen anchors the home with a large island, sleek finishes, and modern appliances as well as great lighting and a small terrace with a sitting area. The top floor contains a full entertainment space with a bar and a rooftop terrace, with city views one direction and the opportunity to watch the sunset in another direction, all with a cocktail in hand! The middle floor has the master bed and bath, which includes a good-sized closet, and a second bedroom with its own full bath. There is a stackable washer/dryer set in the hallway in between, minimizing the need to carry loads of laundry up or down stairs. A two-car tandem garage adds the rare benefit of safe and private parking, while the location places you close to the attractions of South End top restaurants, breweries, boutiques, and the Rail Trail. The property also includes green space and pet waste centers as well as an enclosed dog run across the street. Minimum of 1-year lease. Water is covered by landlord, but renter is responsible for utilities (electric, gas, internet). No maintenance dues. No smoking of any kind permitted inside the house.
    4 days
    |
    --
    |
    --
    |

    Zillow last checked:

    Listing updated:

    Travel times

    Facts & features

    Interior

    Bedrooms & bathrooms
    • Bedrooms: 3
    • Bathrooms: 4
    • Full bathrooms: 3
    • 1/2 bathrooms: 1
    Heating
    • Central, Forced Air
    Cooling
    • Air Conditioner, Central Air
    Appliances
    • Included: Dishwasher, Dryer, Freezer, Microwave Oven, Oven, Refrigerator, Washer
    • Laundry: In Unit
    Features
    • Flooring: Carpet, Hardwood, Tile
    Interior area
    • Total interior livable area: 1,830 sqft

    Property

    Parking
    • Parking features: Attached, Garage
    • Has attached garage: Yes
    • Details: Contact manager
    Features
    • Patio & porch: Patio
    Details
    • Additional structures: Garage(s)
    • Parcel number: 11906619

    Construction

    Type & style
    • Home type: Townhouse
    • Property subtype: Townhouse

    Building

    Management
    • Pets allowed: Yes

    Community & HOA

    Location
    • Region: Charlotte

    Financial & listing details

    • Lease term: 1 Year

    Price history

    DateEventPrice
    8/20/2026Listed for rent$3,750$2/sqft
    Source: Zillow Rentals Report a problem
    2/14/2023Sold$671,000+12.4%$367/sqft
    Source: Public Record Report a problem
    1/19/2022Listing removed--
    Source: Toll Brothers Inc. Report a problem
    12/15/2021Listed for sale$596,995$326/sqft
    Source: Toll Brothers Inc. Report a problem

    Neighborhood: Brookhill

    Nearby schools

    GreatSchools rating
    • Special offer! Rent discounts available for 18 or 24-month leases
      Expires August 20, 2027