CHARM, CHARACTER & A BIG BACKYARD — ALL IN ONE! This classic brick ranch proves you don't have to sacrifice character for an updated, move-in-ready feel. Offering 3 bedrooms, 1 bath and 1,269 sq. ft., this home welcomes you with beautiful original hardwood floors and an easy, open layout that makes the space feel bright, comfortable and surprisingly roomy. The kitchen is the heart of the home, featuring custom cabinetry, a center island and plenty of room to cook, gather and entertain. Hardwood flooring carries through much of the home, adding the warmth and character you just can't recreate in newer construction. Step outside and you'll find one of this home's best surprises — a large, level, fully fenced backyard with room for pets, play, gardening, grilling or simply enjoying your own outdoor space. A rear deck extends the living area outdoors, while the attached carport adds everyday convenience. And the location? Tucked into an established Phenix City neighborhood with quick access to shopping, dining, the Chattahoochee Riverwalk and downtown Columbus, this home makes getting around the entire Columbus/Phenix City area easy. Solid brick construction. Original hardwoods. Updated kitchen. Fenced backyard. Convenient location. This is the kind of house buyers are always asking for — and at this price point, it won't be easy to replace. Come see 402 29th Street before someone else calls it home.
Pending
$175,000
402 29th St, Phenix City, AL 36867
3beds
1,269sqft
Single Family Residence
Built in 1960
0.28 Acres Lot
$-- Zestimate®
$138/sqft
$-- HOA
What's special
Solid brick constructionClassic brick ranchBeautiful original hardwood floorsEasy open layoutCenter island
- 52 days
- 94
- 4
Likely to sell faster than
Zillow last checked:
Listing updated:
Listed by:
Stacey Doggett 706-593-2161,
Berkshire Hathaway HS First Magnolia Realty
Source: CBORGA,MLS#: 233894
Facts & features
Interior
Bedrooms & bathrooms
- Bedrooms: 3
- Bathrooms: 1
- Full bathrooms: 1
Rooms
- Room types: Family Room, Dining Room
Dining room
- Features: Separate
Kitchen
- Features: Kitchen Island
Heating
- Natural Gas, Forced Air
Cooling
- Ceiling Fan(s), Central Electric
Appliances
- Included: Dishwasher, Electric Range, Microwave
- Laundry: In Garage
Features
- Rear Stairs
- Flooring: Hardwood
- Has fireplace: No
Interior area
- Total structure area: 1,269
- Total interior livable area: 1,269 sqft
Video & virtual tour
Property
Parking
- Total spaces: 1
- Parking features: Driveway, 1-Carport, Level Driveway
- Carport spaces: 1
- Has uncovered spaces: Yes
Features
- Patio & porch: Deck
- Fencing: Fenced
Lot
- Size: 0.28 Acres
- Features: Corner Lot, Level
Details
- Parcel number: 050102301500200
- Special conditions: Standard
Construction
Type & style
- Home type: SingleFamily
- Architectural style: Ranch
- Property subtype: Single Family Residence
Materials
- Brick
- Foundation: Slab/No
Condition
- New construction: No
- Year built: 1960
Utilities & green energy
- Sewer: Public Sewer
- Water: Public
Community & HOA
Community
- Security: None
- Subdivision: No Subdivision
Location
- Region: Phenix City
Financial & listing details
- Price per square foot: $138/sqft
- Date on market: 8/29/2026
Estimated market value
Not available
Estimated sales range
Not available
Not available
Price history
| Date | Event | Price |
|---|---|---|
| 9/21/2026 | Pending sale | $175,000$138/sqft |
Source:  CBORGA #233894 Report a problem CBORGA #233894 Report a problem | ||
| 8/28/2026 | Listed for sale | $175,000+57%$138/sqft |
Source:  East Alabama BOR #E104757 Report a problem East Alabama BOR #E104757 Report a problem | ||
| 8/14/2020 | Sold | $111,500-10.7%$88/sqft |
Source: East Alabama BOR #E72287 Report a problem | ||
| 7/5/2020 | Pending sale | $124,900$98/sqft |
Source: Bowden Realty #72287 Report a problem | ||
| 10/25/2019 | Listed for sale | $124,900$98/sqft |
Source: Bowden Realty #72287 Report a problem | ||
Public tax history
Tax history is unavailable.
Monthly payment
Est. payment
Payment breakdown
Explore the cost of this home by adjusting the details. Changes won't be saved.Climate risks
Neighborhood: 36867

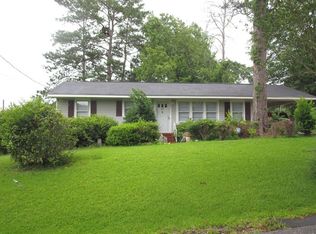

Similar homes
- $184,9003 bd2 ba1.5k sqft101 20th St, Phenix City, AL 36867For Sale

 MLS ID #234615, Heather Williams, Coldwell Banker / Kennon, Parker, Duncan & Davis. CBORGA
 - $230,0003 bd2 ba1.5k sqft2105 12th Ave, Phenix City, AL 36867For Sale
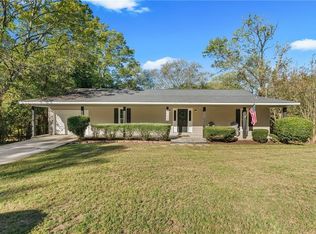
 MLS ID #E105238, Creshayla Armour, COLDWELL BANKER - KPDD. East Alabama BOR
 - $185,0003 bd2 ba1.5k sqft1046 55th St, Columbus, GA 31904Active
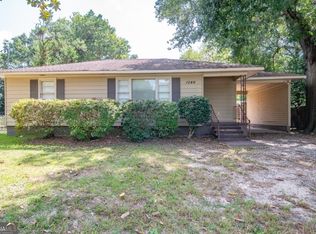
 MLS ID #10875014, Melissa Jones, Keller Williams River Cities. GAMLS
 - $169,9003 bd2 ba1.1k sqft126 23rd Ct, Phenix City, AL 36869For Sale
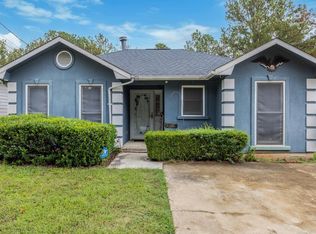 MLS ID #234621, Tiffiney Graham, Keller Williams Realty River Cities. CBORGA
 - $184,0003 bd2 ba1.2k sqft1615 38th St, Columbus, GA 31904For SaleMLS ID #234617, Holly Price, Haskin Realty Group, LLC. CBORGA
- $169,5003 bd1 ba1.4k sqft4821 17th Ave, Columbus, GA 31904For SaleMLS ID #234081, Eric Crouch, Keller Williams Realty River Cities. CBORGA
- $209,9003 bd2 ba1.4k sqft1501 Fletcher Dr, Phenix City, AL 36867For SaleMLS ID #233107, Riley Manasek, Keller Williams Realty River Cities. CBORGA
- $165,0002 bd1 ba1k sqft805 19th St, Phenix City, AL 36867For SaleMLS ID #234067, Sakina Gamble, Keller Williams Realty River Cities. CBORGA
- $152,5003 bd1 ba1.2k sqft4421 Ansley Ave, Columbus, GA 31909For SaleMLS ID #234768, Patti Mann, Champions Realty. CBORGA
- $199,9003 bd2 ba1.5k sqft735 Cardinal Ave, Columbus, GA 31907For SaleMLS ID #234811, Will Rembert, Prestige Property Brokers LLC. CBORGA
- $151,0003 bd1 ba1k sqft4822 17th Ave, Columbus, GA 31904For SaleMLS ID #234611, Tranisha Reid, Keller Williams Realty River Cities. CBORGA
- $130,0002 bd2 ba1.4k sqft1806 Summerville Rd, Phenix City, AL 36867For SaleMLS ID #234058, Ibis Reyes, Keller Williams Realty River Cities. CBORGA
- $154,9002 bd1 ba1.1k sqft1810 43rd St, Columbus, GA 31904For SaleMLS ID #234734, Angie Hancock, Coldwell Banker / Kennon, Parker, Duncan & Davis. CBORGA
- $195,0003 bd2 ba1.5k sqft3133 Oak Cir, Columbus, GA 31907For SaleMLS ID #233993, Megan Kennedy, eXp Realty LLC. CBORGA
- $195,0003 bd2 ba1.2k sqft1501 55th St, Columbus, GA 31904ActiveMLS ID #10852292, Heather Williams, Coldwell Banker Kennon & Parker. GAMLS
- $159,9003 bd2 ba1.5k sqft3646 Walton St, Columbus, GA 31907For SaleMLS ID #234123, Charmaine Crabb, Champions Realty. CBORGA
- $165,0003 bd2 ba1.2k sqft1053 Amber Dr, Columbus, GA 31907For SaleMLS ID #234042, Paula Mayes, Keller Williams Realty River Cities. CBORGA
- $260,0003 bd2 ba1.6k sqft654 Lee Road 553, Phenix City, AL 36867For SaleMLS ID #234774, Molly Wolfe, Coldwell Banker / Kennon, Parker, Duncan & Davis. CBORGA
- $160,0002 bd1 ba1.1k sqft1002 39th St, Columbus, GA 31904For SaleMLS ID #234261, Brittania Cole, Keller Williams Realty River Cities. CBORGA
- $207,9003 bd3 ba1.3k sqft5074 Berry Ave, Columbus, GA 31904For SaleMLS ID #234142, David Hickox, Keller Williams Realty River Cities. CBORGA
