Skip main navigation
Off market
Street View
  • $517,000

    402 Audubon Woods, Canton, MS 39046

    4beds
    3baths
    3,893sqft
    SingleFamily
    Built in 1998
    -- sqft lot
    $517,000 Zestimate®
    $133/sqft
    $3,072 Estimated rent

    Home value

    $517,000

    $491,000 - $543,000

    $3,072/mo

    Zestimate® history
    Loading
    Loading...

    Owner options

    List your home for rent

    $3,072/mo

    Rent Zestimate®

    Find your next renter with Zillow Rental Manager. Plus, with online applications, you can quickly screen prospective tenants – for free.

    Learn more

    $3,072/mo

    Rent Zestimate®

    Refinance and save

    $2,483/mo

    Est. payment

    Refinancing to a lower rate could help reduce your monthly payments and save thousands over the life of the loan.

    See today's rates

    $2,483/mo

    Est. payment

    Explore your selling options

    Work with a Zillow partner agent

    Leverage their expertise and Zillow's premium Showcase listings to get your home seen by more buyers.

    Get started

    List with your own agent

    Get your home in front of millions of buyers by listing it on Zillow.

    Learn how to do it

    Sell it yourself

    Take full control of how buyers see your home on Zillow by listing For Sale by Owner (FSBO).

    List your home

    What's special

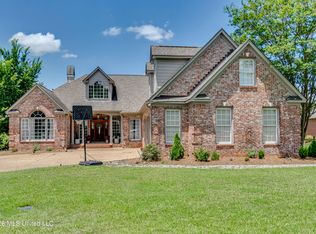
    What a FABULOUS find!!! Not too much this one lacks! Amenities are too numerous to mention. MUST SEE! Custom built split plan home with old brick, heart pine floors, antique light fixtures and architecturals throughout. Home is top-notch and the back yard is to die for!! Multiple sitting areas, covered porches, gazebo with outdoor kitchen and wood-burning fireplace--what a place to entertain! Lots of windows in the house, overlooking golf course, pond, fountain and lush landscaping. Master suite has oversize whirlpool tub & office area. Kitchen /keeping room features old brick fireplace, breakfast area, large square island with seating, old brick wall with arched openings to the den, butlers pantry with ice maker, gas stove & ash wood cabinets. Walk-in pantry with tons of shelves, pull out drawers and place for freezer or extra fridge. Laundry room with built-in ironing board and utility sink. Very appealing front elevation. 2 car garage and 3rd bay for golf cart.

    This property is off market, which means it's not currently listed for sale or rent on Zillow. This may be different from what's available on other websites or public sources.

    Facts & features

    Interior

    Bedrooms & bathrooms
    • Bedrooms: 4
    • Bathrooms: 3
    Cooling
    • Central
    Interior area
    • Total interior livable area: 3,893 sqft

    Property

    Features
    • Exterior features: Brick
    Details
    • Parcel number: 083D19B053

    Construction

    Type & style
    • Home type: SingleFamily
    Materials
    • Roof: Asphalt
    Condition
    • Year built: 1998

    Community & HOA

    Location
    • Region: Canton

    Financial & listing details

    • Price per square foot: $133/sqft
    • Tax assessed value: $313,040
    • Annual tax amount: $2,914

    Price history

    DateEventPrice
    9/28/2017Sold--
    Source: Agent Provided Report a problem
    10/2/2010Listing removed$389,900$100/sqft
    Source: DEDDENS, CHERRY T., REAL ESTATE, LLC #219273 Report a problem
    5/8/2010Listed for sale$389,900$100/sqft
    Source: DEDDENS, CHERRY T., REAL ESTATE, LLC #219273 Report a problem

    Public tax history

    YearProperty taxesTax assessment
    2024$2,914 -39.6%$31,304 -33.3%
    2023$4,821 +50%$46,956 +50%
    2022$3,214 +6.3%$31,304 +4.2%
    2021$3,023 $30,028
    2020$3,023 +11%$30,028
    2019$2,723 +4.5%$30,028 +4.1%
    2018$2,605 $28,856 +1.7%
    2017$2,605 +1.9%$28,368
    2016$2,556 $28,368
    2015$2,556 -6.5%$28,368 -9.6%
    2014$2,732 $31,366
    2013-- --
    2012-- --
    2011-- --
    2010-- --
    2009-- --
    2008-- --
    2007-- --
    2006-- --
    2005-- --
    2004-- --
    2003-- --
    2001-- --
    2000-- $27,540
    Find assessor info on the county website

    Neighborhood: 39046

    Nearby schools

    GreatSchools rating
    Schools provided by the listing agent
    • Elementary: Madison Crossing
    • Middle: Madison Crossing
    • High: Madison Central

    Source: The MLS. This data may not be complete. We recommend contacting the local school district to confirm school assignments for this home.

    Get pre-qualified for a loan
    At Zillow Home Loans, we can pre-qualify you in as little as 5 minutes with no impact to your credit score.

    An equal housing lender. NMLS #10287.