Welcome to 406 Audubon Woods, a rare opportunity to own a stunning waterfront home overlooking the 16th hole of Deerfield Golf Club. This meticulously maintained, custom-built residence offers exceptional views with natural lighting, thoughtful updates, and a move-in ready lifestyle. From the moment you arrive, you'll appreciate the timeless curb appeal and quality craftsmanship throughout. Inside you will walk into the spacious living room featuring engineered hardwood flooring with soaring vaulted ceilings and panoramic views of the lake on the golf course. This home also features a formal dining room, opening into the kitchen with double ovens and a farmhouse sink. The large eat-in kitchen offers ample space for gathering while enjoying the wonderful scenery just beyond the windows. Like new carpet in all secondary bedrooms create a fresh and inviting atmosphere. The expansive primary suite serves as a private retreat, featuring generous proportions and large windows that bring in abundant natural light and showcase the picturesque waterfront setting. Four bedrooms are conveniently located on the main level, along with two full baths and a half bath. Upstairs, you'll find a versatile bonus room complete with its own full bath, perfect for a guest suite, media room, home office, or playroom. This home also features a rear-entry garage door designed specifically for golf cart access. Whether you're enjoying morning coffee overlooking the lake, watching golfers pass on the 16th fairway, or entertaining family and friends, this exceptional Deerfield property offers a lifestyle that is second to none. Upcoming 2027 enhancements include, a new pool, pickle ball courts, refreshed restaurant, and updated clubhouse, which will be membership-based for the elevated resort style amenities.
Closed
Price Unknown
406 Audubon Woods, Canton, MS 39046
4beds
3,031sqft
Residential, Single Family Residence
Built in 2004
0.5 Acres Lot
$396,600 Zestimate®
$--/sqft
$3,410 Estimated rent
Home value
$396,600
$353,000 - $448,000
$3,410/mo
Zestimate® history
Owner options
List your home for rent
$3,410/mo
Rent Zestimate®
Find your next renter with Zillow Rental Manager. Plus, with online applications, you can quickly screen prospective tenants – for free.
$3,410/mo
Rent Zestimate®
Refinance and save
$450/mo
Est. payment
Refinancing to a lower rate could help reduce your monthly payments and save thousands over the life of the loan.
$450/mo
Est. payment
Explore your selling options
Work with a Zillow partner agent
Leverage their expertise and Zillow's premium Showcase listings to get your home seen by more buyers.
Get startedList with your own agent
Get your home in front of millions of buyers by listing it on Zillow.
Learn how to do itSell it yourself
Take full control of how buyers see your home on Zillow by listing For Sale by Owner (FSBO).
List your homeWhat's special
Farmhouse sinkPicturesque waterfront settingTimeless curb appealQuality craftsmanship throughoutFormal dining roomSoaring vaulted ceilingsEngineered hardwood flooring
Zillow last checked:
Listing updated:
Listed by:
Hunter Bridges 601-898-0663,
Ann Prewitt and Associates
Bought with:
Non MLS Member
Source: MLS United,MLS#: 4152540
Facts & features
Interior
Bedrooms & bathrooms
- Bedrooms: 4
- Bathrooms: 4
- Full bathrooms: 3
- 1/2 bathrooms: 1
Heating
- Central, Fireplace(s), Natural Gas
Cooling
- Ceiling Fan(s), Central Air
Appliances
- Included: Dishwasher, Disposal, Double Oven, Gas Cooktop, Gas Water Heater, Microwave, Refrigerator
- Laundry: Electric Dryer Hookup
Features
- Cathedral Ceiling(s), Double Vanity, Eat-in Kitchen, Entrance Foyer, High Ceilings, Pantry, Vaulted Ceiling(s), Walk-In Closet(s), Soaking Tub, Breakfast Bar
- Flooring: Carpet, Ceramic Tile, Wood
- Windows: Insulated Windows
- Has fireplace: Yes
- Fireplace features: Gas Log
Interior area
- Total structure area: 3,031
- Total interior livable area: 3,031 sqft
Property
Parking
- Total spaces: 2
- Parking features: Garage Door Opener, Concrete
- Garage spaces: 2
Features
- Levels: Two
- Stories: 2
- Patio & porch: Brick, Deck, Patio, Screened
- Exterior features: Rain Gutters
- Fencing: Back Yard,Wrought Iron
- Has view: Yes
- On waterfront: Yes
- Waterfront features: Lake, Pond, Waterfront
Lot
- Size: 0.5 Acres
- Features: Cul-De-Sac, Near Golf Course, On Golf Course, Sloped, Views
Details
- Parcel number: 083d19b051/00.00
Construction
Type & style
- Home type: SingleFamily
- Architectural style: Traditional
- Property subtype: Residential, Single Family Residence
Materials
- Brick
- Foundation: Slab
- Roof: Architectural Shingles
Condition
- Move In Ready
- New construction: No
- Year built: 2004
Utilities & green energy
- Sewer: Public Sewer
- Water: Public
- Utilities for property: Electricity Available
Community & HOA
Community
- Features: Golf
- Security: Prewired, Security System, Smoke Detector(s)
- Subdivision: Deerfield
HOA
- Has HOA: Yes
- Services included: Accounting/Legal, Management
- HOA fee: $450 annually
Location
- Region: Canton
Financial & listing details
- Tax assessed value: $321,660
- Annual tax amount: $3,002
- Date on market: 6/12/2026
- Electric utility on property: Yes
Price history
| Date | Event | Price |
|---|---|---|
| 7/23/2026 | Sold | -- |
Source: MLS United #4152540 Report a problem | ||
| 6/18/2026 | Pending sale | $418,900$138/sqft |
Source: MLS United #4152540 Report a problem | ||
| 6/12/2026 | Listed for sale | $418,900+28.9%$138/sqft |
Source: MLS United #4152540 Report a problem | ||
| 11/14/2018 | Sold | -- |
Source: MLS United #1306288 Report a problem | ||
| 10/21/2018 | Pending sale | $324,900$107/sqft |
Source: Nix-Tann & Associates, Inc. #306288 Report a problem | ||
| 8/28/2018 | Listed for sale | $324,900$107/sqft |
Source: Nix-Tann & Associates, Inc. #306288 Report a problem | ||
| 8/28/2018 | Pending sale | $324,900$107/sqft |
Source: Nix-Tann & Associates, Inc. #306288 Report a problem | ||
| 8/28/2018 | Pending sale | $324,900$107/sqft |
Source: Nix-Tann & Associates, Inc. #306288 Report a problem | ||
| 8/11/2018 | Price change | $324,900-1.5%$107/sqft |
Source: Nix-Tann & Associates, Inc. #306288 Report a problem | ||
| 6/5/2018 | Price change | $329,900-5.3%$109/sqft |
Source: Nix-Tann & Associates, Inc. #306288 Report a problem | ||
| 4/17/2018 | Price change | $348,500-2.9%$115/sqft |
Source: Nix-Tann & Associates, Inc. #306288 Report a problem | ||
| 3/9/2018 | Listed for sale | $358,900$118/sqft |
Source: Nix-Tann & Associates, Inc. #306288 Report a problem | ||
Public tax history
| Year | Property taxes | Tax assessment |
|---|---|---|
| 2024 | $3,003 -9.1% | $32,166 |
| 2023 | $3,303 | $32,166 |
| 2022 | $3,303 +7% | $32,166 +4.9% |
| 2021 | $3,088 | $30,672 |
| 2020 | $3,088 +10.8% | $30,672 |
| 2019 | $2,788 +0.2% | $30,672 +0.2% |
| 2018 | $2,782 | $30,615 +1.7% |
| 2017 | $2,782 +1.9% | $30,093 |
| 2016 | $2,730 | $30,093 |
| 2015 | $2,730 -5.1% | $30,093 -8.4% |
| 2014 | $2,876 | $32,846 |
| 2013 | -- | -- |
| 2012 | -- | -- |
| 2011 | -- | -- |
| 2010 | -- | -- |
| 2009 | -- | -- |
| 2008 | -- | -- |
| 2007 | -- | -- |
Find assessor info on the county website
Neighborhood: 39046
Nearby homes
- $413,4004 bd4 ba3.1k sqft404 Audubon Woods, Canton, MS 39046Off Market

- $340,6003 bd3 ba2.9k sqft408 Audubon Woods, Canton, MS 39046Off Market
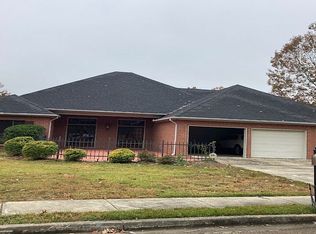
- $514,4004 bd3 ba3.8k sqft402 Audubon Woods, Canton, MS 39046Off Market
- $409,200-- bd5 ba3.4k sqft410 Audubon Woods, Canton, MS 39046Off Market
- $373,6004 bd3 ba2.6k sqft405 Audubon Woods, Canton, MS 39046Off Market
- $349,7004 bd1 ba3.4k sqft407 Audubon Woods, Canton, MS 39046Off Market
- $347,3004 bd3 ba1.9k sqft403 Audubon Woods, Canton, MS 39046Off Market
- $457,1003 bd1 ba4.6k sqft400 Audubon Woods, Canton, MS 39046Off Market
Nearby schools
GreatSchools rating
- 8/10Madison Crossing Elementary SchoolGrades: K-5Distance: 2.1 mi
- 8/10Germantown Middle SchoolGrades: 6-8Distance: 4.1 mi
- 8/10Germantown High SchoolGrades: 9-12Distance: 4.1 mi
Schools provided by the listing agent
- Elementary: Madison Crossing
- Middle: Germantown Middle
- High: Germantown
Source: MLS United. This data may not be complete. We recommend contacting the local school district to confirm school assignments for this home.
- Mississippi
- Madison County
- Canton
- 39046
- 406 Audubon Woods
