Skip main navigation
Sold for $1,800,000
  • $1,800,000

    402 Barrows Sheef, Newtown Square, PA 19073

    4beds
    5,379sqft
    Single Family Residence
    Built in 2023
    0.49 Acres Lot
    $1,834,000 Zestimate®
    $335/sqft
    $7,344 Estimated rent

    Home value

    $1,834,000

    $1.65M - $2.04M

    $7,344/mo

    Zestimate® history
    Loading
    Loading...

    Owner options

    List your home for rent

    $7,344/mo

    Rent Zestimate®

    Find your next renter with Zillow Rental Manager. Plus, with online applications, you can quickly screen prospective tenants – for free.

    Learn more

    $7,344/mo

    Rent Zestimate®

    Refinance and save

    $12,379/mo

    Est. payment

    Refinancing to a lower rate could help reduce your monthly payments and save thousands over the life of the loan.

    See today's rates

    $12,379/mo

    Est. payment

    Explore your selling options

    Work with a Zillow partner agent

    Leverage their expertise and Zillow's premium Showcase listings to get your home seen by more buyers.

    Get started

    List with your own agent

    Get your home in front of millions of buyers by listing it on Zillow.

    Learn how to do it

    Sell it yourself

    Take full control of how buyers see your home on Zillow by listing For Sale by Owner (FSBO).

    List your home

    What's special

    Comfortable living spacesQuartz countertopsFarmhouse sinkBoard and batten exteriorsAbundant crown moldingPlantation shuttersGrand main staircase
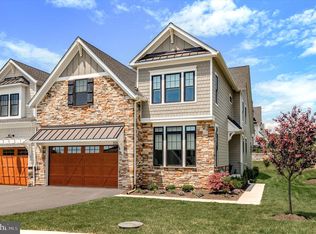
    Welcome to 402 Barrows Sheef! Located in Ventry at Edgmont Preserve, this stunning custom-built modern farmhouse offers upgraded luxury living near to the Ventry clubhouse and pool, and is surrounded by the majestic Ridley Creek State Park with its seasonal displays of misty mornings and golden sunsets. Built in 2023 by Keystone Custom Homes, features include board and batten exteriors, hardwood sea salt oak flooring throughout, a farmhouse sink, a butler's pantry with beverage center, plantation shutters, 10-foot ceilings throughout, and abundant crown molding. Excellent airy natural lighting throughout the day, and comfortable living spaces. Custom wainscoting and a grand main staircase add traditional charm to this new home. The two-story family room is perfect for gathering, marked by an impressive floor-to-ceiling everglades stacked stone gas fireplace. The gourmet wall-to-wall chef’s kitchen has flowing counters and cabinet banks. The kitchen is equipped with quartz countertops, a jumbo island, and seating area with a vaulted ceiling. The kitchen is perfect for your daily routine, as well as entertaining. Jennair gas range with vented and lighted hood, oven, dishwasher, and microwave. Fisher & Paykel four-door refrigerator. Soft-close drawers throughout the kitchen and bathrooms. Excellent interior recessed lighting. USB-port outlets provided throughout the kitchen. A large finished basement provides for expansive living space. Basement includes half-bath, separate storage space, convenient utilities access, and a large egress window with natural lighting. Dual zone Goodman HVAC. On-demand Navien tankless hot water heating system. Indoor safety sprinkler system and dual carbon monoxide/smoke detectors throughout the entire house. Second floor dedicated laundry room with pedestal front-load Whirlpool washer and dryer units. Custom-finished screened porch and deck with timbertech boards, recessed ceiling and farmhouse lighting. Wrap-around front porch perfect to enjoy your morning coffee. Acadia field stone exterior trim. Custom landscaping, including magnolia, evergreen, and maple species. Accessible trails, scenic pond, and creek fishing. Top-ranked schools. Ellis Preserve shopping, restaurants, and entertainment at Newtown Square. World-class golf. Excellent location for access to the Main Line, center city Philadelphia, PHL International Airport, and Amtrak to New York (Paoli Station). Welcome to your new home!

    Zillow last checked:

    Listing updated:

    Listed by:

    Trish Gesswein 267-765-2080,

    Houwzer, LLC,

    Co-Listing Agent: Frederick A. Altieri 610-550-9271,

    Houwzer, LLC

    Bought with:

    Amy Fizzano Krauter, RS334031

    Fizzano Family of Associates LLC

    Source: Bright MLS,MLS#: PADE2104100MLS Logo

    Facts & features

    Interior

    Bedrooms & bathrooms
    • Bedrooms: 4
    • Bathrooms: 4
    • Full bathrooms: 2
    • 1/2 bathrooms: 2
    • Main level bathrooms: 1
    Basement
    • Area: 1409
    Heating
    • Central, Natural Gas
    Cooling
    • Central Air, Natural Gas
    Appliances
    • Included: Dishwasher, Water Heater, Refrigerator, Disposal, Microwave, Oven, Oven/Range - Gas, Washer, Dryer, Gas Water Heater
    • Laundry: Upper Level, Dryer In Unit
    Features
    • Flooring: Carpet, Tile/Brick, Wood
    • Basement: Finished
    • Number of fireplaces: 1
    • Fireplace features: Stone
    Interior area
    • Total structure area: 5,379
    • Total interior livable area: 5,379 sqft
    • Finished area above ground: 3,970
    • Finished area below ground: 1,409

    Property

    Parking
    • Total spaces: 2
    • Parking features: Garage Door Opener, On Street, Driveway, Attached
    • Attached garage spaces: 2
    • Has uncovered spaces: Yes
    Accessibility
    • Accessibility features: None
    Features
    • Levels: Two
    • Stories: 2
    • Exterior features: Lighting
    • Pool features: Community
    Lot
    • Size: 0.49 Acres
    Details
    • Additional structures: Above Grade, Below Grade
    • Parcel number: 19000041354
    • Zoning: RESIDENTIAL
    • Special conditions: Standard

    Construction

    Type & style
    • Home type: SingleFamily
    • Architectural style: Traditional,Other
    • Property subtype: Single Family Residence
    Materials
    • Stone, Frame
    • Foundation: Other
    • Roof: Asphalt
    Condition
    • Excellent
    • New construction: No
    • Year built: 2023

    Utilities & green energy

    • Sewer: Public Sewer
    • Water: Public
    • Utilities for property: Cable

    Community & neighborhood

    Location
    • Region: Newtown Square
    • Subdivision: Edgemont
    • Municipality: EDGMONT TWP

    HOA & financial

    HOA
    • Has HOA: Yes
    • HOA fee: $245 monthly
    • Association name: EDGMONT PRESERVE COMMUNITY ASSOCIATION, INC.

    Other

    Other facts
    • Listing agreement: Exclusive Right To Sell
    • Listing terms: Cash,Conventional,FHA,VA Loan
    • Ownership: Fee Simple

    Price history

    DateEventPrice
    1/21/2026Sold$1,800,000+9.1%$335/sqft
    Source: Bright MLS #PADE2104100 Report a problem
    11/21/2025Pending sale$1,650,000$307/sqft
    Source: Bright MLS #PADE2104100 Report a problem
    11/18/2025Listed for sale$1,650,000+25.3%$307/sqft
    Source: Bright MLS #PADE2104100 Report a problem
    1/12/2023Sold$1,316,351+246.4%$245/sqft
    Source: Bright MLS #PADE2040880 Report a problem
    6/24/2022Sold$380,000$71/sqft
    Source: Public Record Report a problem

    Public tax history

    YearProperty taxesTax assessment
    2025$21,153 +6.6%$1,049,450
    2024$19,849 +3.7%$1,049,450
    2023$19,135 +632.2%$1,049,450 +611.7%
    2022$2,613 0%$147,460
    2021$2,614 $147,460

    Find assessor info on the county website

    Neighborhood: 19073

    Nearby schools

    GreatSchools rating
    Schools provided by the listing agent
    • Elementary: Rose Tree
    • Middle: Springton Lake
    • High: Penncrest
    • District: Rose Tree Media

    Source: Bright MLS. This data may not be complete. We recommend contacting the local school district to confirm school assignments for this home.

    Get a cash offer in 3 minutes
    Find out how much your home could sell for in as little as 3 minutes with a no-obligation cash offer.
    Estimated market value
    $1,834,000
    Get a cash offer in 3 minutes
    Find out how much your home could sell for in as little as 3 minutes with a no-obligation cash offer.
    Estimated market value
    $1,834,000