Skip main navigation
Sold for $470,000
  • $470,000

    402 Belgray Ct, Taylors, SC 29687

    4beds
    3,065sqft
    Single Family Residence, Residential
    Built in 2007
    0.25 Acres Lot
    $519,900 Zestimate®
    $153/sqft
    $2,833 Estimated rent

    Home value

    $519,900

    $494,000 - $546,000

    $2,833/mo

    Zestimate® history
    Loading
    Loading...

    Owner options

    List your home for rent

    $2,833/mo

    Rent Zestimate®

    Find your next renter with Zillow Rental Manager. Plus, with online applications, you can quickly screen prospective tenants – for free.

    Learn more

    $2,833/mo

    Rent Zestimate®

    Refinance and save

    $2,728/mo

    Est. payment

    Refinancing to a lower rate could help reduce your monthly payments and save thousands over the life of the loan.

    See today's rates

    $2,728/mo

    Est. payment

    Explore your selling options

    Work with a Zillow partner agent

    Leverage their expertise and Zillow's premium Showcase listings to get your home seen by more buyers.

    Get started

    List with your own agent

    Get your home in front of millions of buyers by listing it on Zillow.

    Learn how to do it

    Sell it yourself

    Take full control of how buyers see your home on Zillow by listing For Sale by Owner (FSBO).

    List your home

    What's special

    Gas-log fireplaceBeautiful homesLarge unfinished areaRocking-chair front porchWalk-in closetBreakfast roomFormal dining room
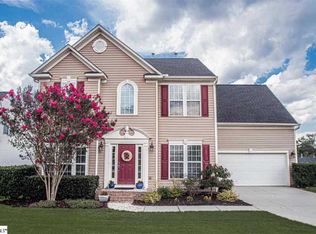
    LLocation, Location, Location! Ideally located in the heart of Taylors, just minutes to everything, within walking distance of the Eastside YMCA, and zoned for some of the best schools in Greenville County, this incredible home is situated on a cul-de-sac in a quiet neighborhood with beautiful homes and a community playground. This amazing basement home just underwent extensive renovating and updating and is now an absolute show stopper. The home offers a number of different outdoor living options, as it features a rocking-chair front porch, a deck on the rear of the home, and a gorgeous sunroom as well. When you enter the front door, you will be greeted by gleaming hardwood floors (real hardwoods!) that will lead you through the great room, which features a gas-log fireplace, and into the stunning chef’s kitchen, which features custom, soft-close cabinets, stainless appliances, granite countertops, and a custom tile backsplash. The kitchen is conveniently adjoined by both a breakfast room and a formal dining room. Also on the main level of the home are an office, the previously mentioned sunroom, and privately-located powder room. The spacious master suite features a walk-in closet, hardwood floors, a trey ceiling, and a master bath that features dual sinks, a garden tub and a separate shower. In addition to the master suite, there are three more bedrooms, a second full bathroom, and the conveniently-located walk-in laundry room on the second level of the home. The basement features an oversized great room, a full bathroom with a Jacuzzi tub, and a large unfinished area that would be a great area for a workshop. The basement has it’s own private entrance, making it the perfect location for an in-law suite or a teen suite. Some of the many desirable features of this home include crown moldings, wainscoting in the dining room, 9 foot ceilings on the main level, walk-in closets in three of the bedrooms, newer HVAC, newer architectural-shingle roof, a tankless water heater, and so much more. This beautiful home is priced to sell at only $475,000!

    Zillow last checked:

    Listing updated:

    Listed by:

    Steve Bright 864-363-8592,

    Brand Name Real Estate Upstate

    Bought with:

    Wendy McKee

    BHHS C Dan Joyner - Midtown

    Source: Greater Greenville AOR,MLS#: 1509000MLS Logo

    Facts & features

    Interior

    Bedrooms & bathrooms
    • Bedrooms: 4
    • Bathrooms: 4
    • Full bathrooms: 3
    • 1/2 bathrooms: 1
    Rooms
    • Room types: Exercise Room, Laundry, Office/Study, Sun Room, Workshop, Bonus Room/Rec Room, Attic, Breakfast Area, Guest Accommodations, Unfinished Space
    Primary bedroom
    • Area: 228
    • Dimensions: 12 x 19
    Bedroom 2
    • Area: 238
    • Dimensions: 14 x 17
    Bedroom 3
    • Area: 144
    • Dimensions: 12 x 12
    Bedroom 4
    • Area: 154
    • Dimensions: 11 x 14
    Primary bathroom
    • Features: Double Sink, Full Bath, Shower-Separate, Tub-Garden, Tub-Separate, Walk-In Closet(s)
    • Level: Second
    Dining room
    • Area: 132
    • Dimensions: 11 x 12
    Family room
    • Area: 272
    • Dimensions: 16 x 17
    Kitchen
    • Area: 156
    • Dimensions: 12 x 13
    Bonus room
    • Area: 810
    • Dimensions: 27 x 30
    Heating
    • Forced Air, Natural Gas
    Cooling
    • Central Air, Electric
    Appliances
    • Included: Cooktop, Dishwasher, Disposal, Self Cleaning Oven, Electric Cooktop, Electric Oven, Free-Standing Electric Range, Range, Microwave, Range Hood, Gas Water Heater, Tankless Water Heater
    • Laundry: 2nd Floor, Walk-in, Electric Dryer Hookup, Stackable Accommodating, Washer Hookup, Laundry Room
    Features
    • High Ceilings, Ceiling Fan(s), Ceiling Smooth, Tray Ceiling(s), Granite Counters, Open Floorplan, Soaking Tub, Walk-In Closet(s), In-Law Floorplan
    • Flooring: Carpet, Hwd/Pine Flr Under Carpet, Laminate
    • Windows: Tilt Out Windows, Vinyl/Aluminum Trim, Insulated Windows
    • Basement: Partially Finished,Full,Walk-Out Access,Interior Entry
    • Attic: Pull Down Stairs,Storage
    • Number of fireplaces: 1
    • Fireplace features: Gas Log
    Interior area
    • Total structure area: 3,065
    • Total interior livable area: 3,065 sqft

    Property

    Parking
    • Total spaces: 2
    • Parking features: Attached, Garage Door Opener, Key Pad Entry, Concrete
    • Attached garage spaces: 2
    • Has uncovered spaces: Yes
    Features
    • Levels: 2+Basement
    • Stories: 2
    • Patio & porch: Deck, Front Porch
    • Has spa: Yes
    • Spa features: Bath
    Lot
    • Size: 0.25 Acres
    • Dimensions: 71.9 x 120 x 113.1 x 115.1
    • Features: Cul-De-Sac, Sloped, Few Trees, 1/2 Acre or Less
    • Topography: Level
    Details
    • Parcel number: 0538440105600

    Construction

    Type & style
    • Home type: SingleFamily
    • Architectural style: Traditional
    • Property subtype: Single Family Residence, Residential
    Materials
    • Vinyl Siding
    • Foundation: Basement
    • Roof: Architectural
    Condition
    • Year built: 2007

    Utilities & green energy

    • Sewer: Public Sewer
    • Water: Public
    • Utilities for property: Cable Available, Underground Utilities

    Community & HOA

    Community
    • Features: Common Areas, Street Lights, Playground, Sidewalks
    • Security: Smoke Detector(s)
    • Subdivision: Moss Creek
    HOA
    • Has HOA: Yes
    • Services included: Common Area Ins., Electricity, Recreation Facilities, Street Lights, By-Laws, Restrictive Covenants
    Location
    • Region: Taylors

    Financial & listing details

    • Price per square foot: $153/sqft
    • Tax assessed value: $448,700
    • Annual tax amount: $3,691
    • Date on market: 9/24/2023

    Price history

    DateEventPrice
    10/30/2023Sold$470,000-1.1%$153/sqft
    Source: Greater Greenville AOR #1509000 Report a problem
    10/10/2023Contingent$475,000$155/sqft
    Source: Greater Greenville AOR #1509000 Report a problem
    9/24/2023Listed for sale$475,000+37.3%$155/sqft
    Source: Greater Greenville AOR #1509000 Report a problem
    7/18/2023Sold$346,000+23.1%$113/sqft
    Source: Public Record Report a problem
    8/10/2007Sold$280,963$92/sqft
    Source: Public Record Report a problem

    Public tax history

    YearProperty taxesTax assessment
    2024$3,691 -38.3%$448,700 +62.3%
    2023$5,986 +244.3%$276,530
    2022$1,739 -7%$276,530
    2021$1,870 +0.5%$276,530 +5.2%
    2020$1,860 +1.2%$262,960
    2019$1,839 +1.7%$262,960
    2018$1,808 $262,960 +2399.6%
    2017$1,808 +1.3%$10,520 -96%
    2016$1,785 +4.3%$262,960
    2015$1,712 +2.4%$262,960 -0.7%
    2014$1,672 +2.8%$264,890
    2013$1,627 +2.1%$264,890
    2012$1,593 +1%--
    2011$1,576 +1.4%--
    2010$1,555 --
    2009-- --
    2008-- --
    2007-- --
    2006-- --
    Find assessor info on the county website

    Neighborhood: 29687

    Nearby schools

    GreatSchools rating
    Schools provided by the listing agent
    • Elementary: Brushy Creek
    • Middle: Northwood
    • High: Eastside

    Source: Greater Greenville AOR. This data may not be complete. We recommend contacting the local school district to confirm school assignments for this home.

    Get a cash offer in 3 minutes
    Find out how much your home could sell for in as little as 3 minutes with a no-obligation cash offer.
    Estimated market value
    $519,900
    Get a cash offer in 3 minutes
    Find out how much your home could sell for in as little as 3 minutes with a no-obligation cash offer.
    Estimated market value
    $519,900