Skip main navigation
Off market
  • $396,600

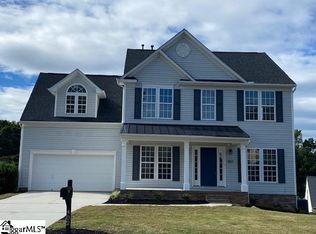
    404 Belgray Ct, Taylors, SC 29687

    4beds
    2,266sqft
    SingleFamily
    Built in 2007
    9,147 Square Feet Lot
    $396,600 Zestimate®
    $175/sqft
    $2,453 Estimated rent

    Home value

    $396,600

    $377,000 - $416,000

    $2,453/mo

    Zestimate® history
    Loading
    Loading...

    Owner options

    List your home for rent

    $2,453/mo

    Rent Zestimate®

    Find your next renter with Zillow Rental Manager. Plus, with online applications, you can quickly screen prospective tenants – for free.

    Learn more

    $2,453/mo

    Rent Zestimate®

    Refinance and save

    $2,321/mo

    Est. payment

    Refinancing to a lower rate could help reduce your monthly payments and save thousands over the life of the loan.

    See today's rates

    $2,321/mo

    Est. payment

    Explore your selling options

    Work with a Zillow partner agent

    Leverage their expertise and Zillow's premium Showcase listings to get your home seen by more buyers.

    Get started

    List with your own agent

    Get your home in front of millions of buyers by listing it on Zillow.

    Learn how to do it

    Sell it yourself

    Take full control of how buyers see your home on Zillow by listing For Sale by Owner (FSBO).

    List your home

    What's special

    This meticulously maintained home is turnkey ready for you! You will love having engineered hardwoods throughout all of the main floor rooms. An office with beautiful French doors gives you a work space on the main level in addition to the living room. The kitchen features a generously sized, custom built island with a stunning copper countertop which will be the centerpiece of cooking and entertaining. There is a formal dining room, and the current owners also use the morning room as an eating area, but you could also set it up as a Florida room or a playroom for young ones. Upstairs is the spacious master suite, and three additional bedrooms, one of which could easily be used as a bonus room instead. Donât miss the super cute updates to the laundry room as well! There is massive attic space, stretching the entire length of the house, so be sure to check out the storage, Outside you will love the freshly painted deck, which overlooks the beautiful yard, the patio area below it, and the custom built raised garden beds in the fenced yard,  which is sure to be your oasis.

    This property is off market, which means it's not currently listed for sale or rent on Zillow. This may be different from what's available on other websites or public sources.
    Facts & features

    Interior

    Bedrooms & bathrooms
    • Bedrooms: 4
    • Bathrooms: 3
    • Full bathrooms: 2
    • 1/2 bathrooms: 1
    Heating
    • Gas
    Cooling
    • Central
    Appliances
    • Included: Dishwasher, Dryer, Microwave, Refrigerator
    • Laundry: Laundry Room, 2nd Floor
    Features
    • Walk-In Closet(s), Granite Counters, Open Floorplan, Countertops-Other, Office/Study, Ceiling 9ft+, Ceiling Cathedral/Vaulted, Ceiling Smooth, Tub Garden, Pantry ? Closet
    • Flooring: Laminate
    • Windows: Window Treatments, Tilt Out Windows
    • Basement: Crawl Space
    • Attic: Pull Down Stairs, Storage
    • Fireplace features: Gas Log
    Interior area
    • Total interior livable area: 2,266 sqft

    Property

    Parking
    • Total spaces: 2
    • Parking features: Garage - Attached
    Features
    • Patio & porch: Deck, Patio
    • Exterior features: Vinyl, Brick
    • Fencing: Fenced Yard
    Lot
    • Size: 9,147 sqft
    Details
    • Additional structures: Garage(s)
    • Parcel number: 0538440105700

    Construction

    Type & style
    • Home type: SingleFamily
    • Architectural style: Traditional
    Condition
    • Year built: 2007

    Utilities & green energy

    • Sewer: Public Sewer
    • Water: Public
    • Utilities for property: Underground Utilities

    Community & neighborhood

    Security
    • Security features: Smoke Detector(s), Radon System
    Location
    • Region: Taylors

    HOA & financial

    HOA
    • Has HOA: Yes
    • HOA fee: $16 monthly
    • Amenities included: Playground

    Other

    Other facts
    • Sewer: Public Sewer
    • WaterSource: Public
    • Appliances: Dishwasher, Refrigerator, Electric Cooktop, Electric Oven, Dryer, Washer, Gas Water Heater, Microwave-Built In
    • AssociationYN: true
    • FireplaceYN: true
    • GarageYN: true
    • AttachedGarageYN: true
    • HeatingYN: true
    • Flooring: Laminate
    • PatioAndPorchFeatures: Deck, Patio
    • CoolingYN: true
    • Heating: Natural Gas
    • FireplacesTotal: 1
    • ConstructionMaterials: Vinyl Siding, Vinyl/Aluminum Trim, Brick Veneer-Partial
    • Utilities: Underground Utilities
    • ArchitecturalStyle: Traditional
    • Basement: Crawl Space
    • FireplaceFeatures: Gas Log
    • Cooling: Central Air
    • Fencing: Fenced Yard
    • CommunityFeatures: Sidewalks, Street Lights
    • InteriorFeatures: Walk-In Closet(s), Granite Counters, Open Floorplan, Countertops-Other, Office/Study, Ceiling 9ft+, Ceiling Cathedral/Vaulted, Ceiling Smooth, Tub Garden, Pantry ? Closet
    • LaundryFeatures: Laundry Room, 2nd Floor
    • OtherStructures: Garage(s)
    • SecurityFeatures: Smoke Detector(s), Radon System
    • WindowFeatures: Window Treatments, Tilt Out Windows
    • AssociationAmenities: Playground
    • ParkingFeatures: Attached Garage, Paved, Garage Door Opener, Attached Garage 2 Cars, Key Pad Entry
    • Attic: Pull Down Stairs, Storage
    • RoomMasterBedroomFeatures: Walk-In Closet(s)
    • RoomMasterBedroomLevel: Second
    • RoomMasterBathroomFeatures: Double Vanity, Full Bath, Shower-Separate, Tub-Garden
    • MainLevelBedrooms: 0
    • Roof: Architectural
    • CoListAgentFullName: Lisa Williams
    • MlsStatus: Contingency Contract

    Price history

    DateEventPrice
    9/18/2020Sold$275,000$121/sqft
    Source: Greater Greenville AOR #1424061 Report a problem
    8/10/2020Pending sale$275,000$121/sqft
    Source: Keller Williams Grv Upst #1424061 Report a problem
    8/3/2020Listed for sale$275,000+14.6%$121/sqft
    Source: Keller Williams Grv Upst #1424061 Report a problem
    11/27/2017Sold$240,000-4%$106/sqft
    Source: Greater Greenville AOR #1352087 Report a problem
    10/18/2017Pending sale$249,900$110/sqft
    Source: McAlister Realty #1352087 Report a problem
    9/9/2017Listed for sale$249,900+17.9%$110/sqft
    Source: McAlister Realty #1352087 Report a problem
    6/26/2015Sold$212,000-2.2%$94/sqft
    Source: Greater Greenville AOR #1301091 Report a problem
    10/31/2007Sold$216,682+687.9%$96/sqft
    Source: Public Record Report a problem
    8/10/2007Sold$27,500$12/sqft
    Source: Public Record Report a problem

    Public tax history

    YearProperty taxesTax assessment
    2024$2,133 +0.8%$258,020
    2023$2,116 +7%$258,020
    2022$1,977 -10.2%$258,020
    2021$2,201 +6.6%$258,020 +13.2%
    2020$2,066 +1.1%$227,990
    2019$2,043 +1.6%$227,990
    2018$2,010 $227,990 +2399.9%
    2017$2,010 +1.3%$9,120 -96%
    2016$1,985 +4%$227,990
    2015$1,908 +5.5%$227,990 +6.9%
    2014$1,808 +11.3%$213,210
    2013$1,624 +2.8%$213,210
    2012$1,580 -59%--
    2011$3,857 +2.4%--
    2010$3,765 --
    2009-- --
    2008-- --
    2007-- --
    2006-- --

    Find assessor info on the county website

    Neighborhood: 29687

    Nearby schools

    GreatSchools rating
    Schools provided by the listing agent
    • Elementary: Brushy Creek
    • Middle: Northwood
    • High: Eastside

    Source: The MLS. This data may not be complete. We recommend contacting the local school district to confirm school assignments for this home.

    Get a cash offer in 3 minutes
    Find out how much your home could sell for in as little as 3 minutes with a no-obligation cash offer.
    Estimated market value
    $396,600
    Get a cash offer in 3 minutes
    Find out how much your home could sell for in as little as 3 minutes with a no-obligation cash offer.
    Estimated market value
    $396,600