Skip main navigation
Closed
  • $765,000

    402 Belwood Dr, Belmont, NC 28012

    3beds
    2,603sqft
    Single Family Residence
    Built in 1986
    0.56 Acres Lot
    $761,900 Zestimate®
    $294/sqft
    $2,813 Estimated rent

    Home value

    $761,900

    $693,000 - $838,000

    $2,813/mo

    Zestimate® history
    Loading
    Loading...

    Owner options

    List your home for rent

    $2,813/mo

    Rent Zestimate®

    Find your next renter with Zillow Rental Manager. Plus, with online applications, you can quickly screen prospective tenants – for free.

    Learn more

    $2,813/mo

    Rent Zestimate®

    Refinance and save

    $4,618/mo

    Est. payment

    Refinancing to a lower rate could help reduce your monthly payments and save thousands over the life of the loan.

    See today's rates

    $4,618/mo

    Est. payment

    Explore your selling options

    Work with a Zillow partner agent

    Leverage their expertise and Zillow's premium Showcase listings to get your home seen by more buyers.

    Get started

    List with your own agent

    Get your home in front of millions of buyers by listing it on Zillow.

    Learn how to do it

    Sell it yourself

    Take full control of how buyers see your home on Zillow by listing For Sale by Owner (FSBO).

    List your home

    What's special

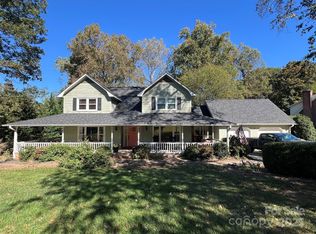
    Cottage-style homeBeautifully updatedSerene settingInviting rear porchImpressive wood accent walls
    When your "Once In A Lifetime" home hits the market... AND interest rates are at a 3-year low... There is truly no time like the present to buy the home of your dreams! Located in the desirable Belwood Subdivision and dripping with curb-appeal and charm, this cottage-style home is fortified with over $45K in recent upgrades and improvements! Need a 4th bedroom? This home has you covered, with a 4th bedroom and a full bathroom located above the spacious 2-car garage! Inside, the home is filled with thoughtful spaces, including a quiet reading room/dedicated home office with impressive wood accent walls. You'll fall in love with the primary bathroom, featuring elegant and thoughtful finishes. When it’s time to relax, step onto the inviting rear porch! Imagine hosting your next Book Club, enjoying a morning coffee, or tending to your container garden in this truly serene setting! Beautifully updated, perfectly located, and ready for its next chapter... this home exemplifies both tradition and character! Come see why this BELMONT GEM is THE ONE you’ve been waiting for!

    Zillow last checked:

    Listing updated:

    Listed by:

    Megan Triplett megan.triplett@allentate.com,

    Howard Hanna Allen Tate Gastonia

    Bought with:

    Lauren Harris

    EXP Realty LLC Ballantyne

    Source: Canopy MLS as distributed by MLS GRID,MLS#: 4344741MLS Logo

    Facts & features

    Interior

    Bedrooms & bathrooms
    • Bedrooms: 3
    • Bathrooms: 4
    • Full bathrooms: 3
    • 1/2 bathrooms: 1
    • Main level bedrooms: 1
    Primary bedroom
    • Level: Main
    Bedroom s
    • Level: Upper
    Bedroom s
    • Level: Upper
    Bathroom full
    • Level: Upper
    Bathroom full
    • Level: Main
    Bathroom full
    • Level: Upper
    Bathroom half
    • Level: Main
    Other
    • Level: Upper
    Breakfast
    • Level: Main
    Dining room
    • Level: Main
    Kitchen
    • Level: Main
    Living room
    • Level: Main
    Office
    • Level: Main
    Heating
    • Central
    Cooling
    • Central Air
    Appliances
    • Included: Dishwasher, Disposal, Dryer, Electric Oven, Electric Range, Exhaust Hood, Microwave, Plumbed For Ice Maker, Refrigerator with Ice Maker, Washer, Washer/Dryer
    • Laundry: Inside, Laundry Closet, Main Level
    Features
    • Storage, Walk-In Closet(s), Total Primary Heated Living Area: 2326
    • Flooring: Carpet, Tile, Wood
    • Doors: Insulated Door(s), Storm Door(s)
    • Windows: Insulated Windows
    • Has basement: No
    • Attic: Walk-In
    • Fireplace features: Family Room, Wood Burning
    Interior area
    • Total structure area: 2,326
    • Total interior livable area: 2,603 sqft
    • Finished area above ground: 2,326
    • Finished area below ground: 0

    Property

    Parking
    • Total spaces: 2
    • Parking features: Driveway, Detached Garage, Garage Faces Side, Garage on Main Level
    • Garage spaces: 2
    • Has uncovered spaces: Yes
    Features
    • Levels: Two
    • Stories: 2
    • Patio & porch: Awning(s), Covered, Deck, Front Porch, Porch, Rear Porch
    Lot
    • Size: 0.56 Acres
    Living quarters
    • Secondary living space: 277 sqft
    • Secondary features: Exterior Connected,Room w/ Private Bath,Separate Entrance,Upper Level Garage
    Details
    • Parcel number: 187872
    • Zoning: R1A
    • Special conditions: Standard

    Construction

    Type & style
    • Home type: SingleFamily
    • Architectural style: Cape Cod
    • Property subtype: Single Family Residence
    Materials
    • Vinyl
    • Foundation: Crawl Space
    Condition
    • New construction: No
    • Year built: 1986

    Utilities & green energy

    • Sewer: Septic Installed
    • Water: Well

    Community & HOA

    Community
    • Security: Smoke Detector(s)
    • Subdivision: Belwood
    Location
    • Region: Belmont
    • Elevation: 1000 Feet

    Financial & listing details

    • Price per square foot: $294/sqft
    • Tax assessed value: $464,400
    • Annual tax amount: $3,316
    • Date on market: 2/27/2026
    • Cumulative days on market: 3 days
    • Listing terms: Cash,Conventional,FHA,VA Loan
    • Road surface type: Concrete, Paved

    Price history

    DateEventPrice
    4/14/2026Sold$765,000$294/sqft
    Source: Canopy MLS as distributed by MLS GRID #4344741 Report a problem
    2/27/2026Listed for sale$765,000+7.7%$294/sqft
    Source: Canopy MLS as distributed by MLS GRID #4344741 Report a problem
    4/14/2025Sold$710,000+2.2%$273/sqft
    Source: Canopy MLS as distributed by MLS GRID #4226777 Report a problem
    3/1/2025Pending sale$695,000$267/sqft
    Source: Canopy MLS as distributed by MLS GRID #4226777 Report a problem
    2/26/2025Listed for sale$695,000+36.3%$267/sqft
    Source: Canopy MLS as distributed by MLS GRID #4226777 Report a problem
    4/14/2023Sold$510,000+6.3%$196/sqft
    Source: Canopy MLS as distributed by MLS GRID #4011205 Report a problem
    3/23/2023Listed for sale$480,000+116.2%$184/sqft
    Source: Canopy MLS as distributed by MLS GRID #CAR4011205 Report a problem
    6/23/2004Sold$222,000$85/sqft
    Source: Public Record Report a problem

    Public tax history

    YearProperty taxesTax assessment
    2025$3,316 $475,170 +2.3%
    2024$3,316 +13.4%$464,400
    2023$2,923 +25.4%$464,400 +83.3%
    2022$2,331 +4.5%$253,390
    2021$2,230 +6%$253,390
    2020$2,103 -5.3%$253,390
    2019$2,220 -3.9%$253,390 -0.1%
    2018$2,309 $253,745
    2017$2,309 -1.1%$253,745
    2016$2,334 $253,745 +1.9%
    2014$2,334 $248,969
    2012-- $248,969
    2011-- $248,969
    2010-- $248,969
    2009-- $248,969
    2008-- $248,969 +16.1%
    2007-- $214,420
    2006-- $214,420
    2005-- $214,420
    2004-- $214,420
    2003-- $214,420 +9.3%
    2002-- $196,140 +7.4%
    2001-- $182,680 0%
    2000-- $182,700
    Find assessor info on the county website

    Neighborhood: 28012

    Nearby schools

    GreatSchools rating
    Schools provided by the listing agent
    • Elementary: Belmont Central
    • Middle: Belmont
    • High: South Point (NC)

    Source: Canopy MLS as distributed by MLS GRID. This data may not be complete. We recommend contacting the local school district to confirm school assignments for this home.

    Get a cash offer in 3 minutes
    Find out how much your home could sell for in as little as 3 minutes with a no-obligation cash offer.
    Estimated market value
    $761,900
    Get a cash offer in 3 minutes
    Find out how much your home could sell for in as little as 3 minutes with a no-obligation cash offer.
    Estimated market value
    $761,900