Skip main navigation
Closed
  • $1,114,000

    405 Belwood Dr, Belmont, NC 28012

    4beds
    5,385sqft
    Single Family Residence
    Built in 1987
    0.89 Acres Lot
    $1,114,000 Zestimate®
    $207/sqft
    $3,752 Estimated rent

    Home value

    $1,114,000

    $1.01M - $1.24M

    $3,752/mo

    Zestimate® history
    Loading
    Loading...

    Owner options

    List your home for rent

    $3,752/mo

    Rent Zestimate®

    Find your next renter with Zillow Rental Manager. Plus, with online applications, you can quickly screen prospective tenants – for free.

    Learn more

    $3,752/mo

    Rent Zestimate®

    Refinance and save

    $6,706/mo

    Est. payment

    Refinancing to a lower rate could help reduce your monthly payments and save thousands over the life of the loan.

    See today's rates

    $6,706/mo

    Est. payment

    Explore your selling options

    Work with a Zillow partner agent

    Leverage their expertise and Zillow's premium Showcase listings to get your home seen by more buyers.

    Get started

    List with your own agent

    Get your home in front of millions of buyers by listing it on Zillow.

    Learn how to do it

    Sell it yourself

    Take full control of how buyers see your home on Zillow by listing For Sale by Owner (FSBO).

    List your home

    What's special

    Drop zoneIncredible storage spacesExpansive decksTons of cabinetsOversized driveway

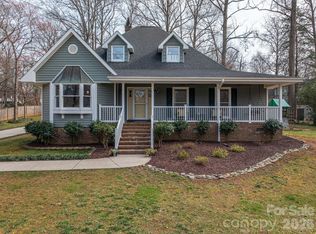
    This property is truly a Unicorn! Nestled in the coveted Belwood Subdivision of Belmont, this home offers an exceptional blend of space & comfort. Spanning across 5beds,5 baths (septic says 4), oversized office/bonus, incredible storage spaces, loft, drop zone, kitchen w tons of cabinets & counterspace this property provides ample room for everyone. A separate apartment offers addtnl privacy & flexibility, making it ideal for hosting visitors. As you step inside, you’ll be greeted by a sense of warmth & tranquility. The living spaces are thoughtfully designed to create a cozy atmosphere, making this property truly feel like a home. The welcoming ambiance extends to the expansive decks overlooking a natural picturesque fenced in backyard. The 3-car garage & oversized driveway offers ample space for parking & storage. 405 Belwood is a gem! It's a truly unique residence that combines space, versatile living arrangements, & an idyllic setting. This is a once in a lifetime find.

    This property is not currently displayed as for sale or rent on Zillow. This may be different from what's on other websites or public sources.

    Zillow last checked:

    Listing updated:

    Listed by:

    Jana Joy janajoy4yourhome@gmail.com,

    Premier South

    Bought with:

    Ivory Craig

    Premier South

    Source: Canopy MLS as distributed by MLS GRID,MLS#: 4042476MLS Logo

    Facts & features

    Interior

    Bedrooms & bathrooms
    • Bedrooms: 4
    • Bathrooms: 6
    • Full bathrooms: 6
    • Main level bedrooms: 3
    Primary bedroom
    • Features: Ceiling Fan(s), Tray Ceiling(s), Walk-In Closet(s)
    • Level: Main
    • Dimensions: 0' 0" X 0' 0"
    Bedroom s
    • Features: Ceiling Fan(s)
    • Level: Main
    • Dimensions: 0' 0" X 0' 0"
    Bedroom s
    • Features: Ceiling Fan(s)
    • Level: Main
    • Dimensions: 0' 0" X 0' 0"
    Bedroom s
    • Features: Ceiling Fan(s)
    • Level: Upper
    • Dimensions: 0' 0" X 0' 0"
    Bathroom full
    • Level: Main
    • Dimensions: 0' 0" X 0' 0"
    Bathroom full
    • Level: Main
    • Dimensions: 0' 0" X 0' 0"
    Bathroom full
    • Level: Main
    • Dimensions: 0' 0" X 0' 0"
    Bathroom full
    • Level: Main
    • Dimensions: 0' 0" X 0' 0"
    Bathroom full
    • Level: Upper
    • Dimensions: 0' 0" X 0' 0"
    Other
    • Level: 2nd Living Quarters
    • Dimensions: 0' 0" X 0' 0"
    Other
    • Level: Main
    • Dimensions: 0' 0" X 0' 0"
    Den
    • Level: Main
    • Dimensions: 0' 0" X 0' 0"
    Dining room
    • Level: Main
    • Dimensions: 0' 0" X 0' 0"
    Kitchen
    • Level: Main
    • Dimensions: 0' 0" X 0' 0"
    Library
    • Level: Main
    • Dimensions: 0' 0" X 0' 0"
    Living room
    • Features: Cathedral Ceiling(s), Ceiling Fan(s)
    • Level: Main
    • Dimensions: 0' 0" X 0' 0"
    Loft
    • Level: Upper
    • Dimensions: 0' 0" X 0' 0"
    Other
    • Level: Main
    • Dimensions: 0' 0" X 0' 0"
    Office
    • Level: Upper
    • Dimensions: 0' 0" X 0' 0"
    Heating
    • Natural Gas
    Cooling
    • Central Air
    Appliances
    • Included: Dishwasher, Disposal, Electric Cooktop, Gas Water Heater, Plumbed For Ice Maker, Wall Oven
    • Laundry: Electric Dryer Hookup, Laundry Room, Main Level
    Features
    • Drop Zone, Kitchen Island, Pantry, Tray Ceiling(s)(s), Walk-In Closet(s), Total Primary Heated Living Area: 4577
    • Flooring: Carpet, Hardwood, Tile
    • Doors: French Doors, Storm Door(s)
    • Windows: Storm Window(s)
    • Has basement: No
    • Attic: Walk-In
    • Fireplace features: Living Room, Wood Burning
    Interior area
    • Total structure area: 4,577
    • Total interior livable area: 5,385 sqft
    • Finished area above ground: 4,577
    • Finished area below ground: 0

    Property

    Parking
    • Total spaces: 3
    • Parking features: Driveway, Attached Garage, Garage Door Opener, Garage Faces Front, Garage on Main Level
    • Attached garage spaces: 3
    • Has uncovered spaces: Yes
    Features
    • Levels: One and One Half
    • Stories: 1.5
    • Patio & porch: Deck, Front Porch
    • Fencing: Back Yard,Chain Link
    • Waterfront features: None
    Lot
    • Size: 0.89 Acres
    • Dimensions: 63 x 67 x 253 x 168 x 278
    • Features: Cleared, Level, Wooded
    Living quarters
    • Secondary living space: 808 sqft
    • Secondary features: Exterior Connected,Main Level,Main Level Garage,Separate Entrance,Separate Kitchen Facilities,Separate Living Quarters
    Details
    • Additional structures: None
    • Parcel number: 187861
    • Zoning: R1
    • Special conditions: Standard
    • Horse amenities: None

    Construction

    Type & style
    • Home type: SingleFamily
    • Architectural style: Transitional
    • Property subtype: Single Family Residence
    Materials
    • Brick Full
    • Foundation: Crawl Space
    • Roof: Shingle
    Condition
    • New construction: No
    • Year built: 1987

    Utilities & green energy

    • Sewer: Septic Installed
    • Water: Well
    • Utilities for property: Cable Connected, Electricity Connected

    Community & HOA

    Community
    • Features: None
    • Security: Smoke Detector(s)
    • Subdivision: Belwood
    Location
    • Region: Belmont

    Financial & listing details

    • Price per square foot: $207/sqft
    • Tax assessed value: $498,360
    • Annual tax amount: $6,869
    • Date on market: 6/23/2023
    • Cumulative days on market: 2 days
    • Listing terms: Cash,Conventional,FHA,USDA Loan,VA Loan
    • Exclusions: Portable Sauna Unit in the garage.
    • Electric utility on property: Yes
    • Road surface type: Concrete, Paved

    Price history

    DateEventPrice
    8/3/2023Sold$906,405+1.3%$168/sqft
    Source: Canopy MLS as distributed by MLS GRID #4042476 Report a problem
    6/25/2023Pending sale$895,000$166/sqft
    Source: Canopy MLS as distributed by MLS GRID #4042476 Report a problem
    6/23/2023Listed for sale$895,000+117.5%$166/sqft
    Source: Canopy MLS as distributed by MLS GRID #CAR4042476 Report a problem
    12/3/2012Sold$411,500-3.2%$76/sqft
    Source: Canopy MLS as distributed by MLS GRID #2101804 Report a problem
    11/6/2012Pending sale$425,000$79/sqft
    Source: Allen Tate Company #2101804 Report a problem
    8/11/2012Listed for sale$425,000$79/sqft
    Source: Allen Tate Company #2101804 Report a problem

    Public tax history

    YearProperty taxesTax assessment
    2025$6,869 $962,060
    2024$6,869 +28%$962,060 +24.6%
    2023$5,368 +17.1%$772,420 +55%
    2022$4,585 +4.5%$498,360
    2021$4,386 +6%$498,360
    2020$4,136 -5.3%$498,360
    2019$4,366 +10.1%$498,360 +14.3%
    2018$3,966 $435,864
    2017$3,966 -1.1%$435,864
    2016$4,010 $435,864 +3%
    2014$4,010 $423,130
    2012-- $423,130
    2011-- $423,130
    2010-- $423,130
    2009-- $423,130
    2008-- $423,130 +3.1%
    2007-- $410,350
    2006-- $410,350
    2005-- $410,350
    2004-- $410,350
    2003-- $410,350
    2002-- $410,350 +70.6%
    2001-- $240,570 0%
    2000-- $240,600
    Find assessor info on the county website

    Neighborhood: 28012

    Nearby schools

    GreatSchools rating
    Schools provided by the listing agent
    • Elementary: Page
    • Middle: Belmont
    • High: South Point (NC)

    Source: Canopy MLS as distributed by MLS GRID. This data may not be complete. We recommend contacting the local school district to confirm school assignments for this home.

    Get a cash offer in 3 minutes
    Find out how much your home could sell for in as little as 3 minutes with a no-obligation cash offer.
    Estimated market value
    $1,114,000
    Get a cash offer in 3 minutes
    Find out how much your home could sell for in as little as 3 minutes with a no-obligation cash offer.
    Estimated market value
    $1,114,000