402 Butternut Dr is a custom-built home by S&R Builders offering solid bones, a desirable location, and exceptional outdoor space — ready for a buyer with vision. This property is in need of cosmetic updates and TLC throughout, making it an ideal opportunity for someone looking to add value and truly make a home their own. The main level features 3 bedrooms and 2 bathrooms. The kitchen includes granite countertops, maple cabinetry, tile backsplash, recessed lighting, a center island, and a sit-in dining area with direct access to the rear deck. The living room offers a stone-surround fireplace and ceiling fan, providing a comfortable gathering space once refreshed. The lower level is unfinished and framed, with concrete flooring, rough-in for an additional bathroom, washer/dryer hookups, and exterior access — offering excellent potential for future expansion. Outside, the home shines with a fully fenced backyard, rear deck overlooking the yard, and a landscaped front yard with seating area — perfect for enjoying the peaceful setting.
Sold for $400,000
$400,000
402 Butternut Dr, Fredericksburg, VA 22408
3beds
1,144sqft
Single Family Residence
Built in 2013
10,774 Square Feet Lot
$402,900 Zestimate®
$350/sqft
$2,095 Estimated rent
Home value
$402,900
$375,000 - $435,000
$2,095/mo
Zestimate® history
Owner options
List your home for rent
$2,095/mo
Rent Zestimate®
Find your next renter with Zillow Rental Manager. Plus, with online applications, you can quickly screen prospective tenants – for free.
$2,095/mo
Rent Zestimate®
Refinance and save
$2,364/mo
Est. payment
Refinancing to a lower rate could help reduce your monthly payments and save thousands over the life of the loan.
$2,364/mo
Est. payment
Explore your selling options
Work with a Zillow partner agent
Leverage their expertise and Zillow's premium Showcase listings to get your home seen by more buyers.
Get startedList with your own agent
Get your home in front of millions of buyers by listing it on Zillow.
Learn how to do itSell it yourself
Take full control of how buyers see your home on Zillow by listing For Sale by Owner (FSBO).
List your homeWhat's special
Stone-surround fireplaceFully fenced backyardGranite countertopsRecessed lightingCenter islandTile backsplashCeiling fan
Zillow last checked:
Listing updated:
Listed by:
Michelle Wilson 540-538-5510,
CENTURY 21 New Millennium
Bought with:
Jose Flores, 0225066630
Spring Hill Real Estate, LLC.
Source: Bright MLS,MLS#: VASP2039120
Facts & features
Interior
Bedrooms & bathrooms
- Bedrooms: 3
- Bathrooms: 2
- Full bathrooms: 2
Rooms
- Room types: Living Room, Primary Bedroom, Bedroom 2, Bedroom 3, Kitchen, Basement, Foyer, Primary Bathroom, Full Bath
Primary bedroom
- Features: Flooring - Laminated
- Level: Upper
Bedroom 2
- Features: Flooring - Laminated
- Level: Upper
Bedroom 3
- Features: Flooring - Laminated
- Level: Upper
Primary bathroom
- Features: Flooring - Ceramic Tile, Bathroom - Tub Shower
- Level: Upper
Basement
- Features: Flooring - Concrete, Basement - Unfinished
- Level: Lower
Foyer
- Features: Flooring - Ceramic Tile
- Level: Main
Other
- Features: Flooring - Ceramic Tile, Bathroom - Tub Shower
- Level: Upper
Kitchen
- Features: Kitchen - Gas Cooking, Flooring - Laminated, Granite Counters, Recessed Lighting, Kitchen Island
- Level: Upper
Living room
- Features: Flooring - Laminated, Fireplace - Gas, Ceiling Fan(s)
- Level: Upper
Heating
- Heat Pump, Electric
Cooling
- Ceiling Fan(s), Central Air, Electric
Appliances
- Included: Microwave, Dishwasher, Dryer, Ice Maker, Oven/Range - Gas, Refrigerator, Washer, Water Dispenser, Disposal, Electric Water Heater
Features
- Kitchen Island, Upgraded Countertops, Ceiling Fan(s), Attic, Entry Level Bedroom, Dining Area, Primary Bath(s), Recessed Lighting, Bathroom - Tub Shower
- Basement: Connecting Stairway,Side Entrance,Unfinished,Rough Bath Plumb
- Number of fireplaces: 1
- Fireplace features: Mantel(s), Stone, Gas/Propane
Interior area
- Total structure area: 2,288
- Total interior livable area: 1,144 sqft
- Finished area above ground: 1,144
- Finished area below ground: 0
Property
Parking
- Parking features: Driveway, Off Street
- Has uncovered spaces: Yes
Accessibility
- Accessibility features: None
Features
- Levels: Bi-Level,Three
- Stories: 3
- Patio & porch: Deck, Patio
- Pool features: None
- Fencing: Back Yard
- Has view: Yes
- View description: Street
Lot
- Size: 10,774 Square Feet
- Features: Front Yard, Landscaped, Level, SideYard(s)
Details
- Additional structures: Above Grade, Below Grade
- Parcel number: 24E1399
- Zoning: R1
- Special conditions: Standard
Construction
Type & style
- Home type: SingleFamily
- Property subtype: Single Family Residence
Materials
- Vinyl Siding
- Foundation: Concrete Perimeter
Condition
- New construction: No
- Year built: 2013
Utilities & green energy
- Sewer: Public Sewer
- Water: Public
Community & HOA
Community
- Subdivision: Spotswood Estates
HOA
- Has HOA: No
Location
- Region: Fredericksburg
Financial & listing details
- Price per square foot: $350/sqft
- Tax assessed value: $364,100
- Annual tax amount: $2,674
- Date on market: 2/19/2026
- Listing agreement: Exclusive Right To Sell
- Exclusions: Cameras
- Ownership: Fee Simple
Price history
| Date | Event | Price |
|---|---|---|
| 3/24/2026 | Sold | $400,000+2.6%$350/sqft |
Source:  Bright MLS #VASP2039120 Report a problem Bright MLS #VASP2039120 Report a problem | ||
| 2/24/2026 | Pending sale | $389,900$341/sqft |
Source: Bright MLS #VASP2039120 Report a problem | ||
| 2/19/2026 | Listed for sale | $389,900+143.7%$341/sqft |
Source: Bright MLS #VASP2039120 Report a problem | ||
| 8/26/2013 | Sold | $160,000+700%$140/sqft |
Source: Public Record Report a problem | ||
| 3/19/2013 | Sold | $20,000-60%$17/sqft |
Source: Public Record Report a problem | ||
| 5/3/2011 | Listed for sale | $50,000$44/sqft |
Source: Coldwell Banker Elite Report a problem | ||
| 1/9/2011 | Listing removed | $50,000$44/sqft |
Source: Coldwell Banker Elite Report a problem | ||
| 4/10/2010 | Price change | $50,000-33.3%$44/sqft |
Source: Coldwell Banker Elite #SP7156235 Report a problem | ||
| 9/20/2009 | Listed for sale | $75,000$66/sqft |
Source: Elite #SP7156235 Report a problem | ||
Public tax history
| Year | Property taxes | Tax assessment |
|---|---|---|
| 2025 | $2,674 | $364,100 |
| 2024 | $2,674 +18.5% | $364,100 +24.6% |
| 2023 | $2,256 +4.6% | $292,300 |
| 2022 | $2,156 +13.8% | $292,300 +24.8% |
| 2021 | $1,896 | $234,200 |
| 2020 | $1,896 +5.9% | $234,200 +10.9% |
| 2019 | $1,790 +1.7% | $211,200 |
| 2018 | $1,759 +0.5% | $211,200 +2.6% |
| 2017 | $1,750 | $205,900 |
| 2016 | -- | $205,900 +1.7% |
| 2015 | -- | $202,500 |
| 2014 | -- | $202,500 +1445.8% |
| 2013 | -- | $13,100 |
Find assessor info on the county website
Neighborhood: 22408
Nearby homes
- $379,8003 bd2 ba1.3k sqft208 Laurel Ave, Fredericksburg, VA 22408Off Market
- $440,4004 bd3 ba1.3k sqft404 Butternut Dr, Fredericksburg, VA 22408Off Market
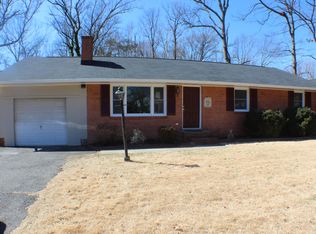
- $385,6003 bd2 ba1.8k sqft403 Butternut Dr, Fredericksburg, VA 22408Off Market
- $417,7004 bd-- ba2.4k sqft401 Butternut Dr, Fredericksburg, VA 22408Off Market
- $421,7004 bd3 ba2.7k sqft206 Laurel Ave, Fredericksburg, VA 22408Off Market
- $429,0003 bd3 ba2.7k sqft406 Butternut Dr, Fredericksburg, VA 22408Sold
- $385,0002 bd2 ba1.5k sqft6704 Laurel, Fredericksburg, VA 22408Off Market
- $347,9003 bd2 ba1.1k sqft303 Azalia Dr, Fredericksburg, VA 22408Off Market
Nearby schools
GreatSchools rating
- 5/10Spotswood Elementary SchoolGrades: PK-5Distance: 0.5 mi
- 4/10Battlefield Middle SchoolGrades: 6-8Distance: 5.2 mi
- 3/10Massaponax High SchoolGrades: 9-12Distance: 5.7 mi
Schools provided by the listing agent
- Elementary: Spotswood
- Middle: Battlefield
- High: Massaponax
- District: Spotsylvania County Public Schools
Source: Bright MLS. This data may not be complete. We recommend contacting the local school district to confirm school assignments for this home.
Get a cash offer in 3 minutes
Find out how much your home could sell for in as little as 3 minutes with a no-obligation cash offer.
Estimated market value
$402,900
Get a cash offer in 3 minutes
Find out how much your home could sell for in as little as 3 minutes with a no-obligation cash offer.
Estimated market value
$402,900
- Virginia
- Spotsylvania County
- Fredericksburg
- 22408
- 402 Butternut Dr
Nearby cities
Nearby neighborhoods
Nearby zip codes
Other Fredericksburg Topics
