Welcome to 406 Butternut Dr, Fredericksburg, VA 22408—a charming rambler that combines modern comfort with timeless appeal. This beautifully updated home boasts over $75k in improvements, ensuring peace of mind and stylish living for its new owners. Key upgrades include a new roof (2019), newer windows and doors, a new hot water heater (2021), and stunning refinished hardwood floors. Step inside to discover an open-concept floor plan that highlights a GORGEOUS gourmet kitchen, meticulously renovated to meet contemporary tastes. Featuring a new stainless steel appliance package installed in 2021, including a gas range, this chef's paradise dazzles with quartz countertops, chic tile flooring, and light blue, soft-close cabinetry. This space is sure to become the heart of the home, perfect for both entertaining and everyday meals. The main level offers easy, one-level living with a spacious family room, dining room, three bedrooms, and two full bathrooms. The newly renovated owner's ensuite bathroom adds a luxurious touch, while fresh paint throughout the majority of the main level ensures a bright, welcoming atmosphere. Venture downstairs to the expansive finished lower level, an ideal setting for family fun and cozy nights by the impressive, wall-to-wall brick, wood-burning fireplace. This space includes a rec room that spans the length of the house, providing ample room for gatherings and relaxation. A large bonus room currently serves as a home office, featuring its own half bath and sliding doors that open to a lovely backyard—perfect for seamless indoor-outdoor living. An extensive French drain system has been installed for a worry-free environment, even in the rainiest seasons. Outside, the home's curb appeal is matched by its unbeatable location, just minutes from Central Park and South Point for shopping, dining, and entertainment. Commuters will appreciate the proximity to the VRE station and easy access to I-95 and Route 1. Nature lovers will adore nearby outdoor amenities like the VCR Trail, Canal Path, and Patriot and Kenmore Parks. Plus, there's a pool membership available within the community for endless summer fun. Don’t miss the chance to make this idyllic home your own! With its superb location and extensive upgrades, 406 Butternut Dr promises a lifestyle of convenience and comfort. Schedule a viewing today and experience firsthand why this home is the perfect match for you and your family.
Sold for $429,000
$429,000
406 Butternut Dr, Fredericksburg, VA 22408
3beds
2,721sqft
Single Family Residence
Built in 1971
-- sqft lot
$446,500 Zestimate®
$158/sqft
$2,712 Estimated rent
Home value
$446,500
$424,000 - $469,000
$2,712/mo
Zestimate® history
Owner options
List your home for rent
$2,712/mo
Rent Zestimate®
Find your next renter with Zillow Rental Manager. Plus, with online applications, you can quickly screen prospective tenants – for free.
$2,712/mo
Rent Zestimate®
Refinance and save
$2,520/mo
Est. payment
Refinancing to a lower rate could help reduce your monthly payments and save thousands over the life of the loan.
$2,520/mo
Est. payment
Explore your selling options
Work with a Zillow partner agent
Leverage their expertise and Zillow's premium Showcase listings to get your home seen by more buyers.
Get startedList with your own agent
Get your home in front of millions of buyers by listing it on Zillow.
Learn how to do itSell it yourself
Take full control of how buyers see your home on Zillow by listing For Sale by Owner (FSBO).
List your homeWhat's special
Home officeRec roomExpansive finished lower levelOne-level livingOpen-concept floor planLarge bonus roomWall-to-wall brick wood-burning fireplace
Zillow last checked:
Listing updated:
Listed by:
William Foxx 804-754-5883,
Samson Properties
Bought with:
Laura Thomas
Porch & Stable Realty, LLC
Source: Bright MLS,MLS#: VASP2028616
Facts & features
Interior
Bedrooms & bathrooms
- Bedrooms: 3
- Bathrooms: 3
- Full bathrooms: 2
- 1/2 bathrooms: 1
- Main level bathrooms: 2
- Main level bedrooms: 3
Basement
- Area: 1471
Heating
- Forced Air, Natural Gas
Cooling
- Central Air, Ceiling Fan(s), Electric
Appliances
- Included: Washer, Dryer, Dishwasher, Disposal, Ice Maker, Refrigerator, Oven/Range - Gas, Gas Water Heater
Features
- Ceiling Fan(s), Floor Plan - Traditional, Dining Area, Upgraded Countertops, Combination Kitchen/Dining, Formal/Separate Dining Room, Kitchen - Gourmet, Recessed Lighting
- Flooring: Hardwood, Wood
- Basement: Full,Partially Finished,Rear Entrance,Exterior Entry,Walk-Out Access
- Number of fireplaces: 1
- Fireplace features: Screen
Interior area
- Total structure area: 2,942
- Total interior livable area: 2,721 sqft
- Finished area above ground: 1,471
- Finished area below ground: 1,250
Property
Parking
- Parking features: Gravel, Driveway
- Has uncovered spaces: Yes
Accessibility
- Accessibility features: None
Features
- Levels: Two
- Stories: 2
- Patio & porch: Deck, Patio
- Pool features: None
- Has view: Yes
- View description: Trees/Woods, Creek/Stream
- Has water view: Yes
- Water view: Creek/Stream
Lot
- Features: Wooded, Front Yard
Details
- Additional structures: Above Grade, Below Grade
- Parcel number: 24E13101
- Zoning: R1
- Special conditions: Standard
Construction
Type & style
- Home type: SingleFamily
- Architectural style: Ranch/Rambler
- Property subtype: Single Family Residence
Materials
- Brick
- Foundation: Permanent
- Roof: Asphalt
Condition
- Very Good
- New construction: No
- Year built: 1971
Utilities & green energy
- Sewer: Public Sewer
- Water: Public
Community & HOA
Community
- Subdivision: Spotswood Estates
HOA
- Has HOA: No
Location
- Region: Fredericksburg
Financial & listing details
- Price per square foot: $158/sqft
- Tax assessed value: $273,400
- Annual tax amount: $2,016
- Date on market: 10/21/2024
- Listing agreement: Exclusive Agency
- Ownership: Fee Simple
Price history
| Date | Event | Price |
|---|---|---|
| 11/22/2024 | Sold | $429,000$158/sqft |
Source:  Bright MLS #VASP2028616 Report a problem Bright MLS #VASP2028616 Report a problem | ||
| 10/26/2024 | Pending sale | $429,000$158/sqft |
Source: Bright MLS #VASP2028616 Report a problem | ||
| 10/21/2024 | Listed for sale | $429,000+12.6%$158/sqft |
Source: Bright MLS #VASP2028616 Report a problem | ||
| 2/28/2022 | Sold | $381,000+1.6%$140/sqft |
Source: Bright MLS #VASP2005714 Report a problem | ||
| 2/2/2022 | Contingent | $375,000$138/sqft |
Source: Bright MLS #VASP2005714 Report a problem | ||
| 1/28/2022 | Listed for sale | $375,000+91.3%$138/sqft |
Source: Bright MLS #VASP2005714 Report a problem | ||
| 4/19/2016 | Sold | $196,000-10.9%$72/sqft |
Source: Agent Provided Report a problem | ||
| 2/2/2016 | Pending sale | $219,900$81/sqft |
Source: Coldwell Banker Carriage House Realty, Inc. #SP8704363 Report a problem | ||
| 7/26/2015 | Listed for sale | $219,900$81/sqft |
Source: Coldwell Banker Carriage House Realty Inc. #SP8704363 Report a problem | ||
Public tax history
| Year | Property taxes | Tax assessment |
|---|---|---|
| 2025 | $2,444 | $332,800 |
| 2024 | $2,444 +15.8% | $332,800 +21.7% |
| 2023 | $2,110 +4.6% | $273,400 |
| 2022 | $2,017 +10.5% | $273,400 +21.2% |
| 2021 | $1,826 | $225,600 |
| 2020 | $1,826 +23.5% | $225,600 +29.3% |
| 2019 | $1,479 +1.7% | $174,500 |
| 2018 | $1,454 -3.5% | $174,500 -1.5% |
| 2017 | $1,506 | $177,200 +22.8% |
| 2016 | -- | $144,300 +2.9% |
| 2015 | -- | $140,200 |
| 2014 | -- | $140,200 -2.4% |
| 2013 | -- | $143,600 |
| 2012 | -- | $143,600 +14.6% |
| 2011 | -- | $125,300 |
| 2010 | -- | $125,300 -45.9% |
| 2009 | -- | $231,600 +9.5% |
| 2007 | $1,312 | $211,600 |
| 2006 | $1,312 +7.8% | $211,600 +54.7% |
| 2005 | $1,218 +3.5% | $136,800 |
| 2004 | $1,176 -10.7% | $136,800 +4.9% |
| 2003 | $1,317 | $130,400 |
| 2002 | $1,317 +10.4% | $130,400 +17% |
| 2001 | $1,193 | $111,500 |
Find assessor info on the county website
Neighborhood: 22408
Nearby homes
- $389,0003 bd3 ba1.3k sqft408 Butternut Dr, Fredericksburg, VA 22408Off Market
- $441,5004 bd3 ba1.3k sqft404 Butternut Dr, Fredericksburg, VA 22408Off Market
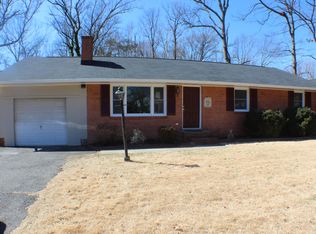
- $408,4003 bd2 ba1.2k sqft410 Butternut Dr, Fredericksburg, VA 22408Off Market
- $377,8003 bd2 ba1.4k sqft405 Butternut Dr, Fredericksburg, VA 22408Off Market
- $400,0003 bd2 ba1.1k sqft402 Butternut Dr, Fredericksburg, VA 22408Sold
- $385,0003 bd2 ba1.8k sqft403 Butternut Dr, Fredericksburg, VA 22408Off Market
- $427,5004 bd2 ba1.9k sqft330 Tulip Cir, Fredericksburg, VA 22408Off Market
- $410,0004 bd3 ba1.2k sqft407 Butternut Dr, Fredericksburg, VA 22408Off Market
Nearby schools
GreatSchools rating
- 5/10Spotswood Elementary SchoolGrades: PK-5Distance: 0.4 mi
- 4/10Battlefield Middle SchoolGrades: 6-8Distance: 5.2 mi
- 3/10Massaponax High SchoolGrades: 9-12Distance: 5.7 mi
Schools provided by the listing agent
- High: Massaponax
- District: Spotsylvania County Public Schools
Source: Bright MLS. This data may not be complete. We recommend contacting the local school district to confirm school assignments for this home.
Get a cash offer in 3 minutes
Find out how much your home could sell for in as little as 3 minutes with a no-obligation cash offer.
Estimated market value
$446,500
Get a cash offer in 3 minutes
Find out how much your home could sell for in as little as 3 minutes with a no-obligation cash offer.
Estimated market value
$446,500
- Virginia
- Spotsylvania County
- Fredericksburg
- 22408
- 406 Butternut Dr
Nearby cities
Nearby neighborhoods
Nearby zip codes
Other Fredericksburg Topics
