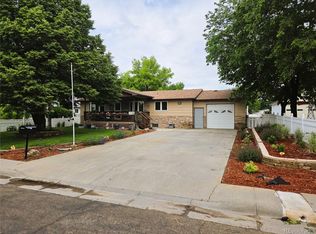
Welcome to your new home! Situated on a spacious corner lot directly across from the school, this manufactured home offers both convenience and comfort. With all appliances included, a double car garage, and a large deck in the back, this property is ready for you to move in and start enjoying. Complete with a concrete driveway for ample parking, this home is a great option for families and individuals alike. Don't miss out on this opportunity – schedule a viewing today and make this your new home! Contact me for more information or to schedule a showing today!!
Sold for $160,000
Street View
$160,000
402 Chestnut Street, Julesburg, CO 80737
3beds
1,440sqft
Manufactured Home
Built in 1974
10,454 Square Feet Lot
$142,900 Zestimate®
$111/sqft
$1,178 Estimated rent
Home value
$142,900
$116,000 - $170,000
$1,178/mo
Zestimate® history
Owner options
List your home for rent
$1,178/mo
Rent Zestimate®
Find your next renter with Zillow Rental Manager. Plus, with online applications, you can quickly screen prospective tenants – for free.
$1,178/mo
Rent Zestimate®
Refinance and save
$992/mo
Est. payment
Refinancing to a lower rate could help reduce your monthly payments and save thousands over the life of the loan.
$992/mo
Est. payment
Explore your selling options
Work with a Zillow partner agent
Leverage their expertise and Zillow's premium Showcase listings to get your home seen by more buyers.
Get startedList with your own agent
Get your home in front of millions of buyers by listing it on Zillow.
Learn how to do itSell it yourself
Take full control of how buyers see your home on Zillow by listing For Sale by Owner (FSBO).
List your homeWhat's special
Zillow last checked:
Listing updated:
Listed by:
Tricia Lockhart 970-520-2201 trish@tksfinancial.com,
Sellstate Altitude Realty,
Julie McCollam 303-518-2717,
Sellstate Altitude Realty
Bought with:
Tricia Lockhart, 100104133
Sellstate Altitude Realty
Source: REcolorado as distributed by MLS GRID,MLS#: 7876351
Facts & features
Interior
Bedrooms & bathrooms
- Bedrooms: 3
- Bathrooms: 2
- Full bathrooms: 1
- 3/4 bathrooms: 1
- Main level bathrooms: 2
- Main level bedrooms: 3
Primary bedroom
- Description: Carpet
- Level: Main
- Area: 224 Square Feet
- Dimensions: 16 x 14
Bedroom
- Description: Carpet
- Level: Main
- Area: 110 Square Feet
- Dimensions: 11 x 10
Bedroom
- Description: Carpet
- Level: Main
- Area: 121 Square Feet
- Dimensions: 11 x 11
Primary bathroom
- Description: Vinyl
- Level: Main
- Area: 49.5 Square Feet
- Dimensions: 9 x 5.5
Bathroom
- Description: Vinyl
- Level: Main
- Area: 60 Square Feet
- Dimensions: 7.5 x 8
Bonus room
- Description: Carpet
- Level: Main
- Area: 169 Square Feet
- Dimensions: 13 x 13
Dining room
- Description: Carpet
- Level: Main
- Area: 99 Square Feet
- Dimensions: 11 x 9
Kitchen
- Description: Laminate
- Level: Main
- Area: 72 Square Feet
- Dimensions: 9 x 8
Laundry
- Description: Vinyl
- Level: Main
Living room
- Description: Carpet
- Level: Main
- Area: 285 Square Feet
- Dimensions: 19 x 15
Heating
- Forced Air
Cooling
- None
Appliances
- Included: Dishwasher, Dryer, Gas Water Heater, Oven, Range, Refrigerator, Water Softener
- Laundry: Laundry Closet
Features
- Flooring: Carpet, Laminate, Vinyl
- Windows: Bay Window(s)
- Has basement: No
Interior area
- Total structure area: 1,440
- Total interior livable area: 1,440 sqft
- Finished area above ground: 1,440
Property
Parking
- Total spaces: 2
- Parking features: Concrete, Exterior Access Door, Lighted, Oversized
- Garage spaces: 2
Features
- Levels: One
- Stories: 1
- Patio & porch: Deck
- Exterior features: Rain Gutters, Smart Irrigation
- Fencing: Partial
Lot
- Size: 10,454 Square Feet
- Features: Corner Lot, Level, Sprinklers In Front, Sprinklers In Rear
Details
- Parcel number: 13039050
- Special conditions: Standard
Construction
Type & style
- Home type: MobileManufactured
- Architectural style: Modular
- Property subtype: Manufactured Home
Materials
- Frame, Vinyl Siding
- Foundation: Block
- Roof: Composition
Condition
- Year built: 1974
Utilities & green energy
- Electric: 110V
- Sewer: Public Sewer
- Water: Public
- Utilities for property: Electricity Connected, Natural Gas Connected
Community & HOA
Community
- Security: Carbon Monoxide Detector(s), Smoke Detector(s)
- Subdivision: Julesburg Clarkson
HOA
- Has HOA: No
Location
- Region: Julesburg
Financial & listing details
- Price per square foot: $111/sqft
- Tax assessed value: $7,875
- Annual tax amount: $343
- Date on market: 3/14/2024
- Listing terms: Cash,Conventional
- Exclusions: Seller's Personal Property
- Ownership: Individual
- Electric utility on property: Yes
- Road surface type: Paved
- Body type: Double Wide
Price history
| Date | Event | Price |
|---|---|---|
| 9/12/2024 | Sold | $160,000$111/sqft |
Source:  REcolorado as distributed by MLS GRID #7876351 Report a problem REcolorado as distributed by MLS GRID #7876351 Report a problem | ||
| 8/14/2024 | Pending sale | $160,000$111/sqft |
Source: REcolorado as distributed by MLS GRID #7876351 Report a problem | ||
| 3/14/2024 | Listed for sale | $160,000$111/sqft |
Source: REcolorado as distributed by MLS GRID #7876351 Report a problem | ||
Public tax history
| Year | Property taxes | Tax assessment |
|---|---|---|
| 2024 | $487 +107.3% | $530 -91.3% |
| 2023 | $235 -33.3% | $6,110 |
| 2022 | $352 | $6,110 |
| 2021 | -- | -- |
| 2020 | $230 +12.9% | $2,325 -50% |
| 2019 | $203 -18.2% | $4,650 +129.1% |
| 2017 | $249 | $2,030 -18.1% |
| 2016 | $249 | $2,480 +14.3% |
| 2015 | -- | $2,170 -12.5% |
| 2014 | -- | $2,480 -50.1% |
| 2013 | -- | $4,970 +0.6% |
| 2011 | -- | $4,940 |
Find assessor info on the county website
Neighborhood: 80737
Nearby homes
- $349,5004 bd2 ba2.7k sqft720 W 4th St, Julesburg, CO 80737Sold
- $94,1003 bd1 ba1.4k sqft414 Chestnut St, Julesburg, CO 80737Off Market
- $197,5005 bd2 ba2.2k sqft710 W 4th St, Julesburg, CO 80737Off Market

- $10,500-- bd2 ba-- sqft721 W 5th St, Julesburg, CO 80737Off Market
- $137,000-- bd1 ba1k sqft723 W 4th St, Julesburg, CO 80737Off Market
- $6,300-- bd1 ba-- sqft713 W 4th St, Julesburg, CO 80737Off Market
- $207,100-- bd2 ba998 sqft700 W 4th St, Julesburg, CO 80737Off Market
- $4,200-- bd-- ba-- sqft709 W 4th St, Julesburg, CO 80737Off Market
Nearby schools
GreatSchools rating
- NAJulesburg Elementary SchoolGrades: PK-6Distance: 0.2 mi
- NAJulesburg High SchoolGrades: 7-12Distance: 0.5 mi
Schools provided by the listing agent
- Elementary: Julesburg
- Middle: Julesburg
- High: Julesburg
- District: Julesburg RE-1
Source: REcolorado as distributed by MLS GRID. This data may not be complete. We recommend contacting the local school district to confirm school assignments for this home.
- Colorado
- Sedgwick County
- Julesburg
- 80737
- 402 Chestnut Street
Nearby cities
Nearby zip codes
Other Julesburg Topics
