This beautifully maintained and move-in ready 4-bedroom, 2-bath home offers a thoughtful blend of comfort, space, and curb appeal in a prime location just 1.5 blocks from Thompson Park and less than half a block from the new K-12 Julesburg school campus. Inside, you’ll find a front living room filled with natural light, a spacious eat-in kitchen with solid alder wood cabinets, two main-floor bedrooms, and a full bathroom featuring a custom-built laundry sorting system. The main floor also includes a stunning great room—perfect for entertaining or relaxing. Downstairs, there’s an additional living area with a craft or office space, two non-conforming bedrooms, another full bathroom, and a generous storage room to meet your needs.
The exterior is equally impressive. The lawn is meticulously maintained with front and back sprinkler systems and drip lines to garden beds. A productive garden is already planted, promising a harvest this season. The backyard was re-seeded in 2024 and features a French drain for improved drainage. A new gazebo and shed, both added in 2024, enhance the space—the gazebo includes lights and a ceiling fan, while the powered shed offers potential as a versatile work area. The front deck was stained and sealed in 2024, and a backyard flower bed is prepped for a water feature. This outdoor haven was recognized as “Yard of the Month” by the local garden club in July 2024.
For garage or workshop needs, the property includes a heated and insulated oversized one-car attached garage and a detached insulated two-car garage with alley access and shop space.
Recent upgrades include a hot water heating system and on-demand tankless water heater installed in 2025, along with Malarkey Class 4, 30-year roof shingles added in 2022. This lovingly cared-for home combines functionality, modern updates, and outdoor charm—ready for you to move in and enjoy from day one.
Sold for $349,500
$349,500
720 W 4th Street, Julesburg, CO 80737
4beds
2,767sqft
Single Family Residence
Built in 1976
10,454 Square Feet Lot
$343,700 Zestimate®
$126/sqft
$1,818 Estimated rent
Home value
$343,700
Estimated sales range
Not available
$1,818/mo
Zestimate® history
Owner options
List your home for rent
$1,818/mo
Rent Zestimate®
Find your next renter with Zillow Rental Manager. Plus, with online applications, you can quickly screen prospective tenants – for free.
$1,818/mo
Rent Zestimate®
Refinance and save
$2,054/mo
Est. payment
Refinancing to a lower rate could help reduce your monthly payments and save thousands over the life of the loan.
$2,054/mo
Est. payment
Explore your selling options
Work with a Zillow partner agent
Leverage their expertise and Zillow's premium Showcase listings to get your home seen by more buyers.
Get startedList with your own agent
Get your home in front of millions of buyers by listing it on Zillow.
Learn how to do itSell it yourself
Take full control of how buyers see your home on Zillow by listing For Sale by Owner (FSBO).
List your homeWhat's special
Productive gardenNew gazeboWater featureSolid alder wood cabinetsSpacious eat-in kitchenStunning great room
Zillow last checked:
Listing updated:
Listed by:
Danielle Wegman 303-619-0142 danielle@presidentialhomesco.com,
Motion Homes Group
Bought with:
Other MLS Non-REcolorado
NON MLS PARTICIPANT
Source: REcolorado as distributed by MLS GRID,MLS#: 9067298
Facts & features
Interior
Bedrooms & bathrooms
- Bedrooms: 4
- Bathrooms: 2
- Full bathrooms: 1
- 3/4 bathrooms: 1
- Main level bathrooms: 1
- Main level bedrooms: 2
Primary bedroom
- Level: Main
- Area: 197.8 Square Feet
- Dimensions: 13.41 x 14.75
Bedroom
- Level: Main
- Area: 158.63 Square Feet
- Dimensions: 11.75 x 13.5
Bedroom
- Description: Non-Conforming Bedroom With Closet
- Level: Basement
- Area: 108.97 Square Feet
- Dimensions: 9.41 x 11.58
Bedroom
- Description: Non-Conforming Bedroom With Closet
- Level: Basement
- Area: 179.85 Square Feet
- Dimensions: 12.92 x 13.92
Bathroom
- Description: With Large Walk In Shower
- Level: Main
- Area: 75 Square Feet
- Dimensions: 7.5 x 10
Bathroom
- Level: Basement
- Area: 58.06 Square Feet
- Dimensions: 7.58 x 7.66
Dining room
- Description: Dining Area Attached To Kitchen
- Level: Main
- Area: 95 Square Feet
- Dimensions: 9.5 x 10
Family room
- Description: Family Room And Craft Area Downstairs
- Level: Basement
- Area: 347.81 Square Feet
- Dimensions: 12.92 x 26.92
Great room
- Description: Great Room At Back Of The House
- Level: Main
- Area: 553.88 Square Feet
- Dimensions: 23.41 x 23.66
Kitchen
- Level: Main
- Area: 224.34 Square Feet
- Dimensions: 13.33 x 16.83
Laundry
- Description: In Upstairs Hallway
- Level: Main
- Area: 15.99 Square Feet
- Dimensions: 3 x 5.33
Living room
- Description: Front Living Room Off Main Entrance To House
- Level: Main
- Area: 219.95 Square Feet
- Dimensions: 13.33 x 16.5
Mud room
- Description: At Entrance From The Attached Garage
- Level: Main
- Area: 72.83 Square Feet
- Dimensions: 8.66 x 8.41
Utility room
- Description: Unfinished Storage Room In Basement
- Level: Basement
- Area: 182 Square Feet
- Dimensions: 13 x 14
Heating
- Hot Water, Pellet Stove
Cooling
- Central Air
Appliances
- Included: Dishwasher, Microwave, Oven, Refrigerator, Self Cleaning Oven, Tankless Water Heater, Water Softener
- Laundry: In Unit, Laundry Closet
Features
- Ceiling Fan(s), Eat-in Kitchen, Laminate Counters, Pantry, Smoke Free
- Flooring: Carpet, Laminate, Tile
- Windows: Bay Window(s), Double Pane Windows, Window Coverings
- Basement: Finished
- Number of fireplaces: 1
- Fireplace features: Great Room, Pellet Stove
- Common walls with other units/homes: No Common Walls
Interior area
- Total structure area: 2,767
- Total interior livable area: 2,767 sqft
- Finished area above ground: 1,773
- Finished area below ground: 812
Property
Parking
- Total spaces: 3
- Parking features: Heated Garage, Insulated Garage, Oversized
- Attached garage spaces: 3
Features
- Levels: One
- Stories: 1
- Patio & porch: Covered, Front Porch, Patio
- Exterior features: Garden, Lighting, Private Yard, Rain Gutters
- Fencing: Full
- Has view: Yes
- View description: Plains
Lot
- Size: 10,454 Square Feet
- Features: Landscaped, Level, Sprinklers In Front, Sprinklers In Rear
Details
- Parcel number: 13039060
- Zoning: residential
- Special conditions: Standard
Construction
Type & style
- Home type: SingleFamily
- Architectural style: Traditional
- Property subtype: Single Family Residence
Materials
- Frame, Stone, Wood Siding
- Foundation: Concrete Perimeter
- Roof: Composition
Condition
- Updated/Remodeled
- Year built: 1976
Utilities & green energy
- Electric: 220 Volts
- Sewer: Public Sewer
- Water: Public
- Utilities for property: Electricity Connected, Natural Gas Available, Natural Gas Connected
Green energy
- Energy efficient items: Exposure/Shade, Water Heater
Community & HOA
Community
- Security: Carbon Monoxide Detector(s), Smoke Detector(s)
- Subdivision: N/A
HOA
- Has HOA: No
Location
- Region: Julesburg
Financial & listing details
- Price per square foot: $126/sqft
- Tax assessed value: $233,739
- Annual tax amount: $1,372
- Date on market: 6/4/2025
- Listing terms: 1031 Exchange,Cash,Conventional,FHA,VA Loan
- Exclusions: Washer, Dryer, Decorative Pump/Barrel Water Feature In Front Of House, Freezers (2) And Fridge (1) In Garage, Tall Metal Cabinet In Shop, Seller's Personal Property, Work Benches In Shop, Yard Art, Galvanized Trough Planter In Front Of House, Feeders Attached To Trees
- Ownership: Individual
- Electric utility on property: Yes
- Road surface type: Paved
Price history
| Date | Event | Price |
|---|---|---|
| 8/1/2025 | Sold | $349,500$126/sqft |
Source:  REcolorado as distributed by MLS GRID #9067298 Report a problem REcolorado as distributed by MLS GRID #9067298 Report a problem | ||
| 7/2/2025 | Pending sale | $349,500$126/sqft |
Source: REcolorado as distributed by MLS GRID #9067298 Report a problem | ||
| 6/4/2025 | Listed for sale | $349,500+178.5%$126/sqft |
Source: REcolorado as distributed by MLS GRID #9067298 Report a problem | ||
| 7/9/2014 | Sold | $125,500$45/sqft |
Source: Public Record Report a problem | ||
Public tax history
| Year | Property taxes | Tax assessment |
|---|---|---|
| 2024 | $1,372 +19.4% | $15,660 +38.1% |
| 2023 | $1,149 -12.2% | $11,340 |
| 2022 | $1,309 +13.9% | $11,340 |
| 2021 | $1,149 +2.3% | -- |
| 2020 | $1,123 +21% | $11,370 |
| 2019 | $928 -5.3% | $11,370 +24% |
| 2017 | $980 | $9,170 -6.1% |
| 2016 | $980 | $9,770 +6.9% |
| 2015 | -- | $9,140 -6.4% |
| 2014 | -- | $9,770 +201.5% |
| 2013 | -- | $3,240 -45.8% |
| 2011 | -- | $5,980 |
Find assessor info on the county website
Neighborhood: 80737
Nearby homes
- $160,0003 bd2 ba1.4k sqft402 Chestnut St, Julesburg, CO 80737Sold
- $194,8005 bd2 ba2.2k sqft710 W 4th St, Julesburg, CO 80737Off Market

- $6,300-- bd1 ba-- sqft713 W 4th St, Julesburg, CO 80737Off Market
- $206,200-- bd2 ba998 sqft700 W 4th St, Julesburg, CO 80737Off Market
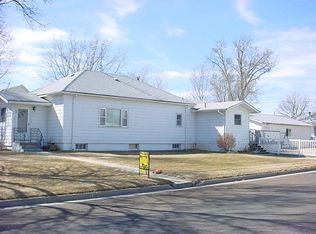
- $4,200-- bd-- ba-- sqft709 W 4th St, Julesburg, CO 80737Off Market
- $137,800-- bd1 ba1k sqft723 W 4th St, Julesburg, CO 80737Off Market
- $96,3003 bd1 ba1.4k sqft414 Chestnut St, Julesburg, CO 80737Off Market
- $123,5003 bd1 ba1.1k sqft323 Sycamore St, Julesburg, CO 80737Off Market
Nearby schools
GreatSchools rating
- NAJulesburg Elementary SchoolGrades: PK-6Distance: 0.2 mi
- NAJulesburg High SchoolGrades: 7-12Distance: 0.4 mi
Schools provided by the listing agent
- Elementary: Julesburg
- Middle: Julesburg
- High: Julesburg
- District: Julesburg RE-1
Source: REcolorado as distributed by MLS GRID. This data may not be complete. We recommend contacting the local school district to confirm school assignments for this home.


Get pre-qualified for a loan
At Zillow Home Loans, we can pre-qualify you in as little as 5 minutes with no impact to your credit score.An equal housing lender. NMLS #10287.
- Colorado
- Sedgwick County
- Julesburg
- 80737
- 720 W 4th Street
Nearby cities
Nearby zip codes
Other Julesburg Topics
