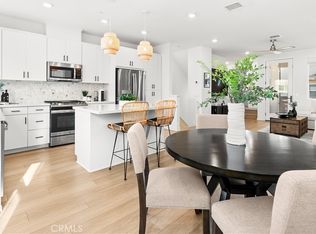
Welcome to contemporary California living at its finest in this sun-filled corner residence located in Rienda, the newest and most coveted village of Rancho Mission Viejo. This three-story attached single family home, offers two bedrooms, three bathrooms, plus a flexible bonus space within approximately 1,615 square feet of thoughtfully designed living space. Built in 2022 and owned by the original owner, the home delivers a rare combination of modern design, privacy, and low-maintenance living.
Highly upgraded throughout, the open-concept layout features luxury vinyl plank flooring, plush carpet in the bedrooms, quartz countertops, stainless steel appliances, pull-out kitchen drawers, a walk-in pantry, designer window coverings, ceiling fans, and a private balcony ideal for enjoying one of Rienda's beautiful sunsets. The primary suite is enhanced by two walk-in closets and a spa-inspired bath with a natural stone shower floor. Additional highlights include a private enclosed side yard, epoxy-finished two-car garage with overhead storage, and an energy-efficient smart home system with keyless entry, WiFi-enabled switches, dual-zoned thermostats, and garage controls. FULLY PAID-OFF solar panels provide ongoing monthly savings rarely found at this price point.
Living in Rancho Mission Viejo is luxury at every turn—part resort, part nature preserve, part social club. With the LOWEST HOA in the village, residents enjoy full access to RMV’s unmatched amenities including the Ranch Cove lagoon pool, 24-hour fitness centers, lap pool, jacuzzis, BBQs, fire pits, Boulder Pond, Hilltop Bar, sports courts, dog parks, and miles of scenic trails. Rienda is buzzing with energy, from neighborhood horses and EV-friendly golf carts to vibrant community events and unforgettable sunsets. This is more than a home—it’s your opportunity to live in one of the most exciting, social, and fast-growing communities in South Orange County.
Sold for $925,000
Listed by: Coldwell Banker Realty • Tracy Bourgeois • Contact: 949-480-7074
Bought with: Coldwell Banker Realty
$925,000
402 Corral Ct, Rancho Mission Viejo, CA 92694
2beds
1,615sqft
Duplex
Built in 2022
2,469 Square Feet Lot
$924,900 Zestimate®
$573/sqft
$4,760 Estimated rent
Home value
$924,900
$851,000 - $999,000
$4,760/mo
Zestimate® history
Owner options
List your home for rent
$4,760/mo
Rent Zestimate®
Find your next renter with Zillow Rental Manager. Plus, with online applications, you can quickly screen prospective tenants – for free.
$4,760/mo
Rent Zestimate®
Refinance and save
$6,570/mo
Est. payment
Refinancing to a lower rate could help reduce your monthly payments and save thousands over the life of the loan.
$6,570/mo
Est. payment
Explore your selling options
Work with a Zillow partner agent
Leverage their expertise and Zillow's premium Showcase listings to get your home seen by more buyers.
Get startedList with your own agent
Get your home in front of millions of buyers by listing it on Zillow.
Learn how to do itSell it yourself
Take full control of how buyers see your home on Zillow by listing For Sale by Owner (FSBO).
List your homeWhat's special
Private enclosed side yardOpen-concept layoutThoughtfully designed living spaceQuartz countertopsStainless steel appliancesHighly upgraded throughoutLuxury vinyl plank flooring
Zillow last checked:
Listing updated:
Listed by:
Tracy Bourgeois DRE #02053309 949-480-7074,
Coldwell Banker Realty
Bought with:
Gina Christiansen, DRE #01797087
Coldwell Banker Realty
Gianna Christiansen, DRE #02348059
Coldwell Banker Realty
Source: CRMLS,MLS#: OC25267675 Originating MLS: California Regional MLS
Originating MLS: California Regional MLSFacts & features
Interior
Bedrooms & bathrooms
- Bedrooms: 2
- Bathrooms: 3
- Full bathrooms: 1
- 3/4 bathrooms: 1
- 1/2 bathrooms: 1
- Main level bathrooms: 1
Rooms
- Room types: Attic, Bonus Room, Bedroom, Entry/Foyer, Foyer, Great Room, Kitchen, Laundry, Living Room, Primary Bathroom, Primary Bedroom, Office, Other, Pantry, Dining Room
Bedroom
- Features: All Bedrooms Up
Bathroom
- Features: Bathroom Exhaust Fan, Bathtub, Dual Sinks, Enclosed Toilet, Low Flow Plumbing Fixtures, Quartz Counters, Separate Shower, Tub Shower, Walk-In Shower
Kitchen
- Features: Kitchen Island, Kitchen/Family Room Combo, Pots & Pan Drawers, Quartz Counters, Remodeled, Updated Kitchen, Walk-In Pantry
Other
- Features: Walk-In Closet(s)
Pantry
- Features: Walk-In Pantry
Heating
- Central, ENERGY STAR Qualified Equipment, Solar, Zoned
Cooling
- Central Air, Electric, ENERGY STAR Qualified Equipment, Zoned
Appliances
- Included: Dishwasher, ENERGY STAR Qualified Appliances, ENERGY STAR Qualified Water Heater, Free-Standing Range, Freezer, Disposal, Gas Oven, Gas Range, Gas Water Heater, High Efficiency Water Heater, Ice Maker, Microwave, Self Cleaning Oven, Tankless Water Heater, Vented Exhaust Fan, Water To Refrigerator, Water Heater
- Laundry: Washer Hookup, Electric Dryer Hookup, Gas Dryer Hookup, Inside, Laundry Closet, Stacked, Upper Level
Features
- Breakfast Bar, Balcony, Ceiling Fan(s), Separate/Formal Dining Room, High Ceilings, Multiple Staircases, Open Floorplan, Pantry, Quartz Counters, Recessed Lighting, Storage, Unfurnished, Wired for Data, All Bedrooms Up, Attic, Entrance Foyer, Primary Suite, Walk-In Pantry, Walk-In Closet(s)
- Flooring: Carpet, Vinyl
- Doors: ENERGY STAR Qualified Doors, Panel Doors, Sliding Doors
- Windows: Blinds, Double Pane Windows, ENERGY STAR Qualified Windows, Screens
- Has fireplace: No
- Fireplace features: None
- Common walls with other units/homes: 1 Common Wall,End Unit,No One Above,No One Below
Interior area
- Total interior livable area: 1,615 sqft
Property
Parking
- Total spaces: 2
- Parking features: Concrete, Covered, Direct Access, Door-Single, Garage, Garage Door Opener, No Driveway, Public, Garage Faces Rear, Side By Side
- Attached garage spaces: 2
Accessibility
- Accessibility features: Safe Emergency Egress from Home, Accessible Doors
Features
- Levels: Three Or More
- Stories: 3
- Entry location: Ground
- Patio & porch: Concrete, Covered, Open, Patio, Porch
- Exterior features: Lighting, Rain Gutters
- Pool features: Community, Fenced, Heated, In Ground, Lap, Association
- Has spa: Yes
- Spa features: Association, Community, In Ground
- Fencing: Block,Excellent Condition,New Condition,Privacy
- Has view: Yes
- View description: Hills, Neighborhood, Peek-A-Boo
Lot
- Size: 2,469 Square Feet
- Features: 0-1 Unit/Acre, Back Yard, Close to Clubhouse, Corner Lot, Landscaped, Near Park, Yard
Details
- Parcel number: 93121227
- Special conditions: Standard,Trust
Construction
Type & style
- Home type: SingleFamily
- Architectural style: Spanish,Patio Home
- Property subtype: Duplex
- Attached to another structure: Yes
Materials
- Drywall, Ducts Professionally Air-Sealed, Frame, Concrete, Stucco
- Foundation: Permanent, Slab
- Roof: Spanish Tile
Condition
- Turnkey
- New construction: No
- Year built: 2022
Details
- Builder model: Plan 3
- Builder name: Tri Pointe Homes
Utilities & green energy
- Electric: Photovoltaics Seller Owned, Standard
- Sewer: Public Sewer
- Water: Public
- Utilities for property: Cable Available, Cable Connected, Electricity Available, Electricity Connected, Natural Gas Available, Natural Gas Connected, Phone Available, Sewer Available, Sewer Connected, Underground Utilities, Water Available, Water Connected
Green energy
- Energy efficient items: Appliances, Water Heater
Community & HOA
Community
- Features: Biking, Dog Park, Hiking, Lake, Preserve/Public Land, Storm Drain(s), Street Lights, Suburban, Sidewalks, Park, Pool
- Security: Carbon Monoxide Detector(s), Fire Detection System, Fire Sprinkler System, Key Card Entry, Smoke Detector(s)
- Subdivision: Paisley (Psly)
HOA
- Has HOA: Yes
- Amenities included: Bocce Court, Billiard Room, Clubhouse, Controlled Access, Sport Court, Dog Park, Fitness Center, Fire Pit, Maintenance Grounds, Game Room, Jogging Path, Meeting Room, Meeting/Banquet/Party Room, Maintenance Front Yard, Outdoor Cooking Area, Other Courts, Barbecue, Picnic Area, Playground, Pickleball, Pool
- HOA fee: $304 monthly
- HOA name: Rancho MMC
- HOA phone: 949-625-6500
Location
- Region: Rancho Mission Viejo
Financial & listing details
- Price per square foot: $573/sqft
- Date on market: 1/5/2026
- Cumulative days on market: 57 days
- Listing terms: Cash,Cash to Existing Loan,Cash to New Loan,Conventional,Cal Vet Loan,1031 Exchange,FHA 203(b),FHA 203(k),FHA,Fannie Mae,Freddie Mac,Government Loan,Submit
- Exclusions: Washer/Dryer; Chandelier on the 1st floor, Seller furniture and personal items
- Road surface type: Paved
Price history
| Date | Event | Price |
|---|---|---|
| 4/2/2026 | Sold | $925,000+2.9%$573/sqft |
Source:  CRMLS #OC25267675 Report a problem CRMLS #OC25267675 Report a problem | ||
| 3/24/2026 | Pending sale | $899,000$557/sqft |
Source: CRMLS #OC25267675 Report a problem | ||
| 3/4/2026 | Contingent | $899,000$557/sqft |
Source: CRMLS #OC25267675 Report a problem | ||
| 2/25/2026 | Price change | $899,000-1.7%$557/sqft |
Source: CRMLS #OC25267675 Report a problem | ||
| 2/18/2026 | Price change | $915,000-2.1%$567/sqft |
Source: CRMLS #OC25267675 Report a problem | ||
| 1/5/2026 | Listed for sale | $935,000$579/sqft |
Source: CRMLS #OC25267675 Report a problem | ||
Public tax history
Tax history is unavailable.
Neighborhood: 92694
Nearby homes
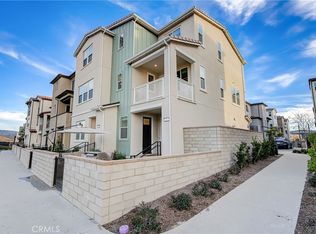
- $930,0002 bd3 ba1.5k sqft412 Corral Ct, Rancho Mission Viejo, CA 92694Sold
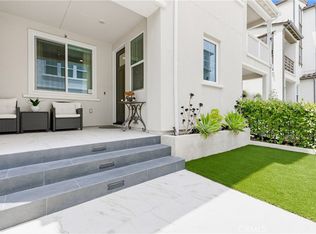
- $899,0002 bd3 ba1.5k sqft201 Gallop Ct, Rancho Mission Viejo, CA 92694Sold
- $999,0003 bd4 ba1.7k sqft432 Corral Ct, Ladera Ranch, CA 92694For Sale
- $748,0002 bd3 ba1.5k sqft442 Corral Ct, Ladera Ranch, CA 92694Off Market
- $938,0003 bd4 ba1.7k sqft221 Gallop Ct, Ladera Ranch, CA 92694Sold
- $850,0002 bd3 ba1.6k sqft531 Old Vine Dr, Ladera Ranch, CA 92694Sold
- $812,4202 bd3 ba1.3k sqft181 Gallop Ct, Ladera Ranch, CA 92694Sold
- $888,8003 bd3 ba1.7k sqft131 Gallop Ct, Rancho Mission Viejo, CA 92694Off Market
Nearby schools
GreatSchools rating
- 10/10Esencia TK-8Grades: K-5Distance: 0.9 mi
- 10/10Esencia MiddleGrades: 6-8Distance: 0.9 mi
- 9/10Tesoro High SchoolGrades: 9-12Distance: 4.2 mi
Schools provided by the listing agent
- High: Tesoro
Source: CRMLS. This data may not be complete. We recommend contacting the local school district to confirm school assignments for this home.
Get a cash offer in 3 minutes
Find out how much your home could sell for in as little as 3 minutes with a no-obligation cash offer.
Estimated market value
$924,900
Get a cash offer in 3 minutes
Find out how much your home could sell for in as little as 3 minutes with a no-obligation cash offer.
Estimated market value
$924,900
- California
- Orange County
- Rancho Mission Viejo
- 92694
- 402 Corral Ct
Nearby cities
Nearby zip codes
Other Rancho Mission Viejo Topics
- Apartments for Rent in 92694
- Houses for Sale in 92694
- Houses for Rent in 92694
- 92694 Real Estate
- Rancho Mission Viejo Condos
- Houses for Sale in Rancho Mission Viejo
- Newest Listings in Rancho Mission Viejo
- Rancho Mission Viejo Home Values
- Rancho Mission Viejo Real Estate Agents
- Rancho Mission Viejo Refinance
- Rancho Mission Viejo Mortgage Rates
