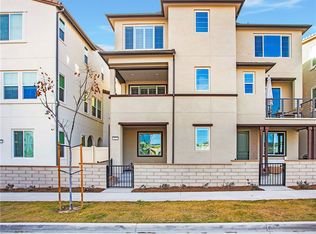
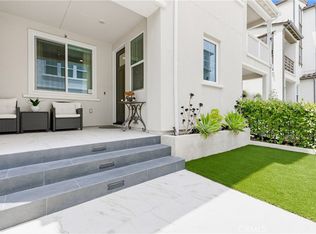
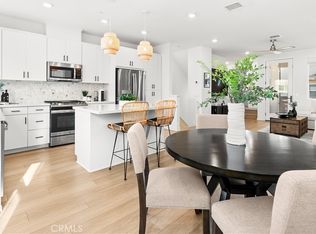
Welcome to this beautifully maintained, truly turnkey 2-bedroom home plus a versatile ground-level flex space with just ONE LOW HOA fee of $304!!! This residence offers an ideal blend of style, function, and modern upgrades. The ground-level flex space offers endless possibilities—perfect for a private home office, personal gym, or creative studio—providing quiet separation from the rest of the home. You will find luxury vinyl plank flooring in the kitchen and living rooms, upgraded carpet in the den and bedrooms, and wooden blinds throughout. The open kitchen is a chef’s delight, showcasing quartz countertops, a full tile backsplash, walk in pantry and stainless-steel appliances. Upstairs, the primary suite offers dual closets (including a fully customized system in one), a barn door entry to the en-suite bath, and a beautifully tiled-to-ceiling shower for a spa-like feel. The secondary bedroom is generously sized—large enough to accommodate two beds—making it perfect for kids or guests. Outdoor living is equally impressive, with a large porch at the entry, a second-story deck, and a backyard with a covered patio—offering multiple spaces for entertaining and relaxation. The landscaped front yard features low-maintenance turf, vibrant flower beds, a lemon tree, and a drip irrigation system. The side yard is equally charming with a decked patio, flower boxes, succulents, hanging lights, and a Ring motion sensor on the gate. Additional highlights include a 2-car garage with epoxy-coated floors and an EV charging station. Smart home features such as keyless entry on both the garage and front doors, a Ring doorbell, and a security system enhance everyday convenience. Energy-efficient upgrades complete the package, including leased solar, an LG Wash Tower with center controls, a tankless water heater, Energy Star appliances, and double-pane windows throughout.
Enjoy access to award-winning amenities such as baseball fields, playgrounds, sports park, The Canyon House, Blue Hummingbird Coffeehouse, The Pond, Lagoon and Lake, Camp Out facility, resort-style pools, the farms, an arcade, state-of-the-art gyms, parks and much more!
Sold for $850,000
Listed by: First Team Real Estate • Michele Wood • Contact: 949.391.5254
Bought with: NONMEMBER MRML
$850,000
531 Old Vine Dr, Ladera Ranch, CA 92694
2beds
1,615sqft
Townhouse
Built in 2023
2,556 Square Feet Lot
$846,800 Zestimate®
$526/sqft
$4,477 Estimated rent
Home value
$846,800
$779,000 - $915,000
$4,477/mo
Zestimate® history
Owner options
List your home for rent
$4,477/mo
Rent Zestimate®
Find your next renter with Zillow Rental Manager. Plus, with online applications, you can quickly screen prospective tenants – for free.
$4,477/mo
Rent Zestimate®
Refinance and save
$5,939/mo
Est. payment
Refinancing to a lower rate could help reduce your monthly payments and save thousands over the life of the loan.
$5,939/mo
Est. payment
Explore your selling options
Work with a Zillow partner agent
Leverage their expertise and Zillow's premium Showcase listings to get your home seen by more buyers.
Get startedList with your own agent
Get your home in front of millions of buyers by listing it on Zillow.
Learn how to do itSell it yourself
Take full control of how buyers see your home on Zillow by listing For Sale by Owner (FSBO).
List your homeWhat's special
Flower boxesOpen kitchenVersatile ground-level flex spaceLemon treeVibrant flower bedsHanging lightsQuartz countertops
Zillow last checked:
Listing updated:
Listed by:
Michele Wood DRE #01921342 949.391.5254,
First Team Real Estate,
Dave Archuletta DRE #02092569,
First Team Real Estate
Bought with:
General NONMEMBER, DRE #01971489
NONMEMBER MRML
Source: CRMLS,MLS#: OC25269066 Originating MLS: California Regional MLS
Originating MLS: California Regional MLSFacts & features
Interior
Bedrooms & bathrooms
- Bedrooms: 2
- Bathrooms: 3
- Full bathrooms: 2
- 1/2 bathrooms: 1
Rooms
- Room types: Den, Office, Other, Pantry
Bathroom
- Features: Dual Sinks, Low Flow Plumbing Fixtures, Quartz Counters, Separate Shower, Tub Shower, Walk-In Shower
Kitchen
- Features: Kitchen Island, Kitchen/Family Room Combo, Quartz Counters, Walk-In Pantry
Other
- Features: Walk-In Closet(s)
Pantry
- Features: Walk-In Pantry
Heating
- Central, ENERGY STAR Qualified Equipment
Cooling
- Central Air, ENERGY STAR Qualified Equipment, High Efficiency
Appliances
- Included: Dishwasher, ENERGY STAR Qualified Appliances, Disposal, Gas Range, Microwave, Self Cleaning Oven, Tankless Water Heater
- Laundry: Inside, Laundry Closet
Features
- Balcony, Crown Molding, Open Floorplan, Quartz Counters, Recessed Lighting, Walk-In Pantry, Walk-In Closet(s)
- Flooring: Carpet, Vinyl
- Doors: ENERGY STAR Qualified Doors
- Windows: Custom Covering(s), Double Pane Windows, ENERGY STAR Qualified Windows, Insulated Windows
- Has fireplace: No
- Fireplace features: None
- Common walls with other units/homes: 2+ Common Walls,No One Above,No One Below
Interior area
- Total interior livable area: 1,615 sqft
Property
Parking
- Total spaces: 2
- Parking features: Door-Multi, Direct Access, Garage, Garage Door Opener
- Attached garage spaces: 2
Accessibility
- Accessibility features: None
Features
- Levels: Three Or More
- Stories: 3
- Entry location: ground floor
- Patio & porch: Covered, Deck, Front Porch, Patio, Porch
- Pool features: Community, Heated, In Ground, Lap, Association
- Has spa: Yes
- Spa features: Association, Community, Heated, In Ground
- View description: None
Lot
- Size: 2,556 Square Feet
- Features: Near Park
Details
- Parcel number: 93121214
- Special conditions: Standard
Construction
Type & style
- Home type: Townhouse
- Property subtype: Townhouse
- Attached to another structure: Yes
Materials
- Foundation: Slab
Condition
- Turnkey
- New construction: No
- Year built: 2023
Details
- Builder model: Plan 3
- Builder name: TriPointe
Utilities & green energy
- Electric: 220 Volts in Garage
- Sewer: Public Sewer
- Water: Public
- Utilities for property: Electricity Connected, Natural Gas Connected, Sewer Connected, Water Connected
Green energy
- Energy efficient items: Appliances
Community & HOA
Community
- Features: Biking, Curbs, Dog Park, Foothills, Fishing, Gutter(s), Hiking, Lake, Mountainous, Preserve/Public Land, Street Lights, Sidewalks, Park, Pool
- Security: Carbon Monoxide Detector(s), Smoke Detector(s)
- Subdivision: Paisley (Psly)
HOA
- Has HOA: Yes
- Amenities included: Bocce Court, Billiard Room, Clubhouse, Sport Court, Dog Park, Fitness Center, Fire Pit, Maintenance Grounds, Meeting Room, Meeting/Banquet/Party Room, Maintenance Front Yard, Outdoor Cooking Area, Other Courts, Barbecue, Picnic Area, Pier, Playground, Pickleball, Pool, Pet Restrictions, Pets Allowed
- Services included: Pest Control
- HOA fee: $304 monthly
- HOA name: Rancho MMC
- HOA phone: 949-625-6500
Location
- Region: Ladera Ranch
Financial & listing details
- Price per square foot: $526/sqft
- Date on market: 12/3/2025
- Cumulative days on market: 16 days
- Listing terms: Cash,Cash to New Loan,Conventional
- Inclusions: Leased solar, wood shutters, rods and drapes, washer and dryer, refrigerator
Price history
| Date | Event | Price |
|---|---|---|
| 1/22/2026 | Sold | $850,000-4%$526/sqft |
Source:  CRMLS #OC25269066 Report a problem CRMLS #OC25269066 Report a problem | ||
| 12/27/2025 | Contingent | $885,000$548/sqft |
Source: CRMLS #OC25269066 Report a problem | ||
| 12/3/2025 | Listed for sale | $885,000$548/sqft |
Source: CRMLS #OC25269066 Report a problem | ||
Public tax history
Tax history is unavailable.
Neighborhood: 92694
Nearby homes
- $905,0003 bd4 ba1.7k sqft532 Old Vine Rancho, Mission Viejo, CA 92694Sold
- $999,0003 bd4 ba1.7k sqft432 Corral Ct, Ladera Ranch, CA 92694For Sale
- $930,0002 bd3 ba1.5k sqft412 Corral Ct, Rancho Mission Viejo, CA 92694Sold
- $945,2003 bd3 ba1.7k sqft561 Old Vine Dr, Rancho Mission Viejo, CA 92694Off Market
- $741,0002 bd2 ba1.4k sqft551 Old Vine Dr, Rancho Mission Viejo, CA 92694Off Market
- $859,7003 bd4 ba1.7k sqft472 Corral Ct, Ladera Ranch, CA 92694Off Market
- $925,0002 bd3 ba1.6k sqft402 Corral Ct, Rancho Mission Viejo, CA 92694Sold
- $939,0002 bd3 ba1.6k sqft502 Old Vine Dr, Rancho Mission Viejo, CA 92694For Sale
Nearby schools
GreatSchools rating
- 10/10Esencia TK-8Grades: K-5Distance: 1 mi
- 10/10Esencia MiddleGrades: 6-8Distance: 1 mi
- 9/10Tesoro High SchoolGrades: 9-12Distance: 4.3 mi
Get a cash offer in 3 minutes
Find out how much your home could sell for in as little as 3 minutes with a no-obligation cash offer.
Estimated market value
$846,800
Get a cash offer in 3 minutes
Find out how much your home could sell for in as little as 3 minutes with a no-obligation cash offer.
Estimated market value
$846,800
- California
- Orange County
- Rancho Mission Viejo
- 92694
- 531 Old Vine Dr
Nearby cities
Nearby zip codes
Other Rancho Mission Viejo Topics
- Apartments for Rent in 92694
- Houses for Sale in 92694
- Houses for Rent in 92694
- 92694 Real Estate
- Rancho Mission Viejo Condos
- Houses for Sale in Rancho Mission Viejo
- Newest Listings in Rancho Mission Viejo
- Rancho Mission Viejo Home Values
- Rancho Mission Viejo Real Estate Agents
- Rancho Mission Viejo Refinance
- Rancho Mission Viejo Mortgage Rates
