Skip main navigation
Closed
  • $386,200

    402 Cottage Ln Lot 11, Dickson, TN 37055

    3beds
    1,309sqft
    Single Family Residence, Residential
    Built in 2026
    -- sqft lot
    $386,200 Zestimate®
    $295/sqft
    $2,108 Estimated rent

    Home value

    $386,200

    $367,000 - $406,000

    $2,108/mo

    Zestimate® history
    Loading
    Loading...

    Owner options

    List your home for rent

    $2,108/mo

    Rent Zestimate®

    Find your next renter with Zillow Rental Manager. Plus, with online applications, you can quickly screen prospective tenants – for free.

    Learn more

    $2,108/mo

    Rent Zestimate®

    Refinance and save

    $2,268/mo

    Est. payment

    Refinancing to a lower rate could help reduce your monthly payments and save thousands over the life of the loan.

    See today's rates

    $2,268/mo

    Est. payment

    Explore your selling options

    Work with a Zillow partner agent

    Leverage their expertise and Zillow's premium Showcase listings to get your home seen by more buyers.

    Get started

    List with your own agent

    Get your home in front of millions of buyers by listing it on Zillow.

    Learn how to do it

    Sell it yourself

    Take full control of how buyers see your home on Zillow by listing For Sale by Owner (FSBO).

    List your home

    What's special

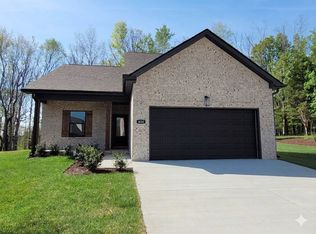
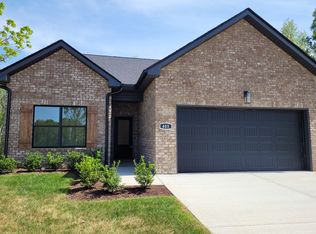
    Multiple offers recieved. Premium cul-de-sac location. Welcome to Dickson's newest neighborhood - Autumnwood. Surprisingly well appointed homes proudly built by Kyle Clark Construction. REALTOR feedback is overwhelmingly positive such as "These are the niceist houses we've had in this price range", "Affordable Luxury" and "A lot of house for the money". All brick (no vinyl or fiberboard maintenance / painting!). 9 foot ceilings. Quality cabinetry in kitchen, baths and closets. Soft close hinges. Shaw flooring. LOW-E / Argon filled M&I windows. Smart box home data management system. Premium Lennox HVAC system. Sodded yards. Rear patio or deck. 2 car garage. Sidewalk community. Concrete driveway. Very convenient to shopping, groceries and historic downtown Dickson yet you'll feel like you're in the country with the surrounding mature hardwood trees. Our first homes were completed at the end of April 2026 and are now ready for move-in. Property taxes TBD at closing.

    Zillow last checked:

    Listing updated:

    Listed by:

    Jason Murphy 615-957-0579,

    Crye-Leike, Inc., REALTORS

    Bought with:

    Cole Kilgore, 335679

    MERIT Real Estate Advisors

    Sarah A. Kilgore, 318648

    MERIT Real Estate Advisors

    Source: RealTracs MLS as distributed by MLS GRID,MLS#: 3190430MLS Logo

    Facts & features

    Interior

    Bedrooms & bathrooms
    • Bedrooms: 3
    • Bathrooms: 2
    • Full bathrooms: 2
    • Main level bedrooms: 3
    Heating
    • Electric
    Cooling
    • Central Air
    Appliances
    • Included: Electric Oven, Dishwasher, Disposal, Microwave
    Features
    • High Speed Internet
    • Flooring: Luxury Vinyl
    • Basement: None
    Interior area
    • Total structure area: 1,309
    • Total interior livable area: 1,309 sqft
    • Finished area above ground: 1,309

    Property

    Parking
    • Total spaces: 2
    • Parking features: Garage Faces Front
    • Attached garage spaces: 2
    Features
    • Levels: One
    • Stories: 1
    Details
    • Special conditions: Standard

    Construction

    Type & style
    • Home type: SingleFamily
    • Property subtype: Single Family Residence, Residential
    Materials
    • Brick
    Condition
    • New construction: Yes
    • Year built: 2026

    Utilities & green energy

    • Sewer: Public Sewer
    • Water: Private
    • Utilities for property: Electricity Available, Water Available, Cable Connected

    Community & HOA

    Community
    • Subdivision: Autumnwood
    HOA
    • Has HOA: Yes
    • HOA fee: $55 monthly
    • Second HOA fee: $350 one time
    Location
    • Region: Dickson

    Financial & listing details

    • Price per square foot: $295/sqft
    • Date on market: 5/5/2026
    • Electric utility on property: Yes

    Price history

    DateEventPrice
    6/24/2026Sold$386,200+5.5%$295/sqft
    Source: RealTracs MLS as distributed by MLS GRID #3190430 Report a problem
    3/10/2026Listing removed$366,048$280/sqft
    Source: RealTracs MLS as distributed by MLS GRID #3041894 Report a problem
    11/6/2025Listed for sale$366,048$280/sqft
    Source: RealTracs MLS as distributed by MLS GRID #3041894 Report a problem

    Public tax history

    Tax history is unavailable.

    Neighborhood: 37055

    Nearby schools

    GreatSchools rating
    Schools provided by the listing agent
    • Elementary: Oakmont Elementary
    • Middle: Burns Middle School
    • High: Dickson County High School

    Source: RealTracs MLS as distributed by MLS GRID. This data may not be complete. We recommend contacting the local school district to confirm school assignments for this home.

    Get a cash offer in 3 minutes
    Find out how much your home could sell for in as little as 3 minutes with a no-obligation cash offer.
    Estimated market value
    $386,200
    Get a cash offer in 3 minutes
    Find out how much your home could sell for in as little as 3 minutes with a no-obligation cash offer.
    Estimated market value
    $386,200