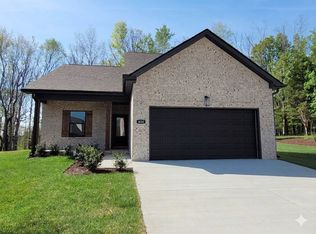
Welcome to Dickson's newest neighborhood - Autumnwood. (((((( This home is currently under construction. Expected completion date to be late October / early November 2026. If you reach out early enough you may be able to choose your own flooring, cabinet, countertop, paint and fixtures from the optional selections. To see pictures of this floorplan on a home that has already been completed - please Google 404 Cottage Lane, Dickson, TN. As the home is under construction, the pictures you are viewing are a rendering or virtual )))))) Surprisingly well appointed homes proudly built by local builder, Kyle Clark Construction. REALTOR feedback is overwhelmingly positive such as “These are the nicest houses we’ve had for a while”, "Affordable Luxury" and "A lot of house for the money". All brick (no vinyl or fiberboard maintenance / painting!). 9 foot ceilings. Quality cabinetry in kitchen, baths and closets (no wire shelving here). Soft close hinges on doors and drawers. Shaw flooring throughout. LOW-E / Argon filled M&I windows. Smart box home data management system. Highly rated premium Lennox HVAC system. Sodded yards. Rear patio or deck. Park inside, stay out of the rain and cold, and have storage space in you 2 car garage. Sidewalk community. Concrete driveway. Very convenient to shopping, groceries and historic downtown Dickson yet you'll feel like you're in the country with the surrounding mature hardwood trees.
Active
$367,999
204 Sandalwood Way, Dickson, TN 37055
3beds
1,352sqft
Single Family Residence, Residential
Built in 2026
-- sqft lot
$-- Zestimate®
$272/sqft
$55/mo HOA
What's special
Surrounding mature hardwood treesRear patio or deckSodded yardsShaw flooring throughoutSidewalk community
- 85 days
- 132
- 8
Zillow last checked:
Listing updated:
Listed by:
Jason Murphy 615-957-0579,
Crye-Leike, Inc., REALTORS 615-373-2044
Source: RealTracs MLS as distributed by MLS GRID,MLS#: 3317486
Facts & features
Interior
Bedrooms & bathrooms
- Bedrooms: 3
- Bathrooms: 2
- Full bathrooms: 2
- Main level bedrooms: 3
Heating
- Central
Cooling
- Ceiling Fan(s), Central Air
Appliances
- Included: Range, Dishwasher, Disposal, Microwave, Stainless Steel Appliance(s)
- Laundry: Electric Dryer Hookup, Washer Hookup
Features
- High Speed Internet
- Flooring: Luxury Vinyl, Tile
- Basement: None
Interior area
- Total structure area: 1,352
- Total interior livable area: 1,352 sqft
- Finished area above ground: 1,352
Property
Parking
- Total spaces: 2
- Parking features: Garage Faces Front
- Attached garage spaces: 2
Features
- Levels: One
- Stories: 1
- Patio & porch: Patio
Lot
- Features: Cul-De-Sac, Level
- Topography: Cul-De-Sac,Level
Details
- Special conditions: Standard
Construction
Type & style
- Home type: SingleFamily
- Architectural style: Cottage
- Property subtype: Single Family Residence, Residential
Materials
- Brick, Frame
- Roof: Asphalt
Condition
- New construction: Yes
- Year built: 2026
Utilities & green energy
- Sewer: Public Sewer
- Water: Private
- Utilities for property: Water Available, Cable Connected
Community & HOA
Community
- Subdivision: Autumnwood
HOA
- Has HOA: Yes
- HOA fee: $55 monthly
- Second HOA fee: $350 one time
Location
- Region: Dickson
Financial & listing details
- Price per square foot: $272/sqft
- Date on market: 7/31/2026
- Date available: 11/25/2026
Estimated market value
Not available
Estimated sales range
Not available
Not available
Price history
| Date | Event | Price |
|---|---|---|
| 7/31/2026 | Listed for sale | $367,999$272/sqft |
Source:  RealTracs MLS as distributed by MLS GRID #3317486 Report a problem RealTracs MLS as distributed by MLS GRID #3317486 Report a problem | ||
Public tax history
Tax history is unavailable.
Monthly payment
Est. payment
Payment breakdown
Explore the cost of this home by adjusting the details. Changes won't be saved.Climate risks
Neighborhood: 37055
Nearby schools
Schools provided by the listing agent
- Elementary: Oakmont Elementary
- Middle: Burns Middle School
- High: Dickson County High School
Source: RealTracs MLS as distributed by MLS GRID. This data may not be complete. We recommend contacting the local school district to confirm school assignments for this home.

Similar homes
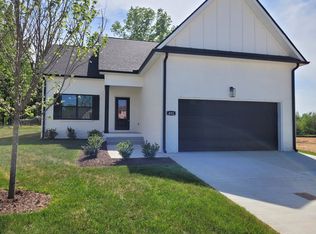
- $338,9003 bd2 ba1.3k sqft127 Silver Leaf Cir, Dickson, TN 37055For Sale

 MLS ID #3624135, Amy A. DeBusk. RealTracs MLS as distributed by MLS GRID
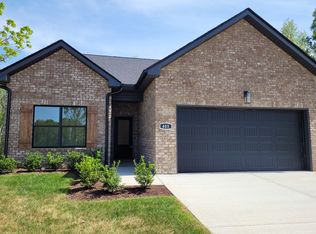
 - $369,9003 bd2 ba1.4k sqft1434 E Piney Rd Lot 5, Dickson, TN 37055New Construction
 MLS ID #3624257, Missy Chandler. RealTracs MLS as distributed by MLS GRID
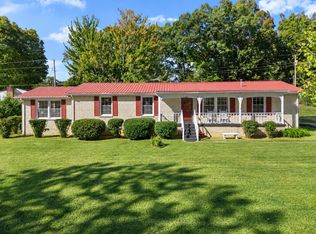
 - $345,0004 bd2 ba1.8k sqft108 Hummingbird Ln, Dickson, TN 37055For Sale
 MLS ID #3624310, Karen Crouch. RealTracs MLS as distributed by MLS GRID
 - $319,9003 bd2 ba1.1k sqft317 Lewis Hollow Rd, Dickson, TN 37055New Construction
 MLS ID #3624260, Missy Chandler. RealTracs MLS as distributed by MLS GRID
 - $329,9003 bd2 ba1.2k sqft1315 N Charlotte St, Dickson, TN 37055For SaleMLS ID #3623136, Missy Chandler. RealTracs MLS as distributed by MLS GRID
- $389,9003 bd3 ba1.6k sqft203 Codie Dr, Dickson, TN 37055For SaleMLS ID #3602831, Denise Stinson. RealTracs MLS as distributed by MLS GRID
- $362,9004 bd2 ba1.4k sqft107 Valley Rd, Dickson, TN 37055For SaleMLS ID #3184810, Meaghan Baker. RealTracs MLS as distributed by MLS GRID
- $364,9993 bd2 ba1.4k sqft207 Scott St, Dickson, TN 37055New ConstructionMLS ID #3545954, Jon Cruz. RealTracs MLS as distributed by MLS GRID
- $329,9003 bd2 ba1.3k sqft1003 Autumnwood Dr, Dickson, TN 37055For SaleMLS ID #3612801, Missy Chandler. RealTracs MLS as distributed by MLS GRID
- $359,0003 bd3 ba1.4k sqft203 Brady Dr, Dickson, TN 37055For SaleMLS ID #3510288, Christine Clark. RealTracs MLS as distributed by MLS GRID
- $419,9003 bd2 ba1.6k sqft1017 Glendale Dr, Dickson, TN 37055For SaleMLS ID #3610092, Bob Hoff. RealTracs MLS as distributed by MLS GRID
- $329,9004 bd2 ba1.5k sqft104 Hummingbird Ln, Dickson, TN 37055For SaleMLS ID #3599019, Tracy Barnett. RealTracs MLS as distributed by MLS GRID
- $359,5002 bd2 ba1.6k sqft309 Bluebird Ln, Dickson, TN 37055For SaleMLS ID #3542899, Joy Wooden. RealTracs MLS as distributed by MLS GRID
- $394,9993 bd2 ba1.4k sqft206 Sandalwood Way, Dickson, TN 37055New ConstructionMLS ID #3317857, Jason Murphy. RealTracs MLS as distributed by MLS GRID
- $335,0003 bd2 ba1k sqft101 Brookside Dr, Dickson, TN 37055For SaleMLS ID #3611376, Amanda Anderson. RealTracs MLS as distributed by MLS GRID
- $339,9003 bd2 ba1.3k sqft103 W Dell Rd, Dickson, TN 37055For SaleMLS ID #3611802, Dale Karshenas. RealTracs MLS as distributed by MLS GRID
- $460,0002 bd2 ba1.5k sqft1437 Turkey Creek Rd, Dickson, TN 37055For SaleMLS ID #3622984, Neal Trice. RealTracs MLS as distributed by MLS GRID
- $340,0003 bd3 ba1.4k sqft126 Silver Leaf Cir, Dickson, TN 37055For SaleMLS ID #3525663, Patricia (Pat) Kitchens. RealTracs MLS as distributed by MLS GRID
- $344,9003 bd2 ba1.2k sqft1021 Woodmont Dr, Dickson, TN 37055For SaleMLS ID #3544492, Michelle Smith. RealTracs MLS as distributed by MLS GRID
- $319,9003 bd2 ba1k sqft100 Brook Dr, Dickson, TN 37055For SaleMLS ID #3615345, Chelsea Cox. RealTracs MLS as distributed by MLS GRID
