Skip main navigation
Sold for $434,530
  • $434,530

    402 Cranes Roost Ct, Annapolis, MD 21409

    3beds
    1,662sqft
    Townhouse
    Built in 1985
    -- sqft lot
    $436,000 Zestimate®
    $261/sqft
    $2,740 Estimated rent

    Home value

    $436,000

    $410,000 - $462,000

    $2,740/mo

    Zestimate® history
    Loading
    Loading...

    Owner options

    List your home for rent

    $2,740/mo

    Rent Zestimate®

    Find your next renter with Zillow Rental Manager. Plus, with online applications, you can quickly screen prospective tenants – for free.

    Learn more

    $2,740/mo

    Rent Zestimate®

    Refinance and save

    $2,770/mo

    Est. payment

    Refinancing to a lower rate could help reduce your monthly payments and save thousands over the life of the loan.

    See today's rates

    $2,770/mo

    Est. payment

    Explore your selling options

    Work with a Zillow partner agent

    Leverage their expertise and Zillow's premium Showcase listings to get your home seen by more buyers.

    Get started

    List with your own agent

    Get your home in front of millions of buyers by listing it on Zillow.

    Learn how to do it

    Sell it yourself

    Take full control of how buyers see your home on Zillow by listing For Sale by Owner (FSBO).

    List your home

    What's special

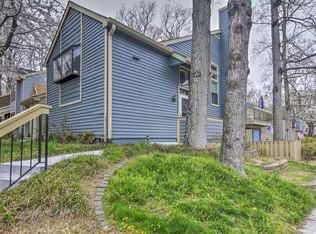
    Nestled in the sought-after Woods Landing community, this completely renovated two-story townhouse offers the perfect blend of modern comfort and serene living. A main-level master suite features an en-suite bath with a new granite-top double vanity and a walk-in closet. An inviting living room with vaulted ceiling is centered around a cozy fireplace, and flows into a formal dining space—ideal for entertaining. The versatile upstairs loft with built-in bookshelves provides a perfect spot for a home office or reading nook. The renovated kitchen boasts granite countertops, brand new stainless steel appliances, and stylish finishes. Additional highlights include new flooring and paint throughout, a spacious rear deck with new floorboards and railings, and major energy-efficiency upgrades, including a brand new roof and HVAC system. Enjoy exceptional community amenities including tennis courts, walking paths to the Magothy River, picnic areas, playground, and boat storage. Located in the highly regarded Broadneck school district, this home offers comfort, convenience and an opportunity to savor the outdoors—whether kayaking on the river or relaxing on your private deck.

    Zillow last checked:

    Listing updated:

    Listed by:

    Branden Schroeder 443-995-7931,

    GybeSet Homes

    Bought with:

    Rachel Gontkovic, 533003

    EXP Realty, LLC

    Source: Bright MLS,MLS#: MDAA2133612MLS Logo

    Facts & features

    Interior

    Bedrooms & bathrooms
    • Bedrooms: 3
    • Bathrooms: 2
    • Full bathrooms: 2
    • Main level bathrooms: 1
    • Main level bedrooms: 1
    Rooms
    • Room types: Bedroom 2, Bedroom 3, Bedroom 1, Bathroom 1, Bathroom 2
    Bedroom 1
    • Level: Main
    Bedroom 2
    • Level: Upper
    Bedroom 3
    • Level: Upper
    Bathroom 1
    • Level: Main
    Bathroom 2
    • Level: Upper
    Heating
    • Heat Pump, Forced Air, Electric
    Cooling
    • Heat Pump, Central Air, Electric
    Appliances
    • Included: Dishwasher, Microwave, Refrigerator, Cooktop, Electric Water Heater
    • Laundry: Hookup
    Features
    • Built-in Features, Dining Area, Primary Bath(s)
    • Windows: Window Treatments
    • Has basement: No
    • Number of fireplaces: 1
    • Fireplace features: Glass Doors
    Interior area
    • Total structure area: 1,662
    • Total interior livable area: 1,662 sqft
    • Finished area above ground: 1,662
    • Finished area below ground: 0

    Property

    Parking
    • Total spaces: 2
    • Parking features: Unassigned, Parking Lot, On Street
    • Has uncovered spaces: Yes
    Accessibility
    • Accessibility features: None
    Features
    • Levels: Two
    • Stories: 2
    • Pool features: None
    • Waterfront features: River, Canoe/Kayak
    • Body of water: Magothy River
    Details
    • Additional structures: Above Grade, Below Grade
    • Parcel number: 020392090016628
    • Zoning: R5
    • Special conditions: Standard

    Construction

    Type & style
    • Home type: Townhouse
    • Architectural style: Contemporary
    • Property subtype: Townhouse
    Materials
    • Wood Siding
    • Foundation: Slab
    • Roof: Shingle
    Condition
    • New construction: No
    • Year built: 1985
    • Major remodel year: 2025

    Utilities & green energy

    • Sewer: Public Sewer
    • Water: Public

    Community & HOA

    Community
    • Subdivision: Woods Landing
    HOA
    • Has HOA: Yes
    • Amenities included: Common Grounds, Jogging Path, Picnic Area, Reserved/Assigned Parking, Tennis Court(s), Tot Lots/Playground, Water/Lake Privileges
    • Services included: Common Area Maintenance, Lawn Care Front, Reserve Funds
    • HOA fee: $135 monthly
    • HOA name: WOODS LANDING
    Location
    • Region: Annapolis

    Financial & listing details

    • Price per square foot: $261/sqft
    • Tax assessed value: $335,333
    • Annual tax amount: $4,117
    • Date on market: 1/8/2026
    • Listing agreement: Exclusive Right To Sell
    • Ownership: Fee Simple

    Price history

    DateEventPrice
    5/29/2026Sold$434,530-4.5%$261/sqft
    Source: Bright MLS #MDAA2133612 Report a problem
    4/7/2026Contingent$455,000$274/sqft
    Source: Bright MLS #MDAA2133612 Report a problem
    3/24/2026Price change$455,000-1.1%$274/sqft
    Source: Bright MLS #MDAA2133612 Report a problem
    1/9/2026Listed for sale$460,000+122.2%$277/sqft
    Source: Bright MLS #MDAA2133612 Report a problem
    4/13/2018Listing removed$1,950$1/sqft
    Source: Gybeset Homes #1000340758 Report a problem
    4/4/2018Listed for rent$1,950$1/sqft
    Source: Gybeset Homes #1000340758 Report a problem
    2/9/2017Sold$207,000-42.5%$125/sqft
    Source: Public Record Report a problem
    2/13/2007Sold$360,000+184.6%$217/sqft
    Source: Public Record Report a problem
    3/21/1997Sold$126,500$76/sqft
    Source: Public Record Report a problem

    Public tax history

    YearProperty taxesTax assessment
    2025$4,117 +21.6%$335,333 +8.5%
    2024$3,385 +2.1%$309,100 +1.9%
    2023$3,313 +6.5%$303,433 +1.9%
    2022$3,112 +1.9%$297,767 +1.9%
    2021$3,052 +4.4%$292,100 +4.5%
    2020$2,925 +4.6%$279,633 -4.3%
    2019$2,797 +8.3%$292,100 +14.7%
    2018$2,583 -0.5%$254,700
    2017$2,596 $254,700
    2016-- $254,700 0%
    2015-- $254,800 +0.2%
    2014-- $254,200 +0.2%
    2013-- $253,600 +0.2%
    2012-- $253,000
    2011-- $253,000
    2010-- $253,000 -31.4%
    2009-- $368,780 +13.4%
    2008-- $325,106 +15.5%
    2007-- $281,433 +18.4%
    2006-- $237,760 +13.2%
    2005-- $210,096 +15.2%
    2004-- $182,433 +17.9%
    2003-- $154,770 +6%
    2002-- $146,010 +6.4%
    2001-- $137,250
    Find assessor info on the county website

    Neighborhood: 21409

    Nearby schools

    GreatSchools rating
    Schools provided by the listing agent
    • Elementary: Windsor Farm
    • Middle: Severn River
    • High: Broadneck
    • District: Anne Arundel County Public Schools

    Source: Bright MLS. This data may not be complete. We recommend contacting the local school district to confirm school assignments for this home.

    Get a cash offer in 3 minutes
    Find out how much your home could sell for in as little as 3 minutes with a no-obligation cash offer.
    Estimated market value
    $436,000
    Get a cash offer in 3 minutes
    Find out how much your home could sell for in as little as 3 minutes with a no-obligation cash offer.
    Estimated market value
    $436,000