Nestled in a tranquil corner of Annapolis, this sophisticated end unit townhome lives like a single-family home. This stunning contemporary offers vaulted ceilings, open floor plan, and light-filled spaces. The original owners have upgraded the home with fine materials, as you would expect from homeowners who have traveled the world and treated their home as a sanctuary. A recent complete kitchen renovation boasts quartz countertops, white shaker-style cabinets with customized drawers, brushed bronze pulls, and a butcher block island. It's equipped with high-end Bosch and GE Café stainless steel appliances, including a French door refrigerator, induction range and pantry. Natural light streams in through a large picture window, accented by custom sconces. The living room is a cozy haven with a wood-burning fireplace and a wall of custom cabinets and bookshelves. A custom-made ladder provides access to higher shelves. Your primary bedroom oasis awaits on this level, with custom window treatments and a French door leading to the deck. The room features a sitting area, a walk-in closet, and an ensuite bathroom with a double sink vanity. The lower level offers a spacious family room with a custom entertainment center, surround sound speakers, custom shelving, and walkout access to the backyard. A well-appointed laundry/mudroom is complete with built-in shelving and a gift wrapping station. An additional unfinished space is ideal for a workshop or exercise room. The exterior showcases an expansive wrap-around deck that can be accessed by the living room or primary bedroom. The wooded views offer privacy and a great spot to curl up with a good book. This peaceful community is tucked away in the Broadneck school district of Annapolis. There is a playground, walking paths, and tennis/pickleball courts. The sandy beaches of the Chesapeake are a quick bike ride away, and Historic Annapolis is a convenient drive. Please refer to the list of special features showcasing the numerous upgrades.
Sold for $505,000
$505,000
410 Cranes Roost Ct, Annapolis, MD 21409
3beds
2,156sqft
Townhouse
Built in 1986
4,871 Square Feet Lot
$535,700 Zestimate®
$234/sqft
$3,032 Estimated rent
Home value
$535,700
$509,000 - $562,000
$3,032/mo
Zestimate® history
Owner options
List your home for rent
$3,032/mo
Rent Zestimate®
Find your next renter with Zillow Rental Manager. Plus, with online applications, you can quickly screen prospective tenants – for free.
$3,032/mo
Rent Zestimate®
Refinance and save
$2,613/mo
Est. payment
Refinancing to a lower rate could help reduce your monthly payments and save thousands over the life of the loan.
$2,613/mo
Est. payment
Explore your selling options
Work with a Zillow partner agent
Leverage their expertise and Zillow's premium Showcase listings to get your home seen by more buyers.
Get startedList with your own agent
Get your home in front of millions of buyers by listing it on Zillow.
Learn how to do itSell it yourself
Take full control of how buyers see your home on Zillow by listing For Sale by Owner (FSBO).
List your homeWhat's special
Butcher block islandComplete kitchen renovationSurround sound speakersBuilt-in shelvingWalking pathsCustom entertainment centerCustom-made ladder
Zillow last checked:
Listing updated:
Listed by:
Sandra K Libby 410-647-8305,
Long & Foster Real Estate, Inc.
Bought with:
Lance Tiso, 601742
Cummings & Co. Realtors
Source: Bright MLS,MLS#: MDAA2070630
Facts & features
Interior
Bedrooms & bathrooms
- Bedrooms: 3
- Bathrooms: 3
- Full bathrooms: 2
- 1/2 bathrooms: 1
- Main level bathrooms: 2
- Main level bedrooms: 1
Rooms
- Room types: Living Room, Primary Bedroom, Bedroom 2, Bedroom 3, Kitchen, Family Room, Half Bath
Basement
- Area: 924
Heating
- Heat Pump, Electric
Cooling
- Central Air, Electric
Appliances
- Included: Dishwasher, Disposal, Dryer, Oven/Range - Electric, Washer, Water Heater, Electric Water Heater
Features
- Built-in Features, Crown Molding, Dining Area, Entry Level Bedroom, Open Floorplan, Kitchen Island, Primary Bath(s), Recessed Lighting, Sound System, Bathroom - Tub Shower, Upgraded Countertops, Walk-In Closet(s)
- Flooring: Carpet, Wood
- Windows: Window Treatments
- Has basement: No
- Number of fireplaces: 1
- Fireplace features: Wood Burning Stove
Interior area
- Total structure area: 2,156
- Total interior livable area: 2,156 sqft
- Finished area above ground: 1,232
- Finished area below ground: 924
Property
Parking
- Parking features: On Street
- Has uncovered spaces: Yes
Accessibility
- Accessibility features: Other
Features
- Levels: Two
- Stories: 2
- Pool features: None
Lot
- Size: 4,871 Square Feet
Details
- Additional structures: Above Grade, Below Grade
- Parcel number: 020392090016624
- Zoning: R5
- Special conditions: Standard
Construction
Type & style
- Home type: Townhouse
- Architectural style: Contemporary
- Property subtype: Townhouse
Materials
- Frame
- Foundation: Slab
Condition
- New construction: No
- Year built: 1986
Utilities & green energy
- Sewer: Public Sewer
- Water: Public
Community & HOA
Community
- Subdivision: Woods Landing
HOA
- Has HOA: Yes
- HOA fee: $120 monthly
- HOA name: SENTRY MANAGEMENT
Location
- Region: Annapolis
Financial & listing details
- Price per square foot: $234/sqft
- Tax assessed value: $332,767
- Annual tax amount: $3,754
- Date on market: 10/3/2023
- Listing agreement: Exclusive Agency
- Ownership: Fee Simple
Price history
| Date | Event | Price |
|---|---|---|
| 11/9/2023 | Sold | $505,000-1%$234/sqft |
Source:  Bright MLS #MDAA2070630 Report a problem Bright MLS #MDAA2070630 Report a problem | ||
| 10/12/2023 | Listing removed | -- |
Source: Bright MLS #MDAA2070630 Report a problem | ||
| 10/4/2023 | Listed for sale | $510,000$237/sqft |
Source: Bright MLS #MDAA2070630 Report a problem | ||
Public tax history
| Year | Property taxes | Tax assessment |
|---|---|---|
| 2025 | $4,260 +14.8% | $377,933 +11.5% |
| 2024 | $3,711 +2.1% | $338,900 +1.8% |
| 2023 | $3,634 +6.5% | $332,767 +1.9% |
| 2022 | $3,413 +1.9% | $326,633 +1.9% |
| 2021 | $3,349 +3% | $320,500 +3.1% |
| 2020 | $3,252 +3.1% | $310,933 -3% |
| 2019 | $3,155 +6.6% | $320,500 +9.8% |
| 2018 | $2,959 -0.5% | $291,800 |
| 2017 | $2,974 | $291,800 |
| 2016 | -- | $291,800 0% |
| 2015 | $161 | $291,900 |
| 2014 | -- | $291,900 |
| 2013 | -- | $291,900 -3.8% |
| 2012 | -- | $303,500 |
| 2011 | -- | $303,500 |
| 2010 | -- | $303,500 -19.8% |
| 2009 | -- | $378,640 +12.1% |
| 2008 | -- | $337,640 +13.8% |
| 2007 | -- | $296,640 +16% |
| 2006 | -- | $255,640 +13.1% |
| 2005 | -- | $226,050 +15.1% |
| 2004 | -- | $196,460 +17.7% |
| 2003 | -- | $166,870 +4.4% |
| 2002 | -- | $159,810 +4.6% |
| 2001 | -- | $152,750 |
Find assessor info on the county website
Neighborhood: 21409
Nearby homes
- $461,600-- bd2 ba1.9k sqft412 Cranes Roost Ct, Annapolis, MD 21409Off Market
- $513,3004 bd4 ba3k sqft414 Cranes Roost Ct, Annapolis, MD 21409Off Market
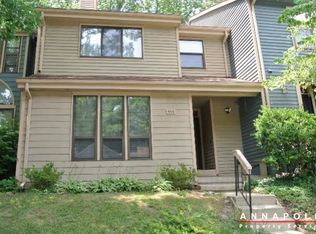
- $481,9003 bd3 ba1.8k sqft416 Cranes Roost Ct, Annapolis, MD 21409Off Market
- $477,7003 bd3 ba2.3k sqft460 Cranes Roost Ct, Annapolis, MD 21409Sold
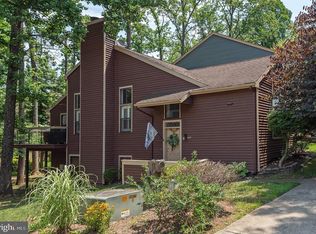
- $414,1001 bd1 ba1.2k sqft408 Cranes Roost Ct, Annapolis, MD 21409Off Market
- $393,800-- bd2 ba1.3k sqft406 Cranes Roost Ct, Annapolis, MD 21409Off Market
- $424,900-- bd2 ba1.6k sqft404 Cranes Roost Ct, Annapolis, MD 21409Off Market
- $425,0003 bd3 ba2.5k sqft418 Cranes Roost Ct, Annapolis, MD 21409Sold
Nearby schools
GreatSchools rating
- 7/10Windsor Farm Elementary SchoolGrades: PK-5Distance: 1.3 mi
- 9/10Severn River Middle SchoolGrades: 6-8Distance: 4.6 mi
- 8/10Broadneck High SchoolGrades: 9-12Distance: 1.2 mi
Schools provided by the listing agent
- Elementary: Windsor Farm
- Middle: Severn River
- High: Broadneck
- District: Anne Arundel County Public Schools
Source: Bright MLS. This data may not be complete. We recommend contacting the local school district to confirm school assignments for this home.
Get a cash offer in 3 minutes
Find out how much your home could sell for in as little as 3 minutes with a no-obligation cash offer.
Estimated market value
$535,700
Get a cash offer in 3 minutes
Find out how much your home could sell for in as little as 3 minutes with a no-obligation cash offer.
Estimated market value
$535,700
- Maryland
- Anne Arundel County
- Annapolis
- 21409
- 410 Cranes Roost Ct
Nearby cities
Nearby zip codes
Other Annapolis Topics
