Skip main navigation
Sold for $425,000
  • $425,000

    418 Cranes Roost Ct, Annapolis, MD 21409

    3beds
    2,545sqft
    Townhouse
    Built in 1986
    2,232 Square Feet Lot
    $430,100 Zestimate®
    $167/sqft
    $3,248 Estimated rent

    Home value

    $430,100

    $400,000 - $460,000

    $3,248/mo

    Zestimate® history
    Loading
    Loading...

    Owner options

    List your home for rent

    $3,248/mo

    Rent Zestimate®

    Find your next renter with Zillow Rental Manager. Plus, with online applications, you can quickly screen prospective tenants – for free.

    Learn more

    $3,248/mo

    Rent Zestimate®

    Refinance and save

    $2,712/mo

    Est. payment

    Refinancing to a lower rate could help reduce your monthly payments and save thousands over the life of the loan.

    See today's rates

    $2,712/mo

    Est. payment

    Explore your selling options

    Work with a Zillow partner agent

    Leverage their expertise and Zillow's premium Showcase listings to get your home seen by more buyers.

    Get started

    List with your own agent

    Get your home in front of millions of buyers by listing it on Zillow.

    Learn how to do it

    Sell it yourself

    Take full control of how buyers see your home on Zillow by listing For Sale by Owner (FSBO).

    List your home

    What's special

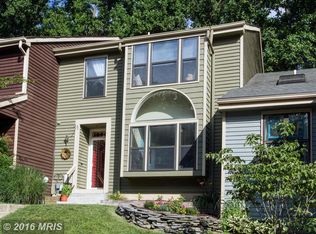
    **EVEN BETTER IN PERSON – MAJOR UPDATES, BIG PRICE DROP, AND SELLER READY TO GO!** This beautifully updated, extra-wide interior townhome lives like a single-family home, offering over 2,500 square feet of finished space, a thoughtful layout, and upgrades that truly elevate the everyday—all in the heart of the Broadneck Peninsula. From the moment you arrive, you’ll notice the charming curb appeal with classic wood siding and a warm, welcoming front door. You have 2 reserved parking spaces, including one directly in front of the home. Step inside and you're greeted by original hardwood floors, a convenient powder room, and a two-sided wood-burning fireplace with a fresh, updated look (2024) that anchors the main living space with warmth and character. Stylish new light fixtures and fresh paint throughout (2023–2025) add a modern touch, and the popcorn ceilings were removed in 2024, giving the entire home a brighter, cleaner feel. The kitchen opens to the dining area, creating an ideal flow for everyday living and entertaining. It features Black stainless steel appliances installed in 2023 (including a new stove, microwave, and dishwasher), an upgraded kitchen faucet, and a new sliding glass door (2019) that leads to your private deck, backing to quiet woods. It’s the perfect spot for peaceful mornings or hosting friends under the trees. Upstairs, you’ll find generously sized bedrooms, including a spacious primary suite with brand-new carpet installed in 2023. All three bathrooms have been updated with new toilets (2023), and the lighting and mirrors have also been refreshed to match the home’s modern style. The finished basement, remodeled in 2016, adds even more living space with cozy carpet, recessed lighting, a walkout to the backyard, a large workshop area, and excellent storage. The washer was replaced in 2025, and the HVAC system is also brand new (2025), giving you energy efficiency and peace of mind for years to come. Additional smart updates include windows replaced in 2019, a roof replacement in 2018, and hardwood stairs upgraded in 2014. The details haven’t been overlooked either—new floor registers, updated outlets and doorknobs, and quarterly pest control ensure the home is as well-maintained as it is beautiful. Gutter guards were added and the gutters are cleaned twice per year, keeping everything in great shape season after season. Located in the desirable Broadneck school district, this community offers scenic trails, a playground, dog park, tennis and basketball courts, and river access for kayaking or canoeing. The HOA is just $135/month and covers lawn care, trash pickup, and snow removal—making life here low-maintenance and high-quality. Close to Sandy Point State Park, Bay Head Park, shopping, dining, and major commuter routes, this home checks all the boxes for space, style, and smart living. The updates are done. The price is reduced. The seller is ready. All that’s missing is you. Come see it in person—you’re going to love living here!

    Zillow last checked:

    Listing updated:

    Listed by:

    Dave Webber 410-320-0242,

    RE/MAX Leading Edge

    Bought with:

    Abbas Naeem, 5001688

    Keller Williams Flagship

    Source: Bright MLS,MLS#: MDAA2117112MLS Logo

    Facts & features

    Interior

    Bedrooms & bathrooms
    • Bedrooms: 3
    • Bathrooms: 3
    • Full bathrooms: 2
    • 1/2 bathrooms: 1
    • Main level bathrooms: 1
    Rooms
    • Room types: Dining Room, Primary Bedroom, Sitting Room, Bedroom 2, Bedroom 3, Kitchen, Family Room, Laundry, Recreation Room, Utility Room, Primary Bathroom, Full Bath, Half Bath
    Primary bedroom
    • Level: Upper
    Bedroom 2
    • Level: Upper
    Bedroom 3
    • Level: Upper
    Primary bathroom
    • Level: Upper
    Dining room
    • Level: Main
    Family room
    • Level: Main
    Other
    • Level: Upper
    Half bath
    • Level: Main
    Kitchen
    • Level: Main
    Laundry
    • Level: Main
    Recreation room
    • Level: Lower
    Sitting room
    • Level: Main
    Utility room
    • Level: Lower
    Heating
    • Heat Pump, Electric
    Cooling
    • Central Air, Electric
    Appliances
    • Included: Electric Water Heater
    • Laundry: Dryer In Unit, Has Laundry, Main Level, Washer In Unit, Laundry Room
    Features
    • Breakfast Area, Combination Dining/Living, Dining Area, Family Room Off Kitchen, Open Floorplan, Eat-in Kitchen, Kitchen - Table Space, Primary Bath(s)
    • Flooring: Carpet, Wood
    • Basement: Connecting Stairway,Heated,Improved,Interior Entry,Partially Finished,Space For Rooms
    • Number of fireplaces: 1
    • Fireplace features: Wood Burning
    Interior area
    • Total structure area: 3,517
    • Total interior livable area: 2,545 sqft
    • Finished area above ground: 2,059
    • Finished area below ground: 486

    Property

    Parking
    • Parking features: Assigned, Parking Lot
    • Details: Assigned Parking
    Accessibility
    • Accessibility features: None
    Features
    • Levels: Three
    • Stories: 3
    • Pool features: None
    • Has view: Yes
    • View description: Trees/Woods
    Lot
    • Size: 2,232 Square Feet
    Details
    • Additional structures: Above Grade, Below Grade
    • Parcel number: 020392090016620
    • Zoning: R5
    • Special conditions: Standard

    Construction

    Type & style
    • Home type: Townhouse
    • Architectural style: Colonial
    • Property subtype: Townhouse
    Materials
    • Frame
    • Foundation: Slab
    Condition
    • Excellent
    • New construction: No
    • Year built: 1986

    Utilities & green energy

    • Sewer: Public Sewer
    • Water: Public

    Community & HOA

    Community
    • Subdivision: Woods Landing
    HOA
    • Has HOA: Yes
    • Amenities included: Common Grounds, Dog Park, Picnic Area, Reserved/Assigned Parking, Tennis Court(s), Tot Lots/Playground
    • Services included: Common Area Maintenance
    • HOA fee: $135 monthly
    • HOA name: WOODS LANDING HOA
    Location
    • Region: Annapolis

    Financial & listing details

    • Price per square foot: $167/sqft
    • Tax assessed value: $383,100
    • Annual tax amount: $4,138
    • Date on market: 6/18/2025
    • Listing agreement: Exclusive Right To Sell
    • Ownership: Fee Simple

    Price history

    DateEventPrice
    1/7/2026Listing removed$2,995$1/sqft
    Source: Zillow Rentals Report a problem
    12/19/2025Listed for rent$2,995$1/sqft
    Source: Zillow Rentals Report a problem
    9/9/2025Sold$425,000$167/sqft
    Source: Bright MLS #MDAA2117112 Report a problem
    8/14/2025Pending sale$425,000$167/sqft
    Source: Bright MLS #MDAA2117112 Report a problem
    8/11/2025Price change$425,000-5.5%$167/sqft
    Source: Bright MLS #MDAA2117112 Report a problem
    7/21/2025Price change$449,900-6.3%$177/sqft
    Source: Bright MLS #MDAA2117112 Report a problem
    7/11/2025Listed for sale$479,900$189/sqft
    Source: Bright MLS #MDAA2117112 Report a problem
    7/9/2025Contingent$479,900$189/sqft
    Source: Bright MLS #MDAA2117112 Report a problem
    6/26/2025Price change$479,900-3.1%$189/sqft
    Source: Bright MLS #MDAA2117112 Report a problem
    6/18/2025Listed for sale$495,000+41.4%$194/sqft
    Source: Bright MLS #MDAA2117112 Report a problem
    2/10/2023Sold$350,000+7.7%$138/sqft
    Source: Bright MLS #MDAA2051898 Report a problem
    1/24/2023Pending sale$325,000$128/sqft
    Source: Bright MLS #MDAA2051898 Report a problem
    1/20/2023Listed for sale$325,000+80.1%$128/sqft
    Source: Bright MLS #MDAA2051898 Report a problem
    5/11/2001Sold$180,500$71/sqft
    Source: Public Record Report a problem

    Public tax history

    YearProperty taxesTax assessment
    2025$4,637 +23.4%$383,100 +11.6%
    2024$3,758 +2.1%$343,200 +1.8%
    2023$3,680 +6.5%$336,967 +1.9%
    2022$3,456 +1.9%$330,733 +1.9%
    2021$3,391 +2.9%$324,500 +3%
    2020$3,295 +3%$315,033 -2.9%
    2019$3,199 +6.6%$324,500 +9.6%
    2018$3,002 -0.5%$296,100
    2017$3,018 $296,100
    2016-- $296,100 0%
    2015-- $296,200 +2.5%
    2014-- $288,967 +2.6%
    2013-- $281,733 +2.6%
    2012-- $274,500
    2011-- $274,500
    2010-- $274,500 -29.8%
    2009-- $390,960 +13.7%
    2008-- $343,980 +15.8%
    2007-- $297,000 +18.8%
    2006-- $250,020 +12.3%
    2005-- $222,686 +14%
    2004-- $195,353 +16.3%
    2003-- $168,020 +5.7%
    2002-- $158,950 +6.1%
    2001-- $149,880
    Find assessor info on the county website

    Neighborhood: 21409

    Nearby schools

    GreatSchools rating
    Schools provided by the listing agent
    • Elementary: Windsor Farm
    • Middle: Severn River
    • High: Broadneck
    • District: Anne Arundel County Public Schools

    Source: Bright MLS. This data may not be complete. We recommend contacting the local school district to confirm school assignments for this home.

    Get a cash offer in 3 minutes
    Find out how much your home could sell for in as little as 3 minutes with a no-obligation cash offer.
    Estimated market value
    $430,100
    Get a cash offer in 3 minutes
    Find out how much your home could sell for in as little as 3 minutes with a no-obligation cash offer.
    Estimated market value
    $430,100