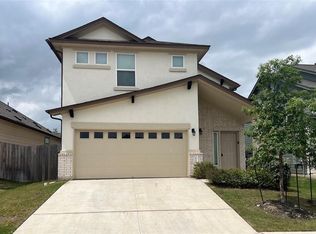
Modern, spacious, and thoughtfully designed, this Highland Park townhome offers the perfect blend of comfort, functionality, and convenience. This 4-bedroom home, with a private backyard and 2 car garage, features a versatile main-level room that can serve as a bedroom, home office, or flex space, along with a convenient half bath. The open-concept kitchen, dining, and living area creates an inviting space for everyday living and entertaining. The kitchen features upgraded cabinetry with smooth-glide drawers, stainless steel appliances, and ample storage, while laminate flooring upstairs, tile downstairs, contemporary lighting, and ceiling fans provide style and easy maintenance. Upstairs, the spacious primary suite offers a private en-suite bathroom, accompanied by two additional bedrooms and a second full bath, creating an ideal layout for families, guests, or roommates. Enjoy a private backyard featuring artificial turf, garden planters, and a covered porch perfect for relaxing with minimal maintenance. A two-car garage adds extra convenience and storage. Enjoy nearby parks, walking trails, the community pool and playground, Wilbarger Creek Dog Park, shopping, dining, and easy access to Stone Hill Town Center, Toll 45, Toll 130, and major North Austin employers. Refrigerator is included as a convenience but will not be maintained by the landlord. Landlord prefers no pets but may consider one small dog on a case-by-case basis with a $350 non-refundable pet fee and $25/month pet rent. Tenant must maintain renter's insurance with a minimum of $100, 000 liability coverage. Applicants will complete an online lease application, upload supporting documents, and pay their application fee. Showing Realtors should create a free Go4Rent Realtor account for application status updates.
Townhouse for rent
$1,900/moFees may apply
402 Crater Lake Dr, Pflugerville, TX 78660
4beds
1,560sqft
Price may not include required fees and charges. Learn more|
Townhouse
Available now
Dogs OK
Air conditioner, central air
2 Garage spaces parking
Central, electric
What's special
Contemporary lightingPrivate backyardStainless steel appliancesCeiling fansGarden plantersPrivate en-suite bathroomAmple storage
- 20 days |
- -- |
- -- |
Zillow last checked:
Listing updated:
Travel times

Let’s turn your rent into credit progress
Build credit history with every on-time payment and get credit for the payment you’re already making.
Facts & features
Interior
Bedrooms & bathrooms
- Bedrooms: 4
- Bathrooms: 3
- Full bathrooms: 2
- 1/2 bathrooms: 1
Heating
- Central, Electric
Cooling
- Air Conditioner, Central Air
Appliances
- Included: Dishwasher, Free-Standing Electric Range, Garbage Disposal, Microwave Oven, Vented Exhaust Fan, Washer
Features
- Ceiling Fan(s), Ceiling Fan(s), Chandelier, Corian Counters, Granite Counters, Interior Steps, Kitchen Island, Open Floorplan, Smart Thermostat, Stackable W/D Connections, Walk-In Closet(s)
- Flooring: Laminate, No Carpet, Tile
Interior area
- Total interior livable area: 1,560 sqft
Property
Parking
- Total spaces: 2
- Parking features: Garage
- Has garage: Yes
- Details: Contact manager
Features
- Exterior features: Corian Counters, Interior Steps, Private Yard, Walk-In Closet(s)
- Pool features: Contact manager
- Has view: Yes
- View description: Contact manager
Lot
- Features: Back Yard, Private, Sprinklers In Front
Details
- Additional structures: Garage(s)
- Parcel number: 861052
Construction
Type & style
- Home type: Townhouse
- Property subtype: Townhouse
Materials
- Roof: Composition,Shake Shingle
Condition
- Year built: 2016
Building
Management
- Pets allowed: Yes
Community & HOA
Community
- Features: Pool
HOA
- Amenities included: Pool, Trail(s)
Location
- Region: Pflugerville
Financial & listing details
- Lease term: Negotiable
Nearby apartments for rent
Price history
| Date | Event | Price |
|---|---|---|
| 8/20/2026 | Listed for rent | $1,900$1/sqft |
Source: eXp Realty #ACT6707849 Report a problem | ||
| 8/20/2026 | Listing removed | $1,900$1/sqft |
Source: Unlock MLS #6707849 Report a problem | ||
| 8/4/2026 | Listed for rent | $1,900-2.6%$1/sqft |
Source: Unlock MLS #6707849 Report a problem | ||
| 9/29/2025 | Listing removed | $1,950$1/sqft |
Source: Unlock MLS #3994307 Report a problem | ||
| 7/23/2025 | Listed for rent | $1,950$1/sqft |
Source: Unlock MLS #3994307 Report a problem | ||
| 7/15/2025 | Listing removed | $304,900$195/sqft |
Source:  Unlock MLS #8218310 Report a problem Unlock MLS #8218310 Report a problem | ||
| 6/17/2025 | Contingent | $304,900$195/sqft |
Source: Unlock MLS #8218310 Report a problem | ||
| 6/6/2025 | Listed for sale | $304,900+29.7%$195/sqft |
Source: Unlock MLS #8218310 Report a problem | ||
| 8/31/2020 | Sold | -- |
Source: Realty Austin solds #4415979_78660 Report a problem | ||
| 7/16/2020 | Pending sale | $235,000$151/sqft |
Source: eXp Realty LLC #4415979 Report a problem | ||
| 7/13/2020 | Listed for sale | $235,000$151/sqft |
Source: eXp Realty LLC #4415979 Report a problem | ||
Neighborhood: 78660
Nearby schools
GreatSchools rating
- 5/10Brookhollow Elementary SchoolGrades: PK-5Distance: 0.9 mi
- 6/10Park Crest Middle SchoolGrades: 6-8Distance: 0.6 mi
- 7/10Hendrickson High SchoolGrades: 9-12Distance: 1.9 mi