Skip main navigation
Sold for $300,000
  • $300,000

    402 DELANCEY DRIVE, DAVENPORT, FL 33837

    3beds
    1,647sqft
    Single Family Residence
    Built in 2005
    8,821 Square Feet Lot
    $299,900 Zestimate®
    $182/sqft
    $2,010 Estimated rent

    Home value

    $299,900

    $282,000 - $321,000

    $2,010/mo

    Zestimate® history
    Loading
    Loading...

    Owner options

    List your home for rent

    $2,010/mo

    Rent Zestimate®

    Find your next renter with Zillow Rental Manager. Plus, with online applications, you can quickly screen prospective tenants – for free.

    Learn more

    $2,010/mo

    Rent Zestimate®

    Refinance and save

    $2,054/mo

    Est. payment

    Refinancing to a lower rate could help reduce your monthly payments and save thousands over the life of the loan.

    See today's rates

    $2,054/mo

    Est. payment

    Explore your selling options

    Work with a Zillow partner agent

    Leverage their expertise and Zillow's premium Showcase listings to get your home seen by more buyers.

    Get started

    List with your own agent

    Get your home in front of millions of buyers by listing it on Zillow.

    Learn how to do it

    Sell it yourself

    Take full control of how buyers see your home on Zillow by listing For Sale by Owner (FSBO).

    List your home

    What's special

    Modern upgradesScreened lanaiBeautifully updatedUpdated ceiling fansFresh interior paintAbundant natural lightOpen-concept floor plan
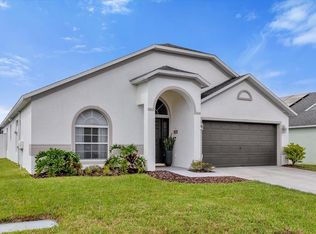
    Welcome to 402 Delancey Drive, a beautifully updated, move-in-ready home offering modern upgrades, spacious living, and exceptional privacy on an oversized 0.20 acre lot. Step inside to discover fresh interior paint, upgraded oversized baseboards, updated ceiling fans, and new flooring throughout the main living areas, primary suite, and secondary bedrooms. The open-concept floor plan features soaring vaulted ceilings and abundant natural light, creating a bright and welcoming atmosphere perfect for everyday living and entertaining. The kitchen has been refreshed with painted cabinetry, stainless steel appliances, and ample workspace, seamlessly connecting to the main living and dining areas. A WiFi-connected washer and dryer add modern convenience and are included with the home. The spacious primary suite provides a relaxing retreat with a large en-suite bath featuring dual vanities, a soaking tub, and a separate shower. One of this home's standout features is the fully fenced backyard with no rear neighbors, offering rare privacy and plenty of room for pets, play, or future outdoor enhancements. Enjoy Florida living year-round from the screened lanai and extended paver patio—ideal for outdoor dining, relaxing, and entertaining guests. St Augustine sod and irrigation system at the front of the home provide enhanced curb appeal. Recent major updates provide peace of mind, including a new HVAC system installed in July 2024, a new water heater installed in 2024, and new gutters added in 2025. Conveniently located near shopping, dining, schools, major highways, and Central Florida's world-famous attractions, this home combines comfort, privacy, and modern updates in one exceptional package. This deed restricted community is clean and well maintained, with low hoa fee of $250 semi-annually. Gazebo and lake area just a short walk to lake Charles drive. Community has security cameras throughout mainted by the hoa Don't miss your opportunity to make 402 Delancey Drive your next home—schedule your private showing today!

    Zillow last checked:

    Listing updated:

    Listed by:

    Toni Xavier 407-668-2341,

    RADIUS REALTY GROUP LLC 407-541-0779

    Bought with:

    Lori Joy, 3240923

    REDFIN CORPORATION

    Source: Stellar MLS,MLS#: O6413413MLS LogoOriginating MLS: Osceola

    Facts & features

    Interior

    Bedrooms & bathrooms
    • Bedrooms: 3
    • Bathrooms: 2
    • Full bathrooms: 2
    Rooms
    • Room types: Attic, Great Room, Utility Room
    Primary bedroom
    • Features: Walk-In Closet(s)
    • Level: First
    • Area: 182 Square Feet
    • Dimensions: 14x13
    Bedroom 2
    • Features: Built-in Closet
    • Level: First
    • Area: 110 Square Feet
    • Dimensions: 11x10
    Bedroom 3
    • Features: Built-in Closet
    • Level: First
    • Area: 110 Square Feet
    • Dimensions: 11x10
    Primary bathroom
    • Features: Dual Sinks, Garden Bath, Tub with Separate Shower Stall
    • Level: First
    Balcony porch lanai
    • Level: First
    • Area: 160 Square Feet
    • Dimensions: 10x16
    Dinette
    • Level: First
    • Area: 100 Square Feet
    • Dimensions: 10x10
    Great room
    • Level: First
    • Area: 480 Square Feet
    • Dimensions: 30x16
    Kitchen
    • Features: Pantry, Built-in Features, Kitchen Island
    • Level: First
    • Area: 130 Square Feet
    • Dimensions: 13x10
    Utility room
    • Level: First
    • Area: 40 Square Feet
    • Dimensions: 8x5
    Heating
    • Central
    Cooling
    • Central Air
    Appliances
    • Included: Dishwasher, Disposal, Dryer, Electric Water Heater, Range, Refrigerator, Washer
    • Laundry: Inside
    Features
    • Cathedral Ceiling(s), Ceiling Fan(s), Eating Space In Kitchen, High Ceilings, Open Floorplan, Split Bedroom, Vaulted Ceiling(s)
    • Flooring: Ceramic Tile, Hardwood
    • Windows: Blinds
    • Has fireplace: No
    Interior area
    • Total structure area: 2,219
    • Total interior livable area: 1,647 sqft

    Property

    Parking
    • Total spaces: 2
    • Parking features: Garage Door Opener
    • Attached garage spaces: 2
    • Details: Garage Dimensions: 27x14
    Features
    • Levels: One
    • Stories: 1
    • Patio & porch: Covered, Deck, Enclosed, Patio, Porch
    • Exterior features: Irrigation System
    • Fencing: Fenced
    Lot
    • Size: 8,821 Square Feet
    • Features: In County, Oversized Lot, Sidewalk
    Details
    • Parcel number: 272706726505001240
    • Zoning: RESIDENTIA
    • Special conditions: None

    Construction

    Type & style
    • Home type: SingleFamily
    • Architectural style: Contemporary
    • Property subtype: Single Family Residence
    Materials
    • Block, Stucco
    • Foundation: Slab
    • Roof: Shingle
    Condition
    • New construction: No
    • Year built: 2005

    Utilities & green energy

    • Sewer: Public Sewer
    • Water: Public
    • Utilities for property: Cable Available, Public, Street Lights

    Community & HOA

    Community
    • Pet fee: $0 monthly
    • Subdivision: ESTATES LAKE ST CHARLES PH 02
    HOA
    • Has HOA: Yes
    • HOA fee: $42 monthly
    • HOA name: ALTIMOSE COMMUNITY MANAGEMENT
    • HOA phone: 407-371-5245
    Location
    • Region: Davenport

    Financial & listing details

    • Price per square foot: $182/sqft
    • Tax assessed value: $252,829
    • Annual tax amount: $4,312
    • Date on market: 6/4/2026
    • Cumulative days on market: 2 days
    • Listing terms: Cash,Conventional,FHA,VA Loan
    • Ownership: Fee Simple
    • Total actual rent: 0
    • Road surface type: Paved

    Price history

    DateEventPrice
    7/6/2026Sold$300,000+0%$182/sqft
    Source: Stellar MLS #O6413413 Report a problem
    6/12/2026Pending sale$299,900$182/sqft
    Source: Stellar MLS #O6413413 Report a problem
    6/12/2026Listed for sale$299,900$182/sqft
    Source: Stellar MLS #O6413413 Report a problem
    6/7/2026Pending sale$299,900$182/sqft
    Source: Stellar MLS #O6413413 Report a problem
    6/4/2026Listed for sale$299,900-7.2%$182/sqft
    Source: Stellar MLS #O6413413 Report a problem
    7/11/2024Listing removed$323,000$196/sqft
    Source: Stellar MLS #O6148317 Report a problem
    3/28/2024Price change$323,000-2.9%$196/sqft
    Source: Stellar MLS #O6148317 Report a problem
    1/24/2024Price change$332,500-2.9%$202/sqft
    Source: Stellar MLS #O6148317 Report a problem
    10/10/2023Listed for sale$342,500+24809.1%$208/sqft
    Source: Stellar MLS #O6148317 Report a problem
    1/10/2021Listing removed--
    Source: Stellar MLS Report a problem
    1/1/2021Listed for rent$1,625+8.7%$1/sqft
    Source: Stellar MLS #O5914135 Report a problem
    1/12/2019Listing removed$1,495$1/sqft
    Source: RADIUS REALTY GROUP LLC #O5753937 Report a problem
    12/29/2018Listed for rent$1,495+8.7%$1/sqft
    Source: RADIUS REALTY GROUP LLC #O5753937 Report a problem
    2/1/2018Sold$1,375-99.1%$1/sqft
    Source: Stellar MLS #O5556968 Report a problem
    1/21/2018Listing removed$1,375$1/sqft
    Source: RADIUS REALTY GROUP LLC #O5556968 Report a problem
    1/17/2018Listed for rent$1,375$1/sqft
    Source: RADIUS REALTY GROUP LLC #O5556968 Report a problem
    11/14/2017Listing removed$1,375$1/sqft
    Source: RADIUS REALTY GROUP LLC #O5544622 Report a problem
    11/1/2017Listed for rent$1,375$1/sqft
    Source: RADIUS REALTY GROUP LLC #O5544622 Report a problem
    2/4/2015Sold$147,900-1.3%$90/sqft
    Source: Public Record Report a problem
    11/6/2014Listing removed$149,900$91/sqft
    Source: Joseph La Rosa #O5320323 Report a problem
    11/1/2014Listed for sale$149,900$91/sqft
    Source: Joseph La Rosa #O5320323 Report a problem
    9/30/2014Listing removed$149,900$91/sqft
    Source: Joseph La Rosa #O5320323 Report a problem
    9/19/2014Price change$149,900-3.2%$91/sqft
    Source: Joseph La Rosa #O5320323 Report a problem
    9/6/2014Price change$154,900-3.1%$94/sqft
    Source: Owner Report a problem
    8/3/2014Price change$159,900-3.1%$97/sqft
    Source: Owner Report a problem
    7/22/2014Listed for sale$165,000+0.6%$100/sqft
    Source: Owner Report a problem
    3/23/2005Sold$164,000$100/sqft
    Source: Public Record Report a problem

    Public tax history

    YearProperty taxesTax assessment
    2025$4,067 -13%$252,829 +11.1%
    2024$4,675 +7.3%$227,670 +10%
    2023$4,357 +10.3%$206,973 +10%
    2022$3,952 +12.3%$188,157 +10%
    2021$3,519 +2.6%$171,052 +3.2%
    2020$3,428 +4.7%$165,700 +6.8%
    2019$3,276 -8.6%$155,161 +28.3%
    2018$3,585 +82.2%$120,961 +2.1%
    2017$1,968 +23.8%$118,473 +2.1%
    2016$1,590 -1.8%$116,036 +0.7%
    2015$1,618 -35.3%$115,229 +8.8%
    2014$2,502 +303.7%$105,909 +46.5%
    2013$620 +1.2%$72,275 +1.7%
    2012$613 -4.1%$71,067 -5.8%
    2011$639 -29.2%$75,411 -12.7%
    2010$903 -41.4%$86,363 -24.2%
    2009$1,542 -40.7%$113,997 -31%
    2008$2,601 $165,172
    2007-- --
    2006$2,992 --
    2005-- --
    2004$108 --
    Find assessor info on the county website

    Neighborhood: 33837

    Nearby schools

    GreatSchools rating
    Get a cash offer in 3 minutes
    Find out how much your home could sell for in as little as 3 minutes with a no-obligation cash offer.
    Estimated market value
    $299,900
    Get a cash offer in 3 minutes
    Find out how much your home could sell for in as little as 3 minutes with a no-obligation cash offer.
    Estimated market value
    $299,900