Skip main navigation
Sold for $385,000
  • $385,000

    422 DELANCEY DRIVE, DAVENPORT, FL 33837

    3beds
    1,902sqft
    Single Family Residence
    Built in 2005
    6,064 Square Feet Lot
    $365,300 Zestimate®
    $202/sqft
    $2,358 Estimated rent

    Home value

    $365,300

    $347,000 - $384,000

    $2,358/mo

    Zestimate® history
    Loading
    Loading...

    Owner options

    List your home for rent

    $2,358/mo

    Rent Zestimate®

    Find your next renter with Zillow Rental Manager. Plus, with online applications, you can quickly screen prospective tenants – for free.

    Learn more

    $2,358/mo

    Rent Zestimate®

    Refinance and save

    $2,592/mo

    Est. payment

    Refinancing to a lower rate could help reduce your monthly payments and save thousands over the life of the loan.

    See today's rates

    $2,592/mo

    Est. payment

    Explore your selling options

    Work with a Zillow partner agent

    Leverage their expertise and Zillow's premium Showcase listings to get your home seen by more buyers.

    Get started

    List with your own agent

    Get your home in front of millions of buyers by listing it on Zillow.

    Learn how to do it

    Sell it yourself

    Take full control of how buyers see your home on Zillow by listing For Sale by Owner (FSBO).

    List your home

    What's special

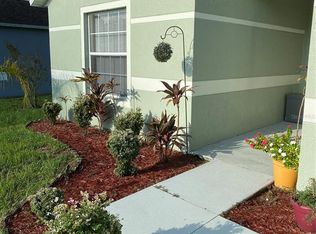
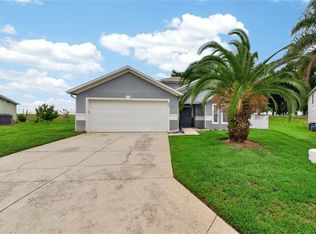
    Welcome to Your Private Paradise! This stunning, fully furnished 3-bedroom, 2-bathroom pool home offers an exquisite blend of elegance and comfort in a serene, family-friendly neighborhood. Thoughtfully designed with modern amenities and luxurious finishes, this home is truly move-in ready—just bring your clothes! As you step through the front door, the pride of ownership is immediately apparent. Boasting 1,902 square feet of meticulously maintained living space, this home has everything you need to relax and unwind. From the separate living and dining areas to the expansive family room, which features upgraded wood laminate flooring and overlooks the pool and covered patio, every detail has been carefully curated. Hurricane storm windows recently installed for added security and a peace of mind. The gourmet kitchen is a chef’s dream, complete with a large island, abundant counter space, and ample cabinetry—including a built-in desk and breakfast bar. Perfect for both entertaining and everyday living! The oversized master bedroom is a luxurious retreat, featuring elegant wood laminate flooring. The spa-like master bathroom is appointed with travertine tile, a separate jetted tub, and a walk-in shower. Step outside to your own private backyard oasis, where a screened, heated pool and spa await. The serene setting is enhanced by a relaxing fountain, all enclosed by a vinyl privacy fence with no rear neighbors—ideal for enjoying the Florida lifestyle. Additional highlights include a new brand new roof , and low HOA . Zoned for both long-term rental and residential use, this home offers flexibility and endless possibilities. Please allow me to welcome you home!

    Zillow last checked:

    Listing updated:

    Listed by:

    Dagma LeBlanc 352-460-9019,

    EXP REALTY LLC 888-883-8509

    Bought with:

    Jill Lingenfelter, 3470663

    CENTURY 21 MYERS REALTY

    Source: Stellar MLS,MLS#: G5087814MLS LogoOriginating MLS: Sarasota - Manatee

    Facts & features

    Interior

    Bedrooms & bathrooms
    • Bedrooms: 3
    • Bathrooms: 2
    • Full bathrooms: 2
    Primary bedroom
    • Features: Bath With Whirlpool, Walk-In Closet(s)
    • Level: First
    • Dimensions: 15x14
    Bedroom 2
    • Features: Built-in Closet
    • Level: First
    • Dimensions: 13x12
    Bedroom 3
    • Features: Built-in Closet
    • Level: First
    • Dimensions: 12x13
    Bathroom 1
    • Features: Built-in Closet
    • Level: First
    • Dimensions: 10x11
    Bathroom 2
    • Features: Built-in Closet
    • Level: First
    • Dimensions: 9x11
    Dining room
    • Features: No Closet
    • Level: First
    • Dimensions: 12x13
    Family room
    • Features: No Closet
    • Level: First
    • Dimensions: 14x13
    Kitchen
    • Features: No Closet
    • Level: First
    • Dimensions: 13x14
    Living room
    • Features: No Closet
    • Level: First
    • Dimensions: 12x11
    Heating
    • Central
    Cooling
    • Central Air
    Appliances
    • Included: Oven, Dishwasher, Disposal, Dryer
    • Laundry: Laundry Room
    Features
    • Built-in Features, Ceiling Fan(s), Crown Molding, Eating Space In Kitchen
    • Flooring: Luxury Vinyl
    • Has fireplace: Yes
    Interior area
    • Total structure area: 2,541
    • Total interior livable area: 1,902 sqft

    Property

    Parking
    • Total spaces: 2
    • Parking features: Garage - Attached
    • Attached garage spaces: 2
    Features
    • Levels: One
    • Stories: 1
    • Exterior features: Irrigation System
    • Has private pool: Yes
    • Pool features: Child Safety Fence, Chlorine Free, Deck, Heated, In Ground
    • Has spa: Yes
    Lot
    • Size: 6,064 Square Feet
    Details
    • Parcel number: 272706726505001260
    • Special conditions: None

    Construction

    Type & style
    • Home type: SingleFamily
    • Property subtype: Single Family Residence
    Materials
    • Cement Siding, Concrete
    • Foundation: Concrete Perimeter
    • Roof: Shingle
    Condition
    • New construction: No
    • Year built: 2005

    Utilities & green energy

    • Sewer: None
    • Water: None
    • Utilities for property: Cable Available, Cable Connected, Electricity Available, Electricity Connected

    Community & HOA

    Community
    • Pet fee: $0 monthly
    • Subdivision: ESTATES LAKE ST CHARLES PH 02
    HOA
    • Has HOA: Yes
    • HOA fee: $38 monthly
    • HOA name: Cherryl
    • HOA phone: 407-371-5245
    Location
    • Region: Davenport

    Financial & listing details

    • Price per square foot: $202/sqft
    • Tax assessed value: $304,552
    • Annual tax amount: $3,535
    • Date on market: 10/2/2024
    • Cumulative days on market: 15 days
    • Listing terms: Cash,Conventional,FHA,USDA Loan,VA Loan
    • Ownership: Fee Simple
    • Total actual rent: 0
    • Electric utility on property: Yes
    • Road surface type: Paved

    Price history

    DateEventPrice
    3/2/2026Listing removed$370,000$195/sqft
    Source: Stellar MLS #P4937056 Report a problem
    1/22/2026Price change$370,000-4.9%$195/sqft
    Source: Stellar MLS #P4937056 Report a problem
    12/18/2025Pending sale$389,000$205/sqft
    Source: Stellar MLS #P4937056 Report a problem
    12/8/2025Price change$389,000-1.5%$205/sqft
    Source: Stellar MLS #P4937056 Report a problem
    11/24/2025Listed for sale$395,000+2.6%$208/sqft
    Source: Stellar MLS #P4937056 Report a problem
    11/18/2024Sold$385,000$202/sqft
    Source: Stellar MLS #G5087814 Report a problem
    10/18/2024Pending sale$385,000$202/sqft
    Source: Stellar MLS #G5087814 Report a problem
    10/3/2024Listed for sale$385,000+85.1%$202/sqft
    Source: Stellar MLS #G5087814 Report a problem
    7/27/2017Sold$208,000-5%$109/sqft
    Source: Public Record Report a problem
    6/3/2017Listed for sale$218,888+15.3%$115/sqft
    Source: CHANGING LATITUDES REAL ESTATE #S4847205 Report a problem
    5/18/2016Sold$189,900$100/sqft
    Source: Public Record Report a problem
    5/8/2016Pending sale$189,900$100/sqft
    Source: REAL LIVING R E SOLUTIONS #O5425917 Report a problem
    5/8/2016Listed for sale$189,900$100/sqft
    Source: REAL LIVING R E SOLUTIONS #O5425917 Report a problem
    3/31/2016Listing removed$189,900$100/sqft
    Source: REAL LIVING R E SOLUTIONS #O5425917 Report a problem
    3/9/2016Listed for sale$189,900+12.4%$100/sqft
    Source: REAL LIVING R E SOLUTIONS #O5425917 Report a problem
    2/17/2005Sold$168,900$89/sqft
    Source: Public Record Report a problem

    Public tax history

    YearProperty taxesTax assessment
    2025$5,072 +58.9%$304,552 +48.4%
    2024$3,192 +2.9%$205,211 +3%
    2023$3,103 +3.1%$199,234 +3%
    2022$3,010 +1%$193,431 +3%
    2021$2,980 +1.2%$187,797 +1.4%
    2020$2,946 +0.9%$185,204 +2.3%
    2019$2,919 -10.3%$181,040 +1.9%
    2018$3,256 +1.5%$177,664 +8%
    2017$3,208 +144.7%$164,441 +59.5%
    2016$1,311 -1.7%$103,070 +0.7%
    2015$1,334 -13.2%$102,354 +0.8%
    2014$1,537 +16.6%$101,542 +1.5%
    2013$1,319 +2.5%$100,041 +1.7%
    2012$1,287 -6.2%$98,369 -5.3%
    2011$1,373 -17.5%$103,880 -9.7%
    2010$1,663 -29.7%$115,020 -20.6%
    2009$2,366 -34%$144,920 -29.4%
    2008$3,586 $205,203
    2007-- --
    2006$3,483 --
    2005-- --
    2004$108 --
    Find assessor info on the county website

    Neighborhood: 33837

    Nearby schools

    GreatSchools rating
    Schools provided by the listing agent
    • Elementary: Horizons Elementary
    • Middle: Daniel Jenkins Academy of Technology Middle
    • High: Ridge Community Senior High

    Source: Stellar MLS. This data may not be complete. We recommend contacting the local school district to confirm school assignments for this home.

    Get a cash offer in 3 minutes
    Find out how much your home could sell for in as little as 3 minutes with a no-obligation cash offer.
    Estimated market value
    $365,300
    Get a cash offer in 3 minutes
    Find out how much your home could sell for in as little as 3 minutes with a no-obligation cash offer.
    Estimated market value
    $365,300