Skip main navigation
Sold for $1,400,000
  • $1,400,000

    402 E Arkansas Street, Buena Vista, CO 81211

    4beds
    2,278sqft
    Single Family Residence
    Built in 2025
    3,049 Square Feet Lot
    $1,071,900 Zestimate®
    $615/sqft
    $4,550 Estimated rent

    Home value

    $1,071,900

    $986,000 - $1.17M

    $4,550/mo

    Zestimate® history
    Loading
    Loading...

    Owner options

    List your home for rent

    $4,550/mo

    Rent Zestimate®

    Find your next renter with Zillow Rental Manager. Plus, with online applications, you can quickly screen prospective tenants – for free.

    Learn more

    $4,550/mo

    Rent Zestimate®

    Refinance and save

    $6,245/mo

    Est. payment

    Refinancing to a lower rate could help reduce your monthly payments and save thousands over the life of the loan.

    See today's rates

    $6,245/mo

    Est. payment

    Explore your selling options

    Work with a Zillow partner agent

    Leverage their expertise and Zillow's premium Showcase listings to get your home seen by more buyers.

    Get started

    List with your own agent

    Get your home in front of millions of buyers by listing it on Zillow.

    Learn how to do it

    Sell it yourself

    Take full control of how buyers see your home on Zillow by listing For Sale by Owner (FSBO).

    List your home

    What's special

    Fenced backyardModern designRear patioWater-wise xeriscapingCorner lotCovered front porchDetached two-car garage
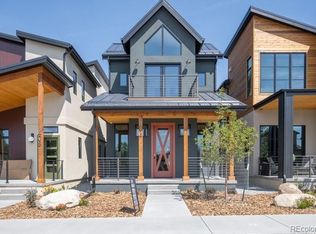
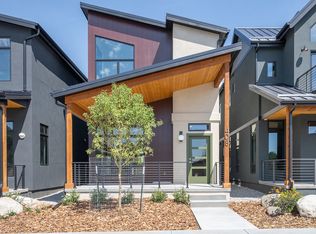
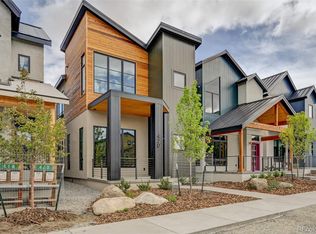
    Situated on one of just two exclusive corner lots in the Northside Development, this sophisticated 4-bedroom, 3.5-bathroom residence offers sweeping views of the Collegiate Peaks and showcases a seamless blend of modern design and energy efficiency. With a low HERS rating and certifications from both ZERH and NGBS, this architectural gem is outfitted with solar panels, EV charging infrastructure, an air source heat pump for year-round comfort, and an intelligent home energy monitoring system. To explore the full suite of energy-efficient features, visit: https://northsidebv.com/energy-efficiency/. The main level features soaring 10-foot ceilings, a versatile primary suite or office, a mudroom, a spacious kitchen with a waterfall quartz island, and professional-grade stainless steel appliances. Upstairs, you’ll find equally impressive ceiling heights, generously sized bedrooms and bathrooms, a large laundry room, and a second primary suite with two expansive closets and stunning mountain views. With 2,278 square feet of living space, this is one of only two homes in Northside BV to offer dual primary bedrooms—one on each floor. This home is the largest home in the Northside development. The home’s exterior is just as thoughtfully designed, with a covered front porch, rear patio, fenced backyard, and water-wise xeriscaping. A detached two-car garage with alley access rounds out this exceptional property. For a complete list of features, visit: https://northsidebv.com/our-homes/. The estimated completion date for this home is July 11, 2025.

    Zillow last checked:

    Listing updated:

    Listed by:

    John Magers 719-221-4500 johnemorymagers@gmail.com,

    Real Broker, LLC,

    Ritchie Molitor 719-395-9063,

    Real Broker, LLC

    Bought with:

    John Magers, 100093115

    Real Broker, LLC

    Ritchie Molitor, 40026444

    Real Broker, LLC

    Source: REcolorado as distributed by MLS GRID,MLS#: 3867607MLS Logo

    Facts & features

    Interior

    Bedrooms & bathrooms
    • Bedrooms: 4
    • Bathrooms: 4
    • Full bathrooms: 2
    • 3/4 bathrooms: 1
    • 1/2 bathrooms: 1
    • Main level bathrooms: 2
    • Main level bedrooms: 1
    Bedroom
    • Level: Upper
    Bedroom
    • Level: Upper
    Bathroom
    • Level: Main
    Bathroom
    • Level: Upper
    Other
    • Level: Upper
    Other
    • Level: Upper
    Other
    • Level: Main
    Other
    • Level: Main
    Dining room
    • Level: Main
    Great room
    • Level: Main
    Kitchen
    • Level: Main
    Laundry
    • Level: Upper
    Mud room
    • Level: Main
    Heating
    • Electric, Forced Air, Heat Pump
    Cooling
    • Central Air
    Appliances
    • Included: Dishwasher, Disposal, Microwave, Range, Range Hood, Refrigerator
    Features
    • Eat-in Kitchen, High Ceilings, High Speed Internet, Kitchen Island, Open Floorplan, Pantry, Primary Suite, Smart Thermostat, Smoke Free
    • Flooring: Tile, Wood
    • Windows: Double Pane Windows
    • Basement: Crawl Space
    • Number of fireplaces: 1
    • Fireplace features: Electric, Great Room
    Interior area
    • Total structure area: 2,278
    • Total interior livable area: 2,278 sqft
    • Finished area above ground: 2,278

    Property

    Parking
    • Total spaces: 2
    • Parking features: Concrete, Electric Vehicle Charging Station(s), Exterior Access Door, Storage
    • Garage spaces: 2
    Features
    • Levels: Two
    • Stories: 2
    • Patio & porch: Covered, Front Porch, Patio
    • Exterior features: Private Yard, Rain Gutters
    • Fencing: Partial
    • Has view: Yes
    • View description: Mountain(s)
    Lot
    • Size: 3,049 Square Feet
    • Features: Corner Lot, Landscaped, Level, Near Ski Area
    • Residential vegetation: Other
    Details
    • Parcel number: 327108441001
    • Special conditions: Standard

    Construction

    Type & style
    • Home type: SingleFamily
    • Architectural style: Contemporary
    • Property subtype: Single Family Residence
    Materials
    • Frame, Other, Stucco
    • Foundation: Concrete Perimeter
    • Roof: Metal
    Condition
    • New Construction
    • New construction: Yes
    • Year built: 2025

    Utilities & green energy

    • Electric: 220 Volts in Garage
    • Sewer: Public Sewer
    • Water: Public
    • Utilities for property: Electricity Connected
    Green energy
    • Energy efficient items: Appliances, Construction, HVAC, Insulation, Lighting, Thermostat, Water Heater, Windows

    Community & HOA

    Community
    • Security: Smoke Detector(s)
    • Subdivision: Block 41 Buena Vista
    HOA
    • Has HOA: No
    Location
    • Region: Buena Vista

    Financial & listing details

    • Price per square foot: $615/sqft
    • Tax assessed value: $1,021,652
    • Annual tax amount: $3,026
    • Date on market: 6/29/2025
    • Listing terms: 1031 Exchange,Cash,Conventional,Jumbo,Other
    • Exclusions: None Known.
    • Ownership: Individual
    • Electric utility on property: Yes
    • Road surface type: Paved

    Price history

    DateEventPrice
    10/29/2025Sold$1,400,000-6.4%$615/sqft
    Source: REcolorado as distributed by MLS GRID #3867607 Report a problem
    10/13/2025Pending sale$1,495,000$656/sqft
    Source: REcolorado as distributed by MLS GRID #3867607 Report a problem
    8/16/2025Price change$1,495,000-5.1%$656/sqft
    Source: REcolorado as distributed by MLS GRID #3867607 Report a problem
    6/29/2025Listed for sale$1,575,000$691/sqft
    Source: REcolorado as distributed by MLS GRID #3867607 Report a problem

    Public tax history

    YearProperty taxesTax assessment
    2025$3,027 +6.1%$63,860 +12.3%
    2024$2,853 +118.1%$56,850
    2023$1,308 +2.9%$56,850 +147.4%
    2022$1,271 $22,980
    2021-- $22,980
    Find assessor info on the county website

    Neighborhood: 81211

    Nearby schools

    GreatSchools rating
    Schools provided by the listing agent
    • Elementary: Avery Parsons
    • Middle: Buena Vista
    • High: Buena Vista
    • District: Buena Vista R-31

    Source: REcolorado as distributed by MLS GRID. This data may not be complete. We recommend contacting the local school district to confirm school assignments for this home.

    Get pre-qualified for a loan
    At Zillow Home Loans, we can pre-qualify you in as little as 5 minutes with no impact to your credit score.

    An equal housing lender. NMLS #10287.