Skip main navigation
Sold for $1,198,000
  • $1,198,000

    420 E Arkansas Street, Buena Vista, CO 81211

    3beds
    1,982sqft
    Single Family Residence
    Built in 2025
    3,049 Square Feet Lot
    $983,800 Zestimate®
    $604/sqft
    $4,080 Estimated rent

    Home value

    $983,800

    $915,000 - $1.06M

    $4,080/mo

    Zestimate® history
    Loading
    Loading...

    Owner options

    List your home for rent

    $4,080/mo

    Rent Zestimate®

    Find your next renter with Zillow Rental Manager. Plus, with online applications, you can quickly screen prospective tenants – for free.

    Learn more

    $4,080/mo

    Rent Zestimate®

    Refinance and save

    $5,344/mo

    Est. payment

    Refinancing to a lower rate could help reduce your monthly payments and save thousands over the life of the loan.

    See today's rates

    $5,344/mo

    Est. payment

    Explore your selling options

    Work with a Zillow partner agent

    Leverage their expertise and Zillow's premium Showcase listings to get your home seen by more buyers.

    Get started

    List with your own agent

    Get your home in front of millions of buyers by listing it on Zillow.

    Learn how to do it

    Sell it yourself

    Take full control of how buyers see your home on Zillow by listing For Sale by Owner (FSBO).

    List your home

    What's special

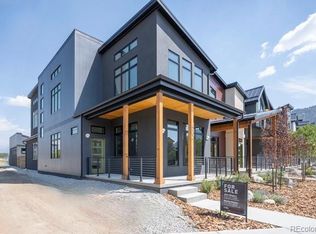
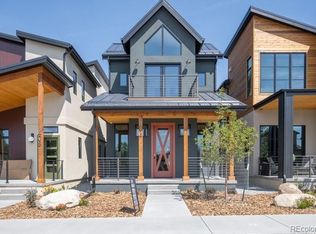
    Fenced backyardWalk-out balconyRooftop solar panelsDramatic waterfall islandCovered front porchLow-maintenance xeriscapingStunning primary suite
    Step into a remarkable contemporary retreat nestled in the heart of downtown Buena Vista, Colorado, located in the vibrant and growing Northside neighborhood. This thoughtfully designed 3-bedroom, 3-bathroom home spans 1,982 square feet, blending sleek contemporary aesthetics with smart, sustainable living—all just three blocks from Main Street and within walking distance to the Arkansas River. Built with sustainability at its core, the home boasts an impressive low HERS rating and meets ZERH and NGBS standards. Energy-efficient features include rooftop solar panels, an air-source heat pump, and a smart home energy monitoring system. For an in-depth look at these eco-conscious upgrades, visit: https://northsidebv.com/energy-efficiency/. Inside, you'll find soaring 10-foot ceilings and a thoughtfully laid-out floor plan that includes a flexible office or entertainment room, a practical mudroom, and a chef-inspired kitchen with a dramatic waterfall island and high-end stainless steel appliances. Upstairs, enjoy views of the iconic Collegiate Peaks and the dramatic Buffalo Peaks. Comfort and functionality converge in the spacious bedrooms, each featuring generous closets and lofty ceilings. Retreat to the stunning primary suite which includes a walk-out balcony—ideal for sipping your morning coffee or unwinding under the stars. Outdoor living is equally inviting, with a welcoming covered front porch, a private back patio, and a fenced backyard enhanced with low-maintenance xeriscaping. A detached two-car garage—complete with EV-ready wiring—adds convenience and functionality. Outdoor enthusiasts will love the easy access to the Arkansas River for river surfing, kayaking, fishing, and rafting, plus nearby trails leading to the 4-mile recreation area and Sleeping Indian. To explore more details and features, visit https://northsidebv.com/our-homes/.

    Zillow last checked:

    Listing updated:

    Listed by:

    John Magers 719-221-4500 johnemorymagers@gmail.com,

    Real Broker, LLC,

    Ritchie Molitor 719-395-9063,

    Real Broker, LLC

    Bought with:

    Gifford Dudley, 40001766

    Coldwell Banker Realty 24

    Source: REcolorado as distributed by MLS GRID,MLS#: 2299919MLS Logo

    Facts & features

    Interior

    Bedrooms & bathrooms
    • Bedrooms: 3
    • Bathrooms: 3
    • Full bathrooms: 2
    • 1/2 bathrooms: 1
    • Main level bathrooms: 1
    Primary bedroom
    • Level: Upper
    Bedroom
    • Level: Upper
    Bedroom
    • Level: Upper
    Primary bathroom
    • Level: Upper
    Bathroom
    • Level: Main
    Bathroom
    • Level: Upper
    Dining room
    • Level: Main
    Great room
    • Level: Main
    Kitchen
    • Level: Main
    Laundry
    • Level: Upper
    Mud room
    • Level: Main
    Office
    • Description: Multi-Purpose Space. Office, Entertainment Room, Etc.
    • Level: Main
    Utility room
    • Level: Upper
    Heating
    • Electric, Forced Air, Heat Pump
    Cooling
    • Central Air
    Appliances
    • Included: Dishwasher, Disposal, Microwave, Range, Range Hood, Refrigerator
    Features
    • Eat-in Kitchen, High Ceilings, High Speed Internet, Kitchen Island, Open Floorplan, Pantry, Smart Thermostat, Smoke Free
    • Flooring: Tile, Wood
    • Windows: Double Pane Windows
    • Basement: Crawl Space
    • Number of fireplaces: 1
    • Fireplace features: Electric, Great Room
    Interior area
    • Total structure area: 1,982
    • Total interior livable area: 1,982 sqft
    • Finished area above ground: 1,982

    Property

    Parking
    • Total spaces: 2
    • Parking features: Concrete, Electric Vehicle Charging Station(s), Exterior Access Door, Storage
    • Garage spaces: 2
    Features
    • Levels: Two
    • Stories: 2
    • Patio & porch: Covered, Front Porch, Patio
    • Exterior features: Balcony, Lighting, Private Yard, Rain Gutters
    • Fencing: Partial
    • Has view: Yes
    • View description: Mountain(s)
    Lot
    • Size: 3,049 Square Feet
    • Features: Landscaped, Level, Near Ski Area
    • Residential vegetation: Other
    Details
    • Parcel number: 327108441004
    • Special conditions: Standard

    Construction

    Type & style
    • Home type: SingleFamily
    • Architectural style: Contemporary
    • Property subtype: Single Family Residence
    Materials
    • Frame, Other, Stucco, Wood Siding
    • Foundation: Concrete Perimeter
    • Roof: Metal
    Condition
    • New Construction
    • New construction: Yes
    • Year built: 2025

    Utilities & green energy

    • Electric: 220 Volts in Garage
    • Sewer: Public Sewer
    • Water: Public
    • Utilities for property: Electricity Connected
    Green energy
    • Energy efficient items: Appliances, Construction, HVAC, Insulation, Lighting, Thermostat, Water Heater, Windows

    Community & HOA

    Community
    • Security: Smoke Detector(s)
    • Subdivision: Block 41 Buena Vista
    HOA
    • Has HOA: No
    Location
    • Region: Buena Vista

    Financial & listing details

    • Price per square foot: $604/sqft
    • Tax assessed value: $952,532
    • Annual tax amount: $1,159
    • Date on market: 5/21/2025
    • Listing terms: 1031 Exchange,Cash,Conventional,Jumbo,Other
    • Exclusions: None Known.
    • Ownership: Individual
    • Electric utility on property: Yes
    • Road surface type: Paved

    Price history

    DateEventPrice
    7/11/2025Sold$1,198,000$604/sqft
    Source: REcolorado as distributed by MLS GRID #2299919 Report a problem
    6/20/2025Pending sale$1,198,000$604/sqft
    Source: REcolorado as distributed by MLS GRID #2299919 Report a problem
    5/21/2025Listed for sale$1,198,000$604/sqft
    Source: REcolorado as distributed by MLS GRID #2299919 Report a problem

    Public tax history

    YearProperty taxesTax assessment
    2025$765 -73.2%$59,540 +314.3%
    2024$2,853 +118.1%$14,370 -74.7%
    2023$1,308 +2.9%$56,850 +147.4%
    2022$1,271 $22,980
    2021-- $22,980
    Find assessor info on the county website

    Neighborhood: 81211

    Nearby schools

    GreatSchools rating
    Schools provided by the listing agent
    • Elementary: Avery Parsons
    • Middle: Buena Vista
    • High: Buena Vista
    • District: Buena Vista R-31

    Source: REcolorado as distributed by MLS GRID. This data may not be complete. We recommend contacting the local school district to confirm school assignments for this home.

    Get pre-qualified for a loan
    At Zillow Home Loans, we can pre-qualify you in as little as 5 minutes with no impact to your credit score.

    An equal housing lender. NMLS #10287.