Welcome to 402 El Vuelo, San Clemente a pride of ownership, single family home, offering privacy, comfort, and coastal charm. Tucked away in the scenic Hills of Rancho San Clemente Estates this beautifully updated home enjoys ocean breezes and no rear neighbors, creating the perfect setting for indoor outdoor southern California living. Abundant natural light fills the home through dual pain windows, and sliding glass doors, highlighting, serene cathedral ceilings, 18 inch travertine tile and Berber carpets, and modern finishes throughout. The thoughtfully designed kitchen features granite countertops, a center island, custom cabinetry, and a walk in pantry with stunning stained glass door, all flowing seamlessly into the family room with fireplace, and quaint eating area for non-formal dining. The lower level also includes, a formal living room, formal dining room, and an updated bath featuring a pedestal sink, and walk-in tiled, shower with seat. You will also find a versatile downstairs bedroom or office which offers double French glass doors, a ceiling fan, and ample natural light (no closet). You have a separate laundry room with Kenmore elite gas washer and dryer, cabinets and a countertop. The hallway leads to an attach three car garage with shelving, and additional storage cabinets. Upstairs, the spacious primary suite offers a serene retreat complete with the walk in closet featuring new California closet organizers, dual sinks, walk in tiled shower with glass doors and a new luxurious step in soaking tub. You will also find plenty of hallway linen cabinets, and two spacious guest bedrooms. One bedroom has a smaller walk-in closet, and ceiling fan. There is a guest bath with new cabinetry, sink, hardware, and a combo shower tub with grab bars. Enjoy a prime, coastal location, just minutes from world class, beaches, hiking trails, shopping, and dining. This home truly captures the essence of San Clemente living. This home backs to open space, providing extra privacy and tranquility. With no community amenities beyond a public park and walking trails, low HOA dues help keep cost down. Welcome to this beautiful beach close neighborhood.
Sold for $1,800,000
Listed by: First Team Real Estate • Jennine Daniels • Contact: 949-636-1152
Bought with: Alt Financial Network Inc
Tax assessed value
$1,800,000
402 El Vuelo, San Clemente, CA 92672
4beds
2,615sqft
Single Family Residence
Built in 1994
7,035 Square Feet Lot
$1,796,500 Zestimate®
$688/sqft
$7,768 Estimated rent
Home value
$1,796,500
$1.65M - $1.96M
$7,768/mo
Zestimate® history
Owner options
List your home for rent
$7,768/mo
Rent Zestimate®
Find your next renter with Zillow Rental Manager. Plus, with online applications, you can quickly screen prospective tenants – for free.
$7,768/mo
Rent Zestimate®
Refinance and save
$11,995/mo
Est. payment
Refinancing to a lower rate could help reduce your monthly payments and save thousands over the life of the loan.
$11,995/mo
Est. payment
Explore your selling options
Work with a Zillow partner agent
Leverage their expertise and Zillow's premium Showcase listings to get your home seen by more buyers.
Get startedList with your own agent
Get your home in front of millions of buyers by listing it on Zillow.
Learn how to do itSell it yourself
Take full control of how buyers see your home on Zillow by listing For Sale by Owner (FSBO).
List your homeWhat's special
Ocean breezesThree car garageCenter islandModern finishesAbundant natural lightCustom cabinetrySpacious primary suite
Zillow last checked:
Listing updated:
Listed by:
Jennine Daniels DRE #02033033 949-636-1152,
First Team Real Estate
Bought with:
Selene Hanna, DRE #02047923
Alt Financial Network Inc
Patrick Hanna, DRE #02233602
Alt Financial Network Inc
Source: CRMLS,MLS#: OC25242925 Originating MLS: California Regional MLS
Originating MLS: California Regional MLSFacts & features
Interior
Bedrooms & bathrooms
- Bedrooms: 4
- Bathrooms: 3
- Full bathrooms: 3
- Main level bathrooms: 3
- Main level bedrooms: 1
Rooms
- Room types: Bedroom, Family Room, Kitchen, Laundry, Living Room, Primary Bathroom, Primary Bedroom, Office, Other, Pantry, Dining Room
Primary bedroom
- Features: Primary Suite
Bedroom
- Features: Bedroom on Main Level
Bathroom
- Features: Bathroom Exhaust Fan, Bathtub, Closet, Dual Sinks, Full Bath on Main Level, Granite Counters, Linen Closet, Remodeled, Soaking Tub, Separate Shower
Family room
- Features: Separate Family Room
Kitchen
- Features: Granite Counters, Kitchen Island, Kitchen/Family Room Combo, Remodeled, Updated Kitchen
Cooling
- None
Appliances
- Included: Built-In Range, Double Oven, Dishwasher, Gas Cooktop, Gas Oven, Gas Range, Gas Water Heater, Microwave, Refrigerator, Range Hood, Self Cleaning Oven, Water Heater, Dryer, Washer
- Laundry: Laundry Room
Features
- Ceiling Fan(s), Crown Molding, Separate/Formal Dining Room, Eat-in Kitchen, Granite Counters, High Ceilings, Pantry, Unfurnished, Bedroom on Main Level, Primary Suite, Walk-In Pantry, Walk-In Closet(s)
- Flooring: Carpet, Stone, Tile
- Windows: Blinds, Custom Covering(s), Double Pane Windows, Drapes, Plantation Shutters, Screens, Stained Glass
- Has fireplace: Yes
- Fireplace features: Family Room, Gas
- Common walls with other units/homes: No Common Walls
Interior area
- Total interior livable area: 2,615 sqft
Property
Parking
- Total spaces: 3
- Parking features: Direct Access, Driveway Level, Door-Single, Driveway, Garage Faces Front, Garage, Garage Door Opener
- Attached garage spaces: 3
Accessibility
- Accessibility features: Grab Bars
Features
- Levels: Two
- Stories: 2
- Entry location: ground floor
- Patio & porch: Rear Porch, Covered, Front Porch, Patio, Wood
- Exterior features: Rain Gutters
- Pool features: None
- Spa features: None
- Fencing: Good Condition,Wood,Wrought Iron
- Has view: Yes
- View description: Hills, Neighborhood
Lot
- Size: 7,035 Square Feet
- Features: 0-1 Unit/Acre, Front Yard, Sprinklers In Rear, Sprinklers In Front, Lawn, Landscaped, Near Park, Sprinklers Timer, Sprinkler System, Street Level, Yard
Details
- Parcel number: 69067129
- Special conditions: Standard,Trust
Construction
Type & style
- Home type: SingleFamily
- Architectural style: Traditional
- Property subtype: Single Family Residence
Materials
- Stucco
- Foundation: Slab
- Roof: Tile
Condition
- Turnkey
- New construction: No
- Year built: 1994
Utilities & green energy
- Electric: Electricity - On Property
- Sewer: None
- Water: Public
- Utilities for property: Cable Connected, Electricity Connected, Natural Gas Connected, Water Connected, Sewer Not Available
Community & HOA
Community
- Features: Biking, Curbs, Gutter(s), Street Lights, Sidewalks, Park
- Security: Fire Detection System, Fire Sprinkler System, Smoke Detector(s)
- Subdivision: Harbor View (Harv)
HOA
- Has HOA: Yes
- Amenities included: Outdoor Cooking Area, Barbecue, Picnic Area, Playground, Trail(s)
- HOA fee: $147 monthly
- HOA name: Harbor View Estates
- HOA phone: 714-557-5900
- Second HOA fee: $163 quarterly
- Second HOA name: Rancho San Clemente Community
- Second HOA phone: 949-245-2753
Location
- Region: San Clemente
Financial & listing details
- Price per square foot: $688/sqft
- Tax assessed value: $1,800,000
- Date on market: 10/22/2025
- Cumulative days on market: 5 days
- Listing terms: Cash,Cash to New Loan,Conventional,FHA,Fannie Mae,Freddie Mac,VA Loan
- Inclusions: Refrigerator, Washing machine, and dryer.
- Road surface type: Paved
Price history
| Date | Event | Price |
|---|---|---|
| 11/25/2025 | Sold | $1,800,000+1.4%$688/sqft |
Source:  CRMLS #OC25242925 Report a problem CRMLS #OC25242925 Report a problem | ||
| 11/18/2025 | Pending sale | $1,775,000$679/sqft |
Source: CRMLS #OC25242925 Report a problem | ||
| 10/28/2025 | Contingent | $1,775,000$679/sqft |
Source: CRMLS #OC25242925 Report a problem | ||
| 10/22/2025 | Listed for sale | $1,775,000+512.1%$679/sqft |
Source: CRMLS #OC25242925 Report a problem | ||
| 5/26/1995 | Sold | $290,000$111/sqft |
Source: Public Record Report a problem | ||
Public tax history
| Year | Property taxes | Tax assessment |
|---|---|---|
| 2026 | -- | $1,800,000 +1318.4% |
| 2025 | $1,230 +1.8% | $126,902 +2% |
| 2024 | $1,208 +2.1% | $124,414 +2% |
| 2023 | $1,183 +2% | $121,975 +2% |
| 2022 | $1,159 +2.1% | $119,584 +2% |
| 2021 | $1,135 +1.1% | $117,240 +1% |
| 2020 | $1,124 | $116,038 +2% |
| 2019 | $1,124 +2.1% | $113,763 +2% |
| 2018 | $1,101 +4.3% | $111,533 +2% |
| 2017 | $1,055 | $109,347 +2% |
| 2016 | $1,055 +2.1% | $107,203 +1.5% |
| 2015 | $1,034 +3.9% | $105,593 +2% |
| 2014 | $996 | $103,525 +0.5% |
| 2013 | -- | $103,058 +2% |
| 2012 | -- | $101,038 +2% |
| 2011 | -- | $99,057 +0.8% |
| 2010 | -- | $98,317 -0.2% |
| 2009 | -- | $98,552 +2% |
| 2008 | -- | $96,620 +2% |
| 2007 | -- | $94,726 +2% |
| 2006 | -- | $92,869 +2% |
| 2005 | -- | $91,049 +2% |
| 2004 | -- | $89,264 +1.9% |
| 2003 | -- | $87,628 +2% |
| 2002 | -- | $85,910 +2% |
| 2001 | $1,022 +1% | $84,226 +2% |
| 2000 | $1,011 | $82,575 |
Find assessor info on the county website
Neighborhood: 92672
Nearby homes
- $1,900,7004 bd2 ba2.2k sqft404 El Vuelo, San Clemente, CA 92672Off Market
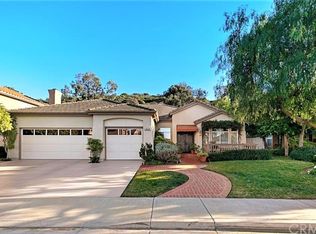
- $2,205,3005 bd3 ba2.9k sqft400 El Vuelo, San Clemente, CA 92672Off Market
- $2,118,4005 bd3 ba2.9k sqft406 El Vuelo, San Clemente, CA 92672Off Market
- $2,049,6004 bd3 ba3k sqft313 Zorro Vis, San Clemente, CA 92672Off Market

- $1,831,1004 bd3 ba2.6k sqft419 Bolivia, San Clemente, CA 92672Off Market
- $1,952,1005 bd3 ba2.9k sqft421 Bolivia, San Clemente, CA 92672Off Market
- $1,729,5004 bd2 ba2.2k sqft415 Bolivia, San Clemente, CA 92672Off Market
- $2,087,4004 bd3 ba2.6k sqft408 El Vuelo, San Clemente, CA 92672Off Market
Nearby schools
GreatSchools rating
- 8/10Clarence Lobo Elementary SchoolGrades: K-5Distance: 0.6 mi
- 10/10Bernice Ayer Middle SchoolGrades: 6-8Distance: 2.7 mi
- 9/10San Clemente High SchoolGrades: 9-12Distance: 1.5 mi
Schools provided by the listing agent
- Elementary: Clarence Lobo
- Middle: Bernice
- High: San Clemente
Source: CRMLS. This data may not be complete. We recommend contacting the local school district to confirm school assignments for this home.
Get a cash offer in 3 minutes
Find out how much your home could sell for in as little as 3 minutes with a no-obligation cash offer.
Estimated market value
$1,796,500
Get a cash offer in 3 minutes
Find out how much your home could sell for in as little as 3 minutes with a no-obligation cash offer.
Estimated market value
$1,796,500
- California
- Orange County
- San Clemente
- 92672
- 402 El Vuelo
