Skip main navigation
Off market
  • $2,071,500

    408 El Vuelo, San Clemente, CA 92672

    4beds
    2,615sqft
    SingleFamily
    Built in 1995
    8,613 Square Feet Lot
    $2,071,500 Zestimate®
    $792/sqft
    $7,917 Estimated rent

    Home value

    $2,071,500

    $1.93M - $2.24M

    $7,917/mo

    Zestimate® history
    Loading
    Loading...

    Owner options

    List your home for rent

    $7,917/mo

    Rent Zestimate®

    Find your next renter with Zillow Rental Manager. Plus, with online applications, you can quickly screen prospective tenants – for free.

    Learn more

    $7,917/mo

    Rent Zestimate®

    Refinance and save

    $13,166/mo

    Est. payment

    Refinancing to a lower rate could help reduce your monthly payments and save thousands over the life of the loan.

    See today's rates

    $13,166/mo

    Est. payment

    Explore your selling options

    Work with a Zillow partner agent

    Leverage their expertise and Zillow's premium Showcase listings to get your home seen by more buyers.

    Get started

    List with your own agent

    Get your home in front of millions of buyers by listing it on Zillow.

    Learn how to do it

    Sell it yourself

    Take full control of how buyers see your home on Zillow by listing For Sale by Owner (FSBO).

    List your home

    What's special

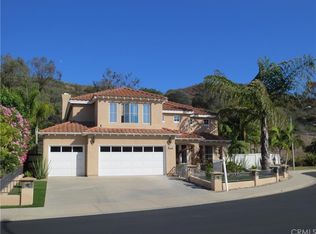
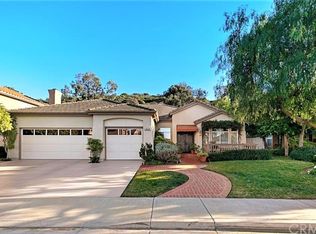
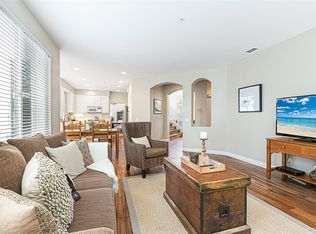
    Model ready,4BD 3BA executive home on secluded cul-de-sac in beach-close community of HARBOR VIEW of Rancho SC.Grand entry features sprawling staircase,20-foot cathedral ceilings open to formal living room w/architectural windows,BRAZILIAN CHERRYWOOD floors,chandelier & formal living room W/custom French doors open to fabulous ENTERTAINER'S BACKYARD.Lower level incl large fam room w/fireplace,custom mantle open to CHEF'S KITCHEN w/beautiful granite island,walk-in pantry w/custom glass doors,shelving,granite counters, farm-style stainless steel sink & appliances.Designer upgrades incl. maple cabinets,plantation shutters,blinds,6" baseboards,crown moldings.Large downstairs bed located near full bathroom & laundry room includes a custom glass barn door.Upstairs includes master suite w/vaulted ceilings, Brazilian cherrywood floors,gorgeous masterbath w/separate tub/shower,granite counters,dual vanities.Walk-in closet w/mirrored doors,custom closet organizer.Bed 3 & 4 down hallway w/custom wood linen cabinets & 3rd full bathroom.Back yard truly breath-taking designed for year around entertaining.Beautiful blue stone hardscape surrounds salt water pebble tech pool and spa.Outdoor kitchen includes four-foot built-in BBQ w/sear burner,built-in cooler,warming drawer, 20-foot granite bar for seating.Private fireplace included.Home backs to hillside providing privacy.3 car garage w/parking for 3 cars in driveway.Award winning schools,hiking trails,world-class beaches, golf and DOWNTOWN

    This property is off market, which means it's not currently listed for sale or rent on Zillow. This may be different from what's available on other websites or public sources.
    Facts & features

    Interior

    Bedrooms & bathrooms
    • Bedrooms: 4
    • Bathrooms: 3
    • Full bathrooms: 3
    Heating
    • Forced air, Gas
    Cooling
    • Central
    Appliances
    • Included: Dishwasher, Freezer, Garbage disposal, Microwave, Range / Oven, Refrigerator
    • Laundry: Individual Room, Inside, Area, Gas Dryer Hookup, Washer Hookup, Gas & Electric Dryer Hookup
    Features
    • Recessed Lighting, Built-Ins, Open Floor Plan, Granite Counters, Crown Moldings
    • Flooring: Tile, Carpet, Hardwood
    • Doors: Sliding Glass Door(s), Double Door Entry
    • Windows: Custom Covering, Plantation Shutters
    • Basement: None
    • Has fireplace: Yes
    • Common walls with other units/homes: No Common Walls
    Interior area
    • Total interior livable area: 2,615 sqft

    Property

    Parking
    • Total spaces: 6
    • Parking features: Garage - Attached
    Features
    • Levels: Two
    • Exterior features: Other, Stone, Stucco, Wood, Cement / Concrete
    • Has spa: Yes
    • Spa features: Private, Solar Heated
    • Fencing: Good Condition
    • Has view: Yes
    • View description: Territorial, Mountain
    Lot
    • Size: 8,613 Square Feet
    • Features: Back Yard, Front Yard, Cul-De-Sac, Sprinklers In Rear, Landscaped, Yard, Sprinklers In Front, Park Nearby, Lot 6500-9999, Sprinklers Timer
    Details
    • Parcel number: 69067126
    • Special conditions: Standard

    Construction

    Type & style
    • Home type: SingleFamily
    • Architectural style: Traditional
    Materials
    • Roof: Tile
    Condition
    • Updated/Remodeled
    • Year built: 1995

    Utilities & green energy

    • Electric: 220V In Laundry
    • Sewer: Public Sewer
    • Water: Public
    • Utilities for property: Underground Utilities, Water Connected, Phone Connected, Sewer Connected, Electricity Connected

    Community & HOA

    HOA
    • Has HOA: Yes
    • Amenities included: Playground, Hiking Trails
    • HOA fee: $85 monthly
    Location
    • Region: San Clemente

    Financial & listing details

    • Price per square foot: $792/sqft
    • Tax assessed value: $1,271,689
    • Annual tax amount: $12,846

    Price history

    DateEventPrice
    5/1/2019Sold$1,140,000-0.7%$436/sqft
    Source: Public Record Report a problem
    4/24/2019Listed for sale$1,148,500$439/sqft
    Source: Coldwell Banker Beachside Realtors #OC19026834 Report a problem
    3/2/2019Pending sale$1,148,500$439/sqft
    Source: Coldwell Banker Beachside Realtors #OC19026834 Report a problem
    2/5/2019Listed for sale$1,148,500+9.4%$439/sqft
    Source: Coldwell Banker Beachside #OC19026834 Report a problem
    1/11/2017Sold$1,050,000-4.1%$402/sqft
    Source: Public Record Report a problem
    12/16/2016Pending sale$1,095,000$419/sqft
    Source: Bennion Deville Homes #OC16705767 Report a problem
    9/26/2016Listed for sale$1,095,000+17.9%$419/sqft
    Source: Bennion Deville Homes #OC16705767 Report a problem
    9/30/2014Sold$929,000-2.1%$355/sqft
    Source: Public Record Report a problem
    7/29/2014Listed for sale$949,000+164.3%$363/sqft
    Source: Century 21 OMA #OC14159878 Report a problem
    7/8/1997Sold$359,000+14.1%$137/sqft
    Source: Public Record Report a problem
    12/12/1995Sold$314,500$120/sqft
    Source: Public Record Report a problem

    Public tax history

    YearProperty taxesTax assessment
    2025$12,846 +1.7%$1,271,689 +2%
    2024$12,632 +2.2%$1,246,754 +2%
    2023$12,365 +1.9%$1,222,308 +2%
    2022$12,130 +2%$1,198,342 +2%
    2021$11,896 +1%$1,174,846 +1%
    2020$11,778 $1,162,800 +6.4%
    2019$11,778 +6.4%$1,092,420 +2%
    2018$11,065 +14.3%$1,071,000 +11.3%
    2017$9,680 $962,030 +2%
    2016$9,680 +2%$943,167 +1.5%
    2015$9,494 +72.6%$929,000 +69.4%
    2014$5,500 $548,378 +0.5%
    2013-- $545,900 +2%
    2012-- $535,197 +2%
    2011-- $524,703 +0.8%
    2010-- $520,782 -0.2%
    2009-- $522,021 +2%
    2008-- $511,786 +18.3%
    2007-- $432,624 +2%
    2006-- $424,142 +2%
    2005-- $415,826 +2%
    2004-- $407,673 +1.9%
    2003-- $400,202 +2%
    2002-- $392,355 +2%
    2001$4,074 +1.7%$384,662 +2%
    2000$4,008 $377,120
    Find assessor info on the county website

    Neighborhood: 92672

    Nearby schools

    GreatSchools rating
    Schools provided by the listing agent
    • Elementary: Clarence Lobo
    • High: San Clemente
    • District: Capistrano Unified

    Source: The MLS. This data may not be complete. We recommend contacting the local school district to confirm school assignments for this home.

    Get a cash offer in 3 minutes
    Find out how much your home could sell for in as little as 3 minutes with a no-obligation cash offer.
    Estimated market value
    $2,071,500
    Get a cash offer in 3 minutes
    Find out how much your home could sell for in as little as 3 minutes with a no-obligation cash offer.
    Estimated market value
    $2,071,500