Welcome to this beautifully maintained, move-in ready condo located in the highly sought-after gated 55+ community of Kings Point! This 2-bedroom, 2-bath residence blends comfort, convenience, and Florida living with its spacious layout and versatile indoor-outdoor spaces.Step through the private, enclosed side entry into bright, open living areas featuring easy-care tile flooring throughout. The kitchen offers plenty of cabinet space and flows seamlessly into the dining area—perfect for everyday meals or entertaining guests.Two sets of sliding glass doors lead to the generously sized, air-conditioned Florida Room (approx. 20x8 feet)—ideal for relaxing, hosting friends, or simply enjoying a peaceful moment with views of the outdoors. Adjacent to the Florida Room, you'll find an indoor laundry room and a separate enclosed storage area to keep everything organized and park your golf cart.The owner’s suite is your personal retreat, complete with a walk-in closet and an ensuite bath featuring a walk-in shower. A second spacious bedroom and full guest bath provide comfort and privacy for visitors.Outside, unwind on the private patio—a perfect spot to soak up the Florida sunshine.Living in Kings Point means enjoying a maintenance-free lifestyle with access to resort-style amenities including pools, clubs, recreational facilities, and countless social activities. Whether you're looking for relaxation or engagement, there’s something here for everyone.Don’t miss your chance to own a piece of this vibrant, active community. Schedule your private showing today and start living the carefree lifestyle you deserve!
Sold for $118,000
$118,000
402 FINCHLEY COURT #B, SUN CITY CENTER, FL 33573
2beds
960sqft
Condominium
Built in 1979
-- sqft lot
$115,900 Zestimate®
$123/sqft
$1,661 Estimated rent
Home value
$115,900
Estimated sales range
Not available
$1,661/mo
Zestimate® history
Owner options
List your home for rent
$1,661/mo
Rent Zestimate®
Find your next renter with Zillow Rental Manager. Plus, with online applications, you can quickly screen prospective tenants – for free.
$1,661/mo
Rent Zestimate®
Refinance and save
$1,339/mo
Est. payment
Refinancing to a lower rate could help reduce your monthly payments and save thousands over the life of the loan.
$1,339/mo
Est. payment
Explore your selling options
Work with a Zillow partner agent
Leverage their expertise and Zillow's premium Showcase listings to get your home seen by more buyers.
Get startedList with your own agent
Get your home in front of millions of buyers by listing it on Zillow.
Learn how to do itSell it yourself
Take full control of how buyers see your home on Zillow by listing For Sale by Owner (FSBO).
List your homeWhat's special
Zillow last checked:
Listing updated:
Listed by:
Angie Alstott 813-491-8522,
IMPACT REALTY TAMPA BAY 813-321-1200
Bought with:
Kimberly Young, 0615482
BERKSHIRE HATHAWAY HOMESERVICE
Source: Stellar MLS,MLS#: TB8409765 Originating MLS: Suncoast Tampa
Originating MLS: Suncoast Tampa
Facts & features
Interior
Bedrooms & bathrooms
- Bedrooms: 2
- Bathrooms: 2
- Full bathrooms: 2
Rooms
- Room types: Utility Room, Storage Rooms
Primary bedroom
- Description: Room4
- Features: Walk-In Closet(s)
- Level: First
- Area: 176 Square Feet
- Dimensions: 16x11
Bedroom 2
- Description: Room6
- Features: Built-in Closet
- Level: First
- Area: 143.75 Square Feet
- Dimensions: 12.5x11.5
Primary bathroom
- Description: Room5
- Level: First
- Area: 52 Square Feet
- Dimensions: 8x6.5
Bathroom 2
- Description: Room7
- Level: First
- Area: 40 Square Feet
- Dimensions: 5x8
Dining room
- Description: Room2
- Level: First
- Area: 64 Square Feet
- Dimensions: 8x8
Florida room
- Description: Room8
- Level: First
- Area: 160 Square Feet
- Dimensions: 8x20
Kitchen
- Description: Room3
- Level: First
- Area: 72 Square Feet
- Dimensions: 9x8
Living room
- Description: Room1
- Level: First
- Area: 240 Square Feet
- Dimensions: 16x15
Utility room
- Description: Room9
- Level: First
- Area: 57 Square Feet
- Dimensions: 9.5x6
Heating
- Central, Electric
Cooling
- Central Air
Appliances
- Included: Dishwasher, Microwave, Range, Refrigerator
- Laundry: Electric Dryer Hookup, Inside, Laundry Room, Washer Hookup
Features
- Accessibility Features, Ceiling Fan(s), Living Room/Dining Room Combo, Primary Bedroom Main Floor, Walk-In Closet(s)
- Flooring: Carpet, Ceramic Tile, Tile
- Doors: French Doors, Sliding Doors
- Has fireplace: No
- Common walls with other units/homes: End Unit
Interior area
- Total structure area: 1,253
- Total interior livable area: 960 sqft
Property
Parking
- Total spaces: 1
- Parking features: Assigned, Guest, On Street
- Carport spaces: 1
- Has uncovered spaces: Yes
Features
- Levels: One
- Stories: 1
- Patio & porch: Covered, Enclosed, Front Porch, Patio
- Exterior features: Lighting, Rain Gutters, Sidewalk
Lot
- Size: 979 Square Feet
- Dimensions: 24 x 41
- Features: Cul-De-Sac, Level
Details
- Parcel number: U1232191Y000000000054.0
- Zoning: PD
- Special conditions: None
Construction
Type & style
- Home type: Condo
- Property subtype: Condominium
Materials
- Concrete, Stucco
- Foundation: Slab
- Roof: Shingle
Condition
- New construction: No
- Year built: 1979
Utilities & green energy
- Sewer: Public Sewer
- Water: Public
- Utilities for property: BB/HS Internet Available, Cable Available, Electricity Connected, Public, Street Lights, Water Connected
Community & HOA
Community
- Features: Association Recreation - Owned, Clubhouse, Dog Park, Fitness Center, Gated Community - Guard, Golf Carts OK, Golf, Pool, Racquetball, Sidewalks, Special Community Restrictions
- Pet fee: $0 monthly
- Senior community: Yes
- Subdivision: FAIRFIELD C CONDO
HOA
- Has HOA: Yes
- Services included: 24-Hour Guard, Community Pool, Maintenance Grounds, Manager, Pest Control, Pool Maintenance, Recreational Facilities, Security
- HOA fee: $663 monthly
- HOA name: FirstService Residential
- HOA phone: 813-642-8990
Location
- Region: Sun City Center
Financial & listing details
- Price per square foot: $123/sqft
- Tax assessed value: $126,248
- Annual tax amount: $2,290
- Date on market: 7/24/2025
- Cumulative days on market: 34 days
- Listing terms: Cash,Conventional,FHA,VA Loan
- Ownership: Fee Simple
- Total actual rent: 0
- Electric utility on property: Yes
- Road surface type: Paved
Price history
| Date | Event | Price |
|---|---|---|
| 3/24/2026 | Listing removed | $1,595$2/sqft |
Source: Zillow Rentals Report a problem | ||
| 2/13/2026 | Price change | $1,595-1.8%$2/sqft |
Source: Zillow Rentals Report a problem | ||
| 1/30/2026 | Price change | $1,625-1.5%$2/sqft |
Source: Zillow Rentals Report a problem | ||
| 1/9/2026 | Listed for rent | $1,650+10%$2/sqft |
Source: Zillow Rentals Report a problem | ||
| 11/19/2025 | Sold | $118,000$123/sqft |
Source:  Stellar MLS #TB8409765 Report a problem Stellar MLS #TB8409765 Report a problem | ||
| 11/3/2025 | Pending sale | $118,000$123/sqft |
Source: Stellar MLS #TB8409765 Report a problem | ||
| 10/27/2025 | Price change | $118,000-7.8%$123/sqft |
Source: Stellar MLS #TB8409765 Report a problem | ||
| 10/17/2025 | Listed for sale | $128,000$133/sqft |
Source: Stellar MLS #TB8409765 Report a problem | ||
| 8/12/2025 | Listing removed | $128,000$133/sqft |
Source: Stellar MLS #TB8409765 Report a problem | ||
| 7/24/2025 | Listed for sale | $128,000+16.4%$133/sqft |
Source: Stellar MLS #TB8409765 Report a problem | ||
| 11/21/2024 | Sold | $110,000-26.7%$115/sqft |
Source: Stellar MLS #T3523493 Report a problem | ||
| 10/9/2024 | Pending sale | $150,000$156/sqft |
Source: Stellar MLS #T3523493 Report a problem | ||
| 10/2/2024 | Listing removed | $1,500$2/sqft |
Source: Stellar MLS #T3543342 Report a problem | ||
| 7/22/2024 | Listed for rent | $1,500$2/sqft |
Source: Stellar MLS #T3543342 Report a problem | ||
| 6/7/2024 | Price change | $150,000-11.8%$156/sqft |
Source: Stellar MLS #T3523493 Report a problem | ||
| 5/3/2024 | Listed for sale | $170,000-11.5%$177/sqft |
Source: Stellar MLS #T3523493 Report a problem | ||
| 12/30/2022 | Sold | $192,000$200/sqft |
Source: Public Record Report a problem | ||
| 11/18/2022 | Pending sale | $192,000$200/sqft |
Source: Stellar MLS #T3405910 Report a problem | ||
| 10/4/2022 | Listed for sale | $192,000+156%$200/sqft |
Source: Stellar MLS #T3405910 Report a problem | ||
| 9/13/2018 | Sold | $75,000$78/sqft |
Source: Public Record Report a problem | ||
| 8/14/2018 | Listed for sale | $75,000+9.5%$78/sqft |
Source: A 1 CONNECTION REALTY, INC. #T3124679 Report a problem | ||
| 8/7/2017 | Sold | $68,500$71/sqft |
Source: Public Record Report a problem | ||
Public tax history
| Year | Property taxes | Tax assessment |
|---|---|---|
| 2025 | $2,333 +1.9% | $126,248 -3.2% |
| 2024 | $2,290 +4.3% | $130,450 +4.7% |
| 2023 | $2,195 +29.3% | $124,563 +41% |
| 2022 | $1,698 +14.7% | $88,364 +10% |
| 2021 | $1,480 +6% | $80,331 +10% |
| 2020 | $1,397 +9% | $73,028 +10% |
| 2019 | $1,281 | $66,389 +36.4% |
| 2018 | $1,281 +248.3% | $48,673 -11.1% |
| 2017 | $368 +116.9% | $54,766 +78.9% |
| 2016 | $170 +10.5% | $30,607 +0.7% |
| 2015 | $154 +10.9% | $30,394 +0.8% |
| 2014 | $138 | $30,153 +1.5% |
| 2013 | $138 -26.6% | $29,707 -8.6% |
| 2012 | $188 -32.3% | $32,495 -10.5% |
| 2011 | $278 -12.5% | $36,315 -5.3% |
| 2010 | $318 +444% | $38,346 -7.2% |
| 2009 | $59 -86.6% | $41,307 -6.4% |
| 2008 | $435 +7.9% | $44,120 +3% |
| 2007 | $403 -2.3% | $42,835 +2.5% |
| 2006 | $413 +3.9% | $41,790 +3% |
| 2005 | $397 | $40,573 +3% |
| 2004 | -- | $39,391 +1.9% |
| 2003 | -- | $38,657 +2.4% |
| 2002 | -- | $37,751 +4% |
| 2001 | -- | $36,290 |
| 2000 | $313 | $36,290 |
Find assessor info on the county website
Neighborhood: 33573
Nearby homes
- $108,4002 bd2 ba960 sqft402 Finchley Ct UNIT A, Sun City Center, FL 33573Off Market

- $111,7002 bd2 ba984 sqft401 Finchley Ct UNIT B, Sun City Center, FL 33573Off Market
- $128,0001 bd2 ba928 sqft1826 Foxhunt Dr UNIT A, Sun City Center, FL 33573Sold
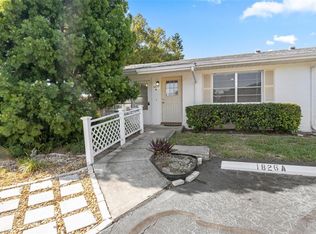
- $71,0001 bd2 ba800 sqft1826 Foxhunt Dr UNIT B, Sun City Center, FL 33573Sold

- $116,0002 bd2 ba984 sqft401 Finchley Ct UNIT A, Sun City Center, FL 33573Sold
- $102,6002 bd2 ba984 sqft306 Friar Ct UNIT A, Sun City Center, FL 33573Off Market
- $140,0002 bd2 ba984 sqft306 Friar Ct UNIT B, Sun City Center, FL 33573Sold
- $100,0002 bd2 ba960 sqft407 Feltham Trl UNIT B-48, Sun City Center, FL 33573Sold
Nearby schools
GreatSchools rating
- 3/10Cypress Creek Elementary SchoolGrades: PK-5Distance: 2.4 mi
- 2/10Shields Middle SchoolGrades: 6-8Distance: 2.4 mi
- NALennard Adult & Community CenterGrades: Distance: 2.9 mi
Schools provided by the listing agent
- Elementary: Cypress Creek-HB
- Middle: Shields-HB
- High: Lennard-HB
Source: Stellar MLS. This data may not be complete. We recommend contacting the local school district to confirm school assignments for this home.
Get a cash offer in 3 minutes
Find out how much your home could sell for in as little as 3 minutes with a no-obligation cash offer.
Estimated market value
$115,900
Get a cash offer in 3 minutes
Find out how much your home could sell for in as little as 3 minutes with a no-obligation cash offer.
Estimated market value
$115,900
- Florida
- Hillsborough County
- Sun City Center
- 33573
- 402 FINCHLEY COURT Unit B
Nearby cities
Nearby neighborhoods
Nearby zip codes
Other Sun City Center Topics
