Presenting the expanded Windsor floor plan at King's Point—a well-designed two-bedroom, two-bathroom residence offering 960 sq ft of primary living space. Added features such as the utility room, covered screened entry, and front porch provide an impressive total of 1,253 sq ft. Ideally situated on a quiet cul-de-sac near the North Clubhouse, this home offers convenience and accessibility. The 8 ft x 20 ft Florida Room is elevated, climate-controlled, and seamlessly integrated into the main living area, creating a spacious and versatile environment. Additional amenities include an attached golf cart room that connects to the laundry room with washer and dryer. The primary suite features a generous walk-in closet and a private bathroom with a stall shower. Covered parking is conveniently located just steps from the front entrance. Kings Point is a resort-style active retirement community with two beautiful clubhouses, an 850-seat Veterans Theater, six indoor and outdoor pools, hot tubs, a spa, RV, and boat storage, tennis courts, 27 holes of golf, billiards, pickle ball, state-of-the-art fitness centers, and over 50 unique social clubs, groups, organizations, and classes that will keep you entertained year-round. We have a motivated seller, so schedule your private showing soon. PRICE REDUCED!
Sold for $100,000
$100,000
407 FELTHAM TRAIL UNIT B #48, SUN CITY CENTER, FL 33573
2beds
960sqft
Condominium
Built in 1979
-- sqft lot
$98,000 Zestimate®
$104/sqft
$1,661 Estimated rent
Home value
$98,000
$91,000 - $106,000
$1,661/mo
Zestimate® history
Owner options
List your home for rent
$1,661/mo
Rent Zestimate®
Find your next renter with Zillow Rental Manager. Plus, with online applications, you can quickly screen prospective tenants – for free.
$1,661/mo
Rent Zestimate®
Refinance and save
$1,248/mo
Est. payment
Refinancing to a lower rate could help reduce your monthly payments and save thousands over the life of the loan.
$1,248/mo
Est. payment
Explore your selling options
Work with a Zillow partner agent
Leverage their expertise and Zillow's premium Showcase listings to get your home seen by more buyers.
Get startedList with your own agent
Get your home in front of millions of buyers by listing it on Zillow.
Learn how to do itSell it yourself
Take full control of how buyers see your home on Zillow by listing For Sale by Owner (FSBO).
List your homeWhat's special
Two-bedroom two-bathroom residenceFront porchUtility roomExpanded windsor floor planQuiet cul-de-sacAttached golf cart roomCovered screened entry
Zillow last checked:
Listing updated:
Listed by:
Greg Bolduc 781-706-1445,
FLORIDA'S 1ST CHOICE RLTY LLC 813-566-2434,
Kathleen Bolduc 813-566-2434,
FLORIDA'S 1ST CHOICE RLTY LLC
Bought with:
Greg Bolduc, 3282171
FLORIDA'S 1ST CHOICE RLTY LLC
Source: Stellar MLS,MLS#: TB8454841 Originating MLS: Suncoast Tampa
Originating MLS: Suncoast Tampa
Facts & features
Interior
Bedrooms & bathrooms
- Bedrooms: 2
- Bathrooms: 2
- Full bathrooms: 2
Rooms
- Room types: Utility Room
Primary bedroom
- Features: Ceiling Fan(s), En Suite Bathroom, Shower No Tub, Walk-In Closet(s)
- Level: First
- Area: 143 Square Feet
- Dimensions: 11x13
Bedroom 2
- Features: Built-in Closet
- Level: First
- Area: 132 Square Feet
- Dimensions: 11x12
Dining room
- Level: First
- Area: 64 Square Feet
- Dimensions: 8x8
Florida room
- Features: Ceiling Fan(s)
- Level: First
- Area: 160 Square Feet
- Dimensions: 8x20
Kitchen
- Features: Ceiling Fan(s), Exhaust Fan
- Level: First
- Area: 63 Square Feet
- Dimensions: 7x9
Laundry
- Level: First
- Area: 54 Square Feet
- Dimensions: 6x9
Living room
- Features: Ceiling Fan(s)
- Level: First
- Area: 224 Square Feet
- Dimensions: 14x16
Heating
- Central, Electric
Cooling
- Central Air
Appliances
- Included: Dishwasher, Disposal, Dryer, Electric Water Heater, Exhaust Fan, Microwave, Range, Refrigerator
- Laundry: Inside, Same Floor As Condo Unit, Washer Hookup
Features
- Ceiling Fan(s), Primary Bedroom Main Floor, Thermostat, Walk-In Closet(s)
- Flooring: Carpet, Ceramic Tile
- Windows: Blinds
- Has fireplace: No
Interior area
- Total structure area: 1,253
- Total interior livable area: 960 sqft
Property
Parking
- Total spaces: 1
- Parking features: Assigned, Covered, Guest
- Carport spaces: 1
Features
- Levels: One
- Stories: 1
- Patio & porch: Enclosed, Rear Porch
- Exterior features: Irrigation System, Lighting, Rain Gutters, Sidewalk
Lot
- Size: 979 Square Feet
- Features: Cul-De-Sac
- Residential vegetation: Mature Landscaping
Details
- Parcel number: U1232191XZ00000000048.0
- Zoning: PD
- Special conditions: None
Construction
Type & style
- Home type: Condo
- Property subtype: Condominium
Materials
- Block, Stucco
- Foundation: Block, Slab
- Roof: Shingle
Condition
- New construction: No
- Year built: 1979
Details
- Builder model: Windsor
Utilities & green energy
- Sewer: Public Sewer
- Water: Public
- Utilities for property: BB/HS Internet Available, Cable Available, Electricity Connected, Public, Sewer Connected, Underground Utilities, Water Connected
Community & HOA
Community
- Features: Association Recreation - Owned, Clubhouse, Dog Park, Fitness Center, Gated Community - Guard, Golf Carts OK, Pool, Sidewalks, Tennis Court(s)
- Pet fee: $0 monthly
- Senior community: Yes
- Subdivision: FAIRFIELD B CONDOMINIUM
HOA
- Has HOA: No
- Amenities included: Cable TV, Fitness Center, Gated, Maintenance, Pickleball Court(s), Pool, Recreation Facilities, Security, Shuffleboard Court, Spa/Hot Tub, Tennis Court(s)
- Services included: 24-Hour Guard, Cable TV, Insurance, Maintenance Structure, Maintenance Grounds, Pool Maintenance, Recreational Facilities, Security, Trash, Water
- HOA fee: $675 monthly
Location
- Region: Sun City Center
Financial & listing details
- Price per square foot: $104/sqft
- Annual tax amount: $1,997
- Date on market: 12/9/2025
- Cumulative days on market: 52 days
- Listing terms: Cash,Conventional
- Ownership: Condominium
- Total actual rent: 0
- Electric utility on property: Yes
- Road surface type: Asphalt
Price history
| Date | Event | Price |
|---|---|---|
| 2/17/2026 | Sold | $100,000-10.7%$104/sqft |
Source:  Stellar MLS #TB8454841 Report a problem Stellar MLS #TB8454841 Report a problem | ||
| 1/31/2026 | Pending sale | $112,000$117/sqft |
Source: Stellar MLS #TB8454841 Report a problem | ||
| 1/16/2026 | Price change | $112,000-3.9%$117/sqft |
Source: Stellar MLS #TB8454841 Report a problem | ||
| 12/9/2025 | Listed for sale | $116,500$121/sqft |
Source: Stellar MLS #TB8454841 Report a problem | ||
Public tax history
Tax history is unavailable.
Neighborhood: 33573
Nearby homes
- $147,0002 bd2 ba1k sqft407 Feltham Trl UNIT A, Sun City Center, FL 33573Sold

- $100,0002 bd2 ba1.1k sqft407 Feltham Trl UNIT B, Sun City Center, FL 33573Sold
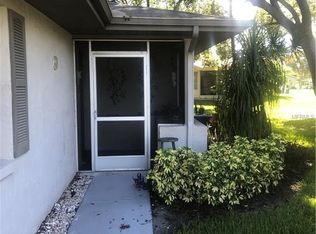
- $113,1002 bd2 ba984 sqft409 Feltham Trl UNIT A, Sun City Center, FL 33573Off Market
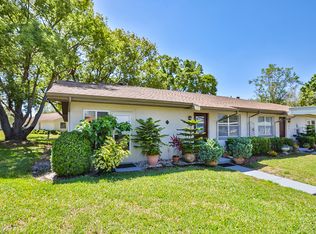
- $1,6502 bd2 ba984 sqft409 Feltham Trl UNIT B, Sun City Center, FL 33573For Rent
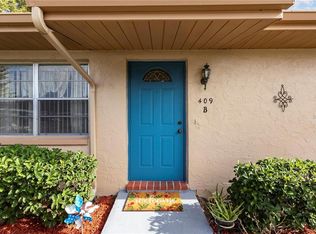
- $110,2002 bd2 ba960 sqft405 Feltham Trl UNIT A, Sun City Center, FL 33573Off Market
- $112,8002 bd2 ba960 sqft405 Feltham Trl UNIT B, Sun City Center, FL 33573Off Market
- $108,4002 bd2 ba960 sqft402 Finchley Ct UNIT A, Sun City Center, FL 33573Off Market
- $118,0002 bd2 ba960 sqft402 Finchley Ct UNIT B, Sun City Center, FL 33573Sold
Nearby schools
GreatSchools rating
- 3/10Cypress Creek Elementary SchoolGrades: PK-5Distance: 2.4 mi
- 2/10Shields Middle SchoolGrades: 6-8Distance: 2.4 mi
- NALennard Adult & Community CenterGrades: Distance: 2.9 mi
Get a cash offer in 3 minutes
Find out how much your home could sell for in as little as 3 minutes with a no-obligation cash offer.
Estimated market value
$98,000
Get a cash offer in 3 minutes
Find out how much your home could sell for in as little as 3 minutes with a no-obligation cash offer.
Estimated market value
$98,000
- Florida
- Hillsborough County
- Sun City Center
- 33573
- 407 FELTHAM TRAIL Unit B #48
Nearby cities
Nearby neighborhoods
Nearby zip codes
Other Sun City Center Topics
