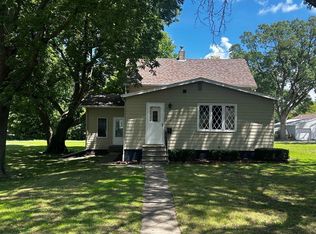
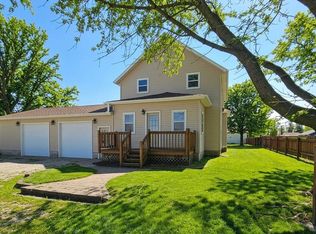
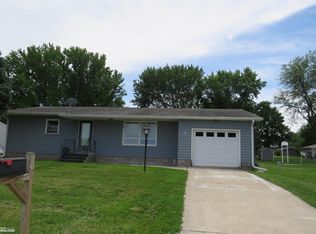
What a great price improvement! Character, charm, and modern updates come together beautifully in this move-in ready 1910 story-and-a-half home! From the moment you step inside, you’ll be welcomed by timeless details like classic colonnades, pocket doors, open staircase, and the kind of craftsmanship that’s difficult to find today. But don’t let the historic charm fool you—this home has been thoughtfully refreshed for modern living. The brand-new kitchen glows with fresh finishes and new appliances, while the updated bathroom, new flooring, and stylish light fixtures create a clean, inviting feel throughout the home. The spacious layout offers three bedrooms, comfortable living spaces, and plenty of natural flow between rooms, making it easy to imagine cozy evenings, holiday gatherings, or quiet mornings at home. Radiant heat provides warm, consistent comfort during Iowa winters. Outside, the large yard offers space to garden, entertain, play, or simply relax, while the detached two-car garage adds practical storage and convenience. If you’ve been searching for a home with personality, character, and updates already completed, this one checks all the boxes. Historic charm, modern touches, and move-in ready convenience—all wrapped into one inviting property. **Some photos contain virtual staging
For sale
Price cut: $10K (7/13)
$145,000
402 Flower St, Albert City, IA 50510
3beds
1baths
1,523sqft
:
Get pre-qualified$1,131/mo
Single Family Residence, Residential
Built in 1910
0.33 Acres Lot
$-- Zestimate®
$95/sqft
$-- HOA
What's special
Stylish light fixturesPocket doorsUpdated bathroomNew flooringBrand-new kitchenFresh finishesComfortable living spaces
- 58 days |
- 220 |
- 11 |
Zillow last checked:
Listing updated:
Listed by:
Katharine Halligan 712-335-3817,
Beam Real Estate
Source: Northwest Iowa Regional BOR,MLS#: 833103
Facts & features
Interior
Bedrooms & bathrooms
- Bedrooms: 3
- Bathrooms: 1
Rooms
- Room types: Kitchen, Dining, Living, Bedroom, Full Bath, Laundry
Heating
- Radiant
Cooling
- None
Appliances
- Included: Water Softener: None
- Laundry: Main Level
Features
- New Bath, New Kitchen
- Flooring: Luxury Vinyl
- Basement: Unfinished
- Has fireplace: Yes
- Fireplace features: Gas
Interior area
- Total structure area: 1,523
- Total interior livable area: 1,523 sqft
- Finished area above ground: 1,523
- Finished area below ground: 0
Property
Parking
- Total spaces: 2
- Parking features: Detached, Oversized, Concrete
- Garage spaces: 2
Features
- Levels: One and One Half
- Stories: 1.5
Lot
- Size: 0.33 Acres
Details
- Parcel number: 190210814354011
Construction
Type & style
- Home type: SingleFamily
- Property subtype: Single Family Residence, Residential
Materials
- Wood Siding
- Roof: Shingle
Condition
- New construction: No
- Year built: 1910
Utilities & green energy
- Sewer: Public Sewer
- Water: City
Community & HOA
Location
- Region: Albert City
Financial & listing details
- Price per square foot: $95/sqft
- Tax assessed value: $79,430
- Annual tax amount: $1,262
- Price range: $145K - $145K
- Date on market: 5/26/2026
- Inclusions: Fridge, Washer, Dryer, Dishwasher, Stove

Katie Halligan
(319) 538-4802
By pressing Contact Agent, you agree that the real estate professional identified above may call/text you about your search, which may involve use of automated means and pre-recorded/artificial voices. You don't need to consent as a condition of buying any property, goods, or services. Message/data rates may apply. You also agree to our Terms of Use. Zillow does not endorse any real estate professionals. We may share information about your recent and future site activity with your agent to help them understand what you're looking for in a home.
Estimated market value
Not available
Estimated sales range
Not available
$1,146/mo
Price history
| Date | Event | Price |
|---|---|---|
| 7/13/2026 | Price change | $145,000-6.5%$95/sqft |
Source:  Northwest Iowa Regional BOR #833103 Report a problem Northwest Iowa Regional BOR #833103 Report a problem | ||
| 5/26/2026 | Listed for sale | $155,000+82.4%$102/sqft |
Source: Northwest Iowa Regional BOR #833103 Report a problem | ||
| 8/22/2019 | Listing removed | $85,000$56/sqft |
Source: CENTURY 21 The Professional Group #805921 Report a problem | ||
| 7/29/2019 | Listed for sale | $85,000$56/sqft |
Source: Century 21 The Professional Gr #805921 Report a problem | ||
Public tax history
| Year | Property taxes | Tax assessment |
|---|---|---|
| 2024 | $1,212 +11.4% | $79,430 |
| 2023 | $1,088 +4.8% | $79,430 +32.3% |
| 2022 | $1,038 +2% | $60,030 |
| 2021 | $1,018 +26.9% | $60,030 +6.9% |
| 2020 | $802 -5.9% | $56,180 |
| 2019 | $853 +22.5% | $56,180 +13.3% |
| 2018 | $696 +0.3% | $49,590 |
| 2017 | $694 +22.6% | $49,590 +10.1% |
| 2016 | $566 | $45,050 +4% |
| 2015 | $566 +5.6% | $43,310 |
| 2014 | $536 +8.9% | $43,310 |
| 2013 | $492 -8.6% | -- |
| 2012 | $538 | $43,310 |
Find assessor info on the county website
Monthly payment
Est. payment
Payment breakdown
Explore the cost of this home by adjusting the details. Changes won't be saved.Climate risks
Neighborhood: 50510
Nearby schools
GreatSchools rating
- 9/10Albert City-Truesdale Elementary SchoolGrades: PK-6Distance: 0.2 mi
- 6/10Sioux Central Middle SchoolGrades: 6-8Distance: 12 mi
- 5/10Sioux Central High SchoolGrades: 9-12Distance: 12 mi
Schools provided by the listing agent
- Elementary: Albert City/Truesdale
- Middle: Sioux Central
- High: Sioux Central
Source: Northwest Iowa Regional BOR. This data may not be complete. We recommend contacting the local school district to confirm school assignments for this home.
- $165,3003 bd2 ba1.6k sqft406 Flower St, Albert City, IA 50510Off Market

- $177,1004 bd2 ba2k sqft314 Flower St, Albert City, IA 50510Off Market

- $64,6603 bd1 ba1.1k sqft407 Flower St, Albert City, IA 50510Sold

- $186,9003 bd2 ba1.6k sqft405 Flower St, Albert City, IA 50510Off Market

- $96,6003 bd1 ba1.2k sqft401 Vine St, Albert City, IA 50510Off Market
- $112,0003 bd1 ba1k sqft310 Flower St, Albert City, IA 50510Off Market
- $195,7004 bd2 ba2.8k sqft313 Flower St, Albert City, IA 50510Off Market
- $84,7002 bd1 ba1k sqft412 Flower St, Albert City, IA 50510Off Market
Similar homes
- $129,9003 bd2 ba1.4k sqft506 NW 5th St, Pocahontas, IA 50574Active
 MLS ID #6340043, Richard Winegarden, Winegarden Auctioneering. NoCoast MLS as distributed by MLS GRID
 - $150,0004 bd2 ba1.4k sqft101 2nd Ave, Webb, IA 51366For Sale
 MLS ID #260168, Peggy Bergh-Kuker, Keller Williams Okoboji. Iowa Great Lakes BOR
 - $147,5003 bd1 ba1.6k sqft503 1st Ave SW, Pocahontas, IA 50574For Sale
 MLS ID #260831, Dana Reinders, EXIT Realty Midwest- Spencer/Emmetsburg. Iowa Great Lakes BOR
 - $155,0003 bd2 ba1.6k sqft13 4th Ave SE, Pocahontas, IA 50574Active
 MLS ID #6338962, Lori Jergens, Winegarden Auctioneering. NoCoast MLS as distributed by MLS GRID
 - $149,9003 bd1 ba974 sqft124 Superior St, Storm Lake, IA 50588For Sale
 MLS ID #832838, Robert D Smith, Rob Smith Homes & Land. Northwest Iowa Regional BOR
 - $175,0004 bd2 ba1.8k sqft207 NW 7th St, Pocahontas, IA 50574For SaleMLS ID #833406, Katharine Halligan, Beam Real Estate. Northwest Iowa Regional BOR
- $177,0004 bd2 ba1.8k sqft401 Bissell St, Laurens, IA 50554For SaleMLS ID #833409, Collin Lind, Woodley Insurance & Real Estate. Northwest Iowa Regional BOR
- $134,9003 bd2 ba1.1k sqft725 Erie St, Storm Lake, IA 50588For SaleMLS ID #833053, Bob Bauer, Compass Real Estate of NW IA. Northwest Iowa Regional BOR
- $125,0002 bd2 ba1.6k sqft515 N 1st St, Laurens, IA 50554For SaleMLS ID #833349, Andrew Lee Carlson, EXIT Realty Midwest - Cherokee. Northwest Iowa Regional BOR
- $160,0003 bd2 ba1.8k sqft603 Blake St, Sioux Rapids, IA 50585For SaleMLS ID #260076, Tricia Wempe, Ingvall Real Estate Team. Iowa Great Lakes BOR
- $160,0003 bd1 ba1k sqft503 E 7th St, Storm Lake, IA 50588For SaleMLS ID #833430, Joseph Aube, Real Estate Specialists of Storm Lake, Inc. Northwest Iowa Regional BOR
- $149,9002 bd2 ba1.7k sqft711 Barton St, Storm Lake, IA 50588For SaleMLS ID #832540, Velvet Buford, Real Estate Specialists of Storm Lake, Inc. Northwest Iowa Regional BOR
- $125,0003 bd1 ba1.8k sqft527 College Ave, Storm Lake, IA 50588For SaleMLS ID #260024, Megan Jewell, Integrity Real Estate. Iowa Great Lakes BOR
- $169,0003 bd2 ba1.3k sqft815 Iowa St, Storm Lake, IA 50588For SaleMLS ID #833496, Robert D Smith, Rob Smith Homes & Land. Northwest Iowa Regional BOR
- $160,0003 bd2 ba1.5k sqft116 Kenzy St, Storm Lake, IA 50588For SaleMLS ID #832314, Christofer Rios, Compass Real Estate of NW IA. Northwest Iowa Regional BOR
- $149,9002 bd2 ba1k sqft510 Western Ave, Storm Lake, IA 50588For SaleMLS ID #832335, Tyler Aube, Real Estate Specialists of Storm Lake, Inc. Northwest Iowa Regional BOR
- $189,5004 bd3 ba1.6k sqft206 N 1st Ave, Rembrandt, IA 50576For SaleMLS ID #260091, Shelly Lohman, EXIT Realty Midwest- Spencer/Emmetsburg. Iowa Great Lakes BOR
- $208,0003 bd2 ba1.5k sqft218 N Fulton St, Newell, IA 50568For SaleMLS ID #739879, David Charlson, PROmetro Realty. DMMLS
- $175,0003 bd1 ba1.6k sqft1012 E 4th St, Storm Lake, IA 50588For SaleMLS ID #832193, Melissa Perez Martinez, Compass Real Estate of NW IA. Northwest Iowa Regional BOR
- $155,0004 bd2 ba1.2k sqft214 W Elm Ave, Pocahontas, IA 50574For SaleMLS ID #30004, Jo Berkland. Fort Dodge BOR
